Nestled along Grandview Drive with sweeping river views, this contemporary retreat is designed to impress. Walls of windows and open, flowing spaces bring the outdoors in, creating a bright and welcoming atmosphere throughout. The fireplaced family room and sunken living room both take full advantage of the scenery, while the dramatic primary suite elevates daily living with a 20-foot cathedral ceiling, exposed beams, a fireplace, sitting area overlooking the river, and a new spacious, spa-like bath, complete with biancho Dolomite marble. Featuring 4 bedrooms (one currently serving as an office) and 5.5 remodeled baths, the home offers exceptional space. The walkout lower level delivers a versatile rec room with a wet bar and third fireplace, opening beautifully to the pool area for effortless entertaining. Extensive updates within the last year include a new roof, all-new hardwood flooring, a fully reimagined kitchen with high-end cabinetry and new appliances, updated baths throughout, and new composite decking on all four private river-facing balconies. The inground pool features a newly tiled pool surround, along with an updated front walkway. A refined, view-filled lifestyle awaits you at 4119 N Grandview Drive!
For sale
Price cut: $30K (7/26)
$895,000
4119 N Grandview Dr, Peoria, IL 61614
4beds
5,253sqft
:
Get pre-qualified$6,489/mo
Single Family Residence, Residential
Built in 1972
0.6 Acres Lot
$856,300 Zestimate®
$170/sqft
$-- HOA
What's special
Third fireplaceFireplaced family roomInground poolSweeping river viewsDramatic primary suiteNewly tiled pool surroundWalls of windows
- 263 days |
- 2,684 |
- 106 |
Zillow last checked:
Listing updated:
Listed by:
Mark R Monge Mobile:309-253-6098,
Jim Maloof Realty, Inc.
Source: RMLS Alliance as distributed by MLS GRID,MLS#: PA1262175 Originating MLS: Peoria Area Association of Realtors
Originating MLS: Peoria Area Association of Realtors
Facts & features
Interior
Bedrooms & bathrooms
- Bedrooms: 4
- Bathrooms: 6
- Full bathrooms: 5
- 1/2 bathrooms: 1
Bedroom 1
- Level: Upper
- Dimensions: 30ft 0in x 16ft 0in
Bedroom 2
- Level: Upper
- Dimensions: 17ft 0in x 22ft 0in
Bedroom 3
- Level: Upper
- Dimensions: 17ft 0in x 17ft 0in
Bedroom 4
- Level: Main
- Dimensions: 16ft 0in x 11ft 0in
Other
- Level: Main
- Dimensions: 17ft 0in x 21ft 0in
Other
- Area: 782
Additional room
- Description: Breakfast nook
- Level: Main
- Dimensions: 11ft 0in x 12ft 0in
Family room
- Level: Main
- Dimensions: 25ft 0in x 19ft 0in
Kitchen
- Level: Main
- Dimensions: 12ft 0in x 23ft 0in
Laundry
- Level: Upper
- Dimensions: 6ft 0in x 10ft 0in
Living room
- Level: Main
- Dimensions: 16ft 0in x 21ft 0in
Main level
- Area: 2249
Recreation room
- Level: Basement
- Dimensions: 25ft 0in x 24ft 0in
Upper level
- Area: 2222
Heating
- Forced Air
Cooling
- Zoned, Central Air
Appliances
- Included: Dishwasher, Dryer, Range Hood, Microwave, Range, Refrigerator, Other, Water Softener Owned, Washer
Features
- Bar, Central Vacuum, Wet Bar, Solid Surface Counter, Ceiling Fan(s), High Speed Internet
- Windows: Window Treatments, Blinds
- Basement: Finished,Partial
- Attic: Storage
- Number of fireplaces: 3
- Fireplace features: Family Room, Gas Log, Master Bedroom, Wood Burning, Recreation Room
Interior area
- Total structure area: 4,471
- Total interior livable area: 5,253 sqft
Video & virtual tour
Property
Parking
- Total spaces: 2
- Parking features: Attached
- Attached garage spaces: 2
- Details: Number Of Garage Remotes: 1
Features
- Levels: Two
- Patio & porch: Deck, Patio
- Pool features: In Ground
- Has view: Yes
- View description: River
- Has water view: Yes
- Water view: River
Lot
- Size: 0.6 Acres
- Dimensions: 122 x 207 x 120 x 185
- Features: Level
Details
- Parcel number: 1426126008
Construction
Type & style
- Home type: SingleFamily
- Property subtype: Single Family Residence, Residential
Materials
- Stucco
- Roof: Shingle
Condition
- New construction: No
- Year built: 1972
Utilities & green energy
- Sewer: Public Sewer
- Water: Public
- Utilities for property: Cable Available
Community & HOA
Community
- Subdivision: Grandview
Location
- Region: Peoria
Financial & listing details
- Price per square foot: $170/sqft
- Tax assessed value: $648,900
- Annual tax amount: $18,869
- Date on market: 11/5/2025
- Cumulative days on market: 264 days
- Road surface type: Paved
Estimated market value
$856,300
$813,000 - $899,000
$4,386/mo
Price history
| Date | Event | Price |
|---|---|---|
| 7/26/2026 | Price change | $895,000-3.2%$170/sqft |
Source:  RMLS Alliance as distributed by MLS GRID #PA1262175 Report a problem RMLS Alliance as distributed by MLS GRID #PA1262175 Report a problem | ||
| 6/5/2026 | Price change | $925,000-2.6%$176/sqft |
Source: RMLS Alliance as distributed by MLS GRID #PA1262175 Report a problem | ||
| 4/15/2026 | Price change | $950,000-4.5%$181/sqft |
Source: RMLS Alliance as distributed by MLS GRID #PA1262175 Report a problem | ||
| 1/9/2026 | Price change | $995,000-5.2%$189/sqft |
Source: RMLS Alliance as distributed by MLS GRID #PA1262175 Report a problem | ||
| 11/5/2025 | Listed for sale | $1,050,000+84.7%$200/sqft |
Source: RMLS Alliance as distributed by MLS GRID #PA1262175 Report a problem | ||
| 11/26/2024 | Sold | $568,500-12.5%$108/sqft |
Source: RMLS Alliance as distributed by MLS GRID #PA1253209 Report a problem | ||
| 9/25/2024 | Pending sale | $649,900$124/sqft |
Source: RMLS Alliance as distributed by MLS GRID #PA1253209 Report a problem | ||
| 9/20/2024 | Listed for sale | $649,900-3.7%$124/sqft |
Source: RMLS Alliance as distributed by MLS GRID #PA1253209 Report a problem | ||
| 7/12/2018 | Listing removed | $675,000$128/sqft |
Source: Keller Williams Premier Realty #1186561 Report a problem | ||
| 2/28/2018 | Price change | $675,000-3.4%$128/sqft |
Source: Keller Williams Premier Realty #1186561 Report a problem | ||
| 8/4/2017 | Listed for sale | $699,000-12.1%$133/sqft |
Source: Keller Williams Premier Realty #1186561 Report a problem | ||
| 5/9/2008 | Listing removed | $794,900$151/sqft |
Source: Coldwell Banker** #1089897 Report a problem | ||
| 3/8/2008 | Listed for sale | $794,900$151/sqft |
Source: Coldwell Banker** #1089897 Report a problem | ||
Public tax history
| Year | Property taxes | Tax assessment |
|---|---|---|
| 2024 | $18,570 +5.3% | $216,300 +9% |
| 2023 | $17,636 +3.1% | $198,440 +5.3% |
| 2022 | $17,112 +2.2% | $188,400 +5% |
| 2021 | $16,744 +0.3% | $179,420 +1% |
| 2020 | $16,698 -1.6% | $177,640 -2% |
| 2019 | $16,963 +1.9% | $181,270 -0.3% |
| 2018 | $16,639 -0.1% | $181,850 -1% |
| 2017 | $16,648 +0.8% | $183,690 |
| 2016 | $16,524 +2.2% | $183,690 +2% |
| 2015 | $16,164 +11.7% | $180,090 +7% |
| 2014 | $14,474 -0.1% | $168,240 -1.2% |
| 2013 | $14,487 -3.1% | $170,280 -4.8% |
| 2011 | $14,948 | $178,930 -0.5% |
| 2010 | -- | $179,900 +0.4% |
| 2009 | $14,811 +6% | $179,180 +2% |
| 2008 | $13,969 +9.6% | $175,670 +9.2% |
| 2007 | $12,741 +3.3% | $160,920 +3.2% |
| 2006 | $12,334 +5% | $155,950 +2.4% |
| 2005 | $11,744 +14.6% | $152,250 +4% |
| 1998 | $10,246 | $146,350 |
Find assessor info on the county website
Monthly payment
Est. payment
Payment breakdown
Explore the cost of this home by adjusting the details. Changes won't be saved.Climate risks
Neighborhood: East Bluff
Nearby schools
GreatSchools rating
- 3/10Von Steuben Middle SchoolGrades: 5-8Distance: 1.6 mi
- 1/10Peoria High SchoolGrades: 9-12Distance: 3.1 mi
- 5/10Hines Primary SchoolGrades: K-4Distance: 2.2 mi
Schools provided by the listing agent
- Elementary: Hines
- Middle: Von Steuben
- High: Peoria High
Source: RMLS Alliance as distributed by MLS GRID. This data may not be complete. We recommend contacting the local school district to confirm school assignments for this home.
- $830,9002 bd4 ba3.6k sqft4117 N Grandview Dr, Peoria, IL 61614Off Market
- $398,4002 bd4 ba3.1k sqft2406 E Tanglewood Ln, Peoria, IL 61614Off Market
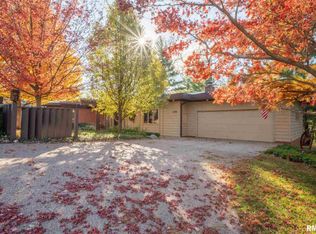
- $303,2002 bd3 ba2.2k sqft2323 E Tanglewood Ln, Peoria, IL 61614Off Market
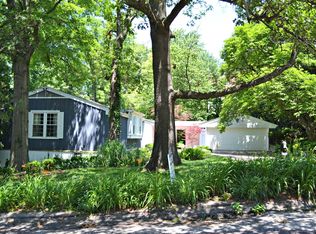
- $1,135,6005 bd5 ba6.1k sqft4207 N Grandview Dr, Peoria, IL 61614Off Market
- $347,1001 bd2 ba1.8k sqft4111 N Grandview Dr, Peoria, IL 61614Off Market
- $418,8002 bd3 ba3.6k sqft4110 N Harmon Ave, Peoria, IL 61614Off Market
- $619,6004 bd4 ba4.4k sqft4115 N Harmon Ave, Peoria, IL 61614Off Market
- $472,0003 bd4 ba2.4k sqft4105 N Grandview Dr, Peoria, IL 61614Sold
A local agent can set up tours, give advice and negotiate with sellers.
A local lender can help you make sure your offer is ready when you are.
Similar homes
- $895,0004 bd4 ba4.6k sqft501 E High Point Rd, Peoria, IL 61614For Sale
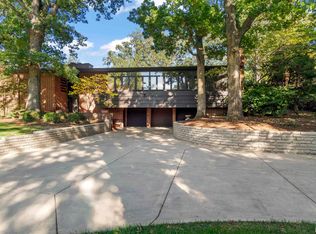
 MLS ID #PA1262121, Mark D Ferrill, RE/MAX Traders Unlimited. RMLS Alliance as distributed by MLS GRID
 - $650,0004 bd4 ba3.8k sqft5934 N Elm Ln, Peoria, IL 61614For Sale
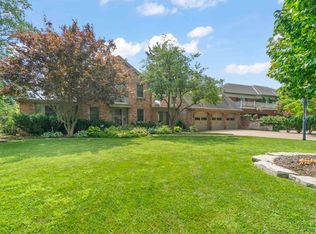 MLS ID #PA1265042, Suzanne Miller, Jim Maloof Realty, Inc.. RMLS Alliance as distributed by MLS GRID
 - $1,125,0006 bd5 ba4.3k sqft2929 Windpointe Dr, Peoria, IL 61614For Sale
 MLS ID #PA1268275, Amber Neal, Jim Maloof Realty, Inc.. RMLS Alliance as distributed by MLS GRID
 - $945,0005 bd5 ba5.8k sqft15 Streamwood Ct, Washington, IL 61571For Sale
 MLS ID #PA1266639, Rhonda K Milburn, Keller Williams Premier Realty. RMLS Alliance as distributed by MLS GRID
 - $515,0004 bd4 ba4.3k sqft912 W Baybrook Ct, Peoria, IL 61615For SaleMLS ID #PA1268452, Venky Basam, Keller Williams Premier Realty. RMLS Alliance as distributed by MLS GRID
- $549,5004 bd3 ba3.2k sqft2717 W Woods Edge Dr, Peoria, IL 61614For SaleMLS ID #PA1267830, Marilyn R Kohn, RE/MAX Traders Unlimited. RMLS Alliance as distributed by MLS GRID
- $799,0004 bd5 ba5.1k sqft216 Hidden Brook Dr, Groveland, IL 61535For SaleMLS ID #PA1265938, Lisa Crocker, Keller Williams Premier Realty. RMLS Alliance as distributed by MLS GRID
- $875,0005 bd5 ba5.8k sqft16810 Springfield Rd, Pekin, IL 61554ActiveMLS ID #12211903, Matthew Ohlsen, Jameson Sotheby's Intl Realty. MRED as distributed by MLS GRID
- $650,0005 bd5 ba4.5k sqft11020 N Ruby Ct, Dunlap, IL 61525For SaleMLS ID #PA1268584, Sara Skolaski, eXp Realty. RMLS Alliance as distributed by MLS GRID
- $529,9003 bd4 ba4.3k sqft319 W Ravinwoods Rd, Peoria, IL 61615For SaleMLS ID #PA1265721, Kavan Shay, Jim Maloof Realty, Inc.. RMLS Alliance as distributed by MLS GRID
- $849,0003 bd3 ba3.2k sqft1806 S 14th St, Pekin, IL 61554For SaleMLS ID #PA1265584, Mary Ann Ladendorf, RE/MAX Traders Unlimited. RMLS Alliance as distributed by MLS GRID
- $749,9004 bd3 ba3.7k sqft3600 Broadway St, Pekin, IL 61554For SaleMLS ID #PA1267128, Mary Ann Ladendorf, RE/MAX Traders Unlimited. RMLS Alliance as distributed by MLS GRID
- $699,9005 bd3 ba3.8k sqft5014 N Prospect Rd, Peoria Heights, IL 61616For SaleMLS ID #PA1266916, Linda P Kepple, Keller Williams Premier Realty. RMLS Alliance as distributed by MLS GRID
- $720,0005 bd5 ba5.1k sqft4928 N Deermeadow Dr, Peoria, IL 61615For SaleMLS ID #PA1266172, Julie A Bowald, Jim Maloof Realty, Inc.. RMLS Alliance as distributed by MLS GRID
- $499,9004 bd3 ba2.8k sqft142 Legion Rd, Washington, IL 61571For SaleMLS ID #PA1263826, Adam J Merrick, Adam Merrick Real Estate. RMLS Alliance as distributed by MLS GRID
- $649,0005 bd4 ba4.4k sqft801 W Bridgetowne Ct, Dunlap, IL 61525For SaleMLS ID #PA1266237, Linda P Kepple, Keller Williams Premier Realty. RMLS Alliance as distributed by MLS GRID
- $595,0005 bd4 ba3.3k sqft6209 N Kilkenny Dr, Edwards, IL 61528For SaleMLS ID #PA1267776, Jessica Ball, RE/MAX Traders Unlimited. RMLS Alliance as distributed by MLS GRID
- $599,9996 bd4 ba4.7k sqft1817 Autumn Rdg, Washington, IL 61571For SaleMLS ID #PA1264446, Ryan Blackorby, Jim Maloof Realty, Inc.. RMLS Alliance as distributed by MLS GRID
- $629,9006 bd6 ba5.4k sqft4902 N Weaverridge Blvd, Peoria, IL 61615For SaleMLS ID #PA1266542, Candace Martin, eXp Realty. RMLS Alliance as distributed by MLS GRID
- $475,0004 bd4 ba3.2k sqft510 Mayfair Ct, Metamora, IL 61548For SaleMLS ID #PA1267917, Scott Vreeland, Signature Heights Realty, LLC. RMLS Alliance as distributed by MLS GRID
