Nestled on 3 acres of pristine, private woodland, this custom-built estate is a true masterpiece of luxury living. Designed for the most discerning of homeowners, this rare sanctuary exudes elegance and sophistication, seamlessly blending indoor and outdoor living. Enjoy breathtaking views of nature from a series of expansive covered and open patios, offering the perfect setting for both serene relaxation and grand entertaining. Inside, you'll find exquisite craftsmanship at every turn, with refined ceiling treatments, sweeping dual staircases, and the added convenience of a private elevator. Multiple home offices provide the ultimate work-from-home experience, while the spectacular finished walkout lower level is designed for recreation and sophisticated hosting. A distinctive covered driveway winds gracefully through the woods, leading you to this remarkable residence. The third level, with 528 square feet, offers the flexibility to be transformed into a 5th bedroom. This exceptional home also includes two potential in-law suites, and multiple laundry areas. A true retreat, this estate offers unparalleled privacy and an array of luxurious amenities that redefine upscale living.
For sale
Price cut: $35K (7/23)
$895,000
200 W Ravinwoods Rd, Peoria, IL 61615
4beds
8,577sqft
Single Family Residence, Residential
Built in 1997
3.48 Acres Lot
$852,700 Zestimate®
$104/sqft
$17/mo HOA
What's special
- 149 days
- 1,196
- 64
Zillow last checked:
Listing updated:
Listed by:
Marilyn R Kohn Mobile:309-696-7559,
RE/MAX Traders Unlimited
Source: RMLS Alliance as distributed by MLS GRID,MLS#: PA1265680 Originating MLS: Peoria Area Association of Realtors
Originating MLS: Peoria Area Association of Realtors
Facts & features
Interior
Bedrooms & bathrooms
- Bedrooms: 4
- Bathrooms: 5
- Full bathrooms: 4
- 1/2 bathrooms: 1
Bedroom 1
- Level: Upper
- Dimensions: 28ft 0in x 21ft 0in
Bedroom 2
- Level: Upper
- Dimensions: 17ft 0in x 14ft 0in
Bedroom 3
- Level: Upper
- Dimensions: 17ft 0in x 10ft 0in
Bedroom 4
- Level: Basement
- Dimensions: 19ft 0in x 16ft 0in
Other
- Level: Main
- Dimensions: 14ft 0in x 10ft 0in
Other
- Level: Main
- Dimensions: 13ft 0in x 9ft 0in
Other
- Level: Main
- Dimensions: 14ft 0in x 13ft 0in
Other
- Area: 1988
Additional level
- Area: 0
Additional room
- Description: Patio
- Level: Main
- Dimensions: 32ft 0in x 24ft 0in
Additional room 2
- Description: Loft - 5th Bedroom
- Level: Upper
- Dimensions: 29ft 0in x 22ft 0in
Family room
- Level: Main
- Dimensions: 19ft 0in x 21ft 0in
Great room
- Level: Main
- Dimensions: 20ft 0in x 19ft 0in
Kitchen
- Level: Main
- Dimensions: 22ft 0in x 19ft 0in
Laundry
- Level: Main
- Dimensions: 10ft 0in x 9ft 0in
Living room
- Level: Main
- Dimensions: 18ft 0in x 14ft 0in
Main level
- Area: 3067
Recreation room
- Level: Basement
- Dimensions: 32ft 0in x 24ft 0in
Third floor
- Area: 528
Upper level
- Area: 2994
Heating
- Forced Air
Cooling
- Zoned, Central Air
Appliances
- Included: Dishwasher, Disposal, Dryer, Range Hood, Microwave, Other, Range, Refrigerator, Trash Compactor, Washer, Water Purifier, Water Softener Owned, Gas Water Heater
Features
- Bar, Central Vacuum, In-Law Floorplan, Wet Bar, Solid Surface Counter, Ceiling Fan(s), High Speed Internet
- Windows: Skylight(s), Window Treatments, Blinds
- Basement: Daylight,Finished,Full,Partially Finished
- Attic: Storage
- Number of fireplaces: 4
- Fireplace features: Den, Family Room, Gas Starter, Gas Log, Recreation Room
Interior area
- Total structure area: 6,589
- Total interior livable area: 8,577 sqft
Property
Parking
- Total spaces: 5
- Parking features: Attached, Paved, Garage Faces Side
- Attached garage spaces: 5
- Details: Number Of Garage Remotes: 2
Accessibility
- Accessibility features: Accessible Elevator Installed, Accessible Hallway(s)
Features
- Patio & porch: Patio
- Spa features: Bath
Lot
- Size: 3.48 Acres
- Features: Cul-De-Sac, Ravine, Terraced/Sloping, Wooded
Details
- Parcel number: 0933127008
- Zoning description: Res
Construction
Type & style
- Home type: SingleFamily
- Property subtype: Single Family Residence, Residential
Materials
- Brick
- Foundation: Concrete Perimeter
- Roof: Shingle
Condition
- New construction: No
- Year built: 1997
Utilities & green energy
- Sewer: Septic Tank
- Water: Public
Community & HOA
Community
- Security: Security System
- Subdivision: Thousand Oaks
HOA
- Has HOA: Yes
- HOA fee: $200 annually
Location
- Region: Peoria
Financial & listing details
- Price per square foot: $104/sqft
- Tax assessed value: $1,090,710
- Annual tax amount: $25,638
- Date on market: 4/17/2026
- Cumulative days on market: 131 days
- Road surface type: Paved
Estimated market value
$852,700
$810,000 - $895,000
Not available
Price history
| Date | Event | Price |
|---|---|---|
| 7/23/2026 | Price change | $895,000-3.8%$104/sqft |
Source:  RMLS Alliance as distributed by MLS GRID #PA1265680 Report a problem RMLS Alliance as distributed by MLS GRID #PA1265680 Report a problem | ||
| 5/6/2026 | Listed for sale | $930,000+3.4%$108/sqft |
Source: RMLS Alliance as distributed by MLS GRID #PA1265680 Report a problem | ||
| 7/29/2025 | Listing removed | $899,000$105/sqft |
Source: RMLS Alliance as distributed by MLS GRID #PA1253150 Report a problem | ||
| 2/14/2025 | Listed for sale | $899,000$105/sqft |
Source: RMLS Alliance as distributed by MLS GRID #PA1253150 Report a problem | ||
| 2/4/2025 | Contingent | $899,000$105/sqft |
Source: RMLS Alliance as distributed by MLS GRID #PA1253150 Report a problem | ||
| 1/13/2025 | Price change | $899,000-7.8%$105/sqft |
Source: RMLS Alliance as distributed by MLS GRID #PA1253150 Report a problem | ||
| 10/3/2024 | Listed for sale | $975,000+50%$114/sqft |
Source: RMLS Alliance as distributed by MLS GRID #PA1253150 Report a problem | ||
| 3/17/1997 | Sold | $650,000$76/sqft |
Source: Agent Provided Report a problem | ||
Public tax history
| Year | Property taxes | Tax assessment |
|---|---|---|
| 2024 | $32,343 +4.9% | $363,570 +9% |
| 2023 | $30,818 +4.5% | $333,550 +7% |
| 2022 | $29,497 +2% | $311,790 +5% |
| 2021 | $28,924 -2.7% | $296,940 -1.9% |
| 2020 | $29,719 -1.5% | $302,590 -2% |
| 2019 | $30,163 -2.3% | $308,770 -4.4% |
| 2018 | $30,887 -5.9% | $323,150 -6.7% |
| 2017 | $32,812 +0.8% | $346,360 |
| 2016 | $32,568 +2.1% | $346,360 +2% |
| 2015 | $31,886 +2.6% | $339,560 -1.2% |
| 2014 | $31,085 0% | $343,680 -1.2% |
| 2013 | $31,094 -2.3% | $347,860 -4.8% |
| 2011 | $31,816 | $365,550 -5% |
| 2010 | -- | $384,950 +0.4% |
| 2009 | $32,185 +6.2% | $383,420 +2% |
| 2008 | $30,315 +3.8% | $375,910 +3.2% |
| 2007 | $29,198 +3.4% | $364,110 +5.9% |
| 2006 | $28,238 +4.9% | $343,720 +2.4% |
| 2005 | $26,913 +220.9% | $335,560 +219.8% |
| 1998 | $8,386 | $104,920 |
Find assessor info on the county website
Monthly payment
Est. payment
Payment breakdown
Explore the cost of this home by adjusting the details. Changes won't be saved.Climate risks
Neighborhood: 61615
Nearby schools
Schools provided by the listing agent
- High: Richwoods
Source: RMLS Alliance as distributed by MLS GRID. This data may not be complete. We recommend contacting the local school district to confirm school assignments for this home.
Similar homes
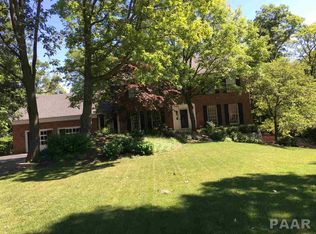
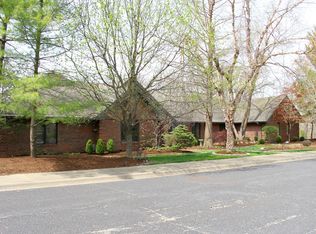
- $529,9003 bd4 ba4.3k sqft319 W Ravinwoods Rd, Peoria, IL 61615For Sale
 MLS ID #PA1265721, Kavan Shay, Jim Maloof Realty, Inc.. RMLS Alliance as distributed by MLS GRID
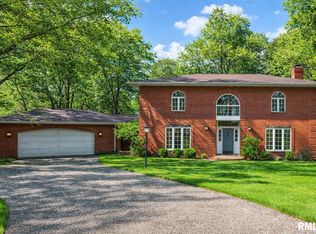
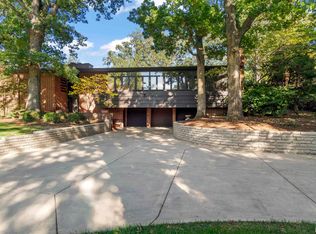
 - $895,0004 bd4 ba4.6k sqft501 E High Point Rd, Peoria, IL 61614For Sale
 MLS ID #PA1262121, Mark D Ferrill, RE/MAX Traders Unlimited. RMLS Alliance as distributed by MLS GRID
 - $699,9004 bd4 ba4.5k sqft933 W Grand Oak Dr, Peoria, IL 61615For Sale
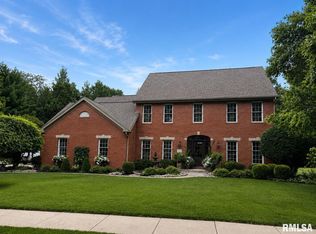 MLS ID #PA1269109, Kavan Shay, Jim Maloof Realty, Inc.. RMLS Alliance as distributed by MLS GRID
 - $990,0006 bd5 ba4.3k sqft2929 Windpointe Dr, Peoria, IL 61614For Sale
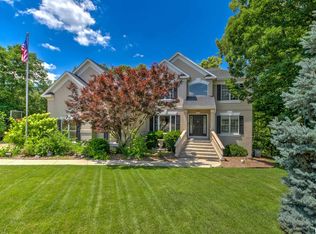 MLS ID #PA1268275, Amber Neal, Jim Maloof Realty, Inc.. RMLS Alliance as distributed by MLS GRID
 - $950,0004 bd6 ba7.9k sqft320 Eastfield Dr, East Peoria, IL 61611For SaleMLS ID #PA1265404, Michelle Largent, RE/MAX Traders Unlimited. RMLS Alliance as distributed by MLS GRID
- $895,0004 bd6 ba5.2k sqft4119 N Grandview Dr, Peoria, IL 61614For SaleMLS ID #PA1262175, Mark R Monge, Jim Maloof Realty, Inc.. RMLS Alliance as distributed by MLS GRID
- $999,9004 bd5 ba5.3k sqft11303 Pauli Rd, Dunlap, IL 61525For SaleMLS ID #PA1268363, Adam King, Jim Maloof Realty, Inc.. RMLS Alliance as distributed by MLS GRID
- $549,9004 bd5 ba4.8k sqft9825 N Route 91, Peoria, IL 61615For SaleMLS ID #PA1269144, Adam J Merrick, Adam Merrick Real Estate. RMLS Alliance as distributed by MLS GRID
- $699,9005 bd5 ba5.1k sqft4928 N Deermeadow Dr, Peoria, IL 61615For SaleMLS ID #PA1269075, Amy L Weaver, Coldwell Banker Real Estate Group. RMLS Alliance as distributed by MLS GRID
- $589,9006 bd5 ba4.3k sqft3519 W Oak Creek Ct, Dunlap, IL 61525For SaleMLS ID #PA1270074, Mari Halliday, Jim Maloof Realty, Inc.. RMLS Alliance as distributed by MLS GRID
- $599,5004 bd4 ba5k sqft12524 W Downing Pl, Brimfield, IL 61517For SaleMLS ID #PA1268559, Carol L Rapp, Gallery Homes Real Estate. RMLS Alliance as distributed by MLS GRID
- $599,0006 bd6 ba5.4k sqft4902 N Weaverridge Blvd, Peoria, IL 61615For SaleMLS ID #PA1266542, Candace Martin, eXp Realty. RMLS Alliance as distributed by MLS GRID
- $799,0004 bd5 ba5.1k sqft216 Hidden Brook Dr, Groveland, IL 61535For SaleMLS ID #PA1265938, Lisa Crocker, Keller Williams Premier Realty. RMLS Alliance as distributed by MLS GRID
- $530,0006 bd4 ba4.5k sqft1517 Grove Ln, Metamora, IL 61548For SaleMLS ID #PA1268049, Adam J Merrick, Adam Merrick Real Estate. RMLS Alliance as distributed by MLS GRID
- $629,9005 bd4 ba5k sqft6 Wildwood Ct, Washington, IL 61571For SaleMLS ID #PA1268866, Michelle Largent, RE/MAX Traders Unlimited. RMLS Alliance as distributed by MLS GRID
- $720,0004 bd2 ba5.5k sqft522 N Main St, Hanna City, IL 61536For SaleMLS ID #PA1265355, Justin Ball, RE/MAX Traders Unlimited. RMLS Alliance as distributed by MLS GRID
