Built by Trunk Bay, this contemporary 1-1/2-story home is located in the sought-after Grove at Kickapoo Creek subdivision and offers a clean, modern design with quality finishes throughout. The striking exterior combines LP siding, sharp architectural lines, and a welcoming entry. The main level features an open layout with abundant natural light, wide-plank hardwood flooring, and seamless flow between the kitchen, dining, and living areas. The kitchen is a true centerpiece with rich wood cabinetry, quartz countertops, stainless steel appliances, and island. Adjacent dining and living spaces flow seamlessly to the back deck through large sliding glass doors, extending your living space outdoors. Upstairs, spacious bedrooms and bathrooms provide comfort and functionality. The primary bathroom highlights a tiled walk-in shower with glass enclosure and sleek black fixtures. Situated in a growing neighborhood, this home offers modern style, thoughtful design, and the quality craftsmanship Trunk Bay is known for.
Active
$578,900
5303 Finlen Ln, Bloomington, IL 61705
4beds
2,306sqft
Single Family Residence
Built in 2026
9,000 Square Feet Lot
$576,900 Zestimate®
$251/sqft
$9/mo HOA
What's special
Sharp architectural linesWide-plank hardwood flooringStriking exteriorQuartz countertopsLp sidingWelcoming entryStainless steel appliances
- 258 days
- 310
- 9
Zillow last checked:
Listing updated:
Listed by:
Marty Trunk 309-275-0964,
Coldwell Banker Real Estate Group
Source: MRED as distributed by MLS GRID,MLS#: 12557250
Facts & features
Interior
Bedrooms & bathrooms
- Bedrooms: 4
- Bathrooms: 3
- Full bathrooms: 2
- 1/2 bathrooms: 1
Rooms
- Room types: No additional rooms
Primary bedroom
- Features: Flooring (Carpet), Bathroom (Full)
- Level: Main
- Area: 210 Square Feet
- Dimensions: 14X15
Bedroom 2
- Features: Flooring (Carpet)
- Level: Second
- Area: 156 Square Feet
- Dimensions: 12X13
Bedroom 3
- Features: Flooring (Carpet)
- Level: Second
- Area: 143 Square Feet
- Dimensions: 11X13
Bedroom 4
- Features: Flooring (Carpet)
- Level: Second
- Area: 143 Square Feet
- Dimensions: 11X13
Dining room
- Features: Flooring (Hardwood)
- Level: Main
- Dimensions: COMBO
Kitchen
- Level: Main
- Area: 220 Square Feet
- Dimensions: 11X20
Laundry
- Features: Flooring (Hardwood)
- Level: Main
- Area: 54 Square Feet
- Dimensions: 6X9
Living room
- Features: Flooring (Hardwood)
- Level: Main
- Area: 323 Square Feet
- Dimensions: 17X19
Heating
- Natural Gas
Cooling
- Central Air
Appliances
- Laundry: Main Level
Features
- Vaulted Ceiling(s), 1st Floor Bedroom, 1st Floor Full Bath, Open Floorplan, Quartz Counters
- Flooring: Hardwood
- Basement: Unfinished,Full
- Number of fireplaces: 1
- Fireplace features: Electric, Living Room
Interior area
- Total structure area: 5,400
- Total interior livable area: 2,306 sqft
- Finished area below ground: 0
Property
Parking
- Total spaces: 3
- Parking features: Concrete, Garage Door Opener, Yes, Garage Owned, Attached, Garage
- Attached garage spaces: 3
- Has uncovered spaces: Yes
Accessibility
- Accessibility features: No Disability Access
Features
- Stories: 2
Lot
- Size: 9,000 Square Feet
- Dimensions: 75 X 120
Details
- Parcel number: 2209302012
- Special conditions: None
Construction
Type & style
- Home type: SingleFamily
- Architectural style: Traditional
- Property subtype: Single Family Residence
Materials
- Vinyl Siding, Block
- Foundation: Concrete Perimeter
- Roof: Asphalt
Condition
- New Construction
- New construction: Yes
- Year built: 2026
Utilities & green energy
- Sewer: Public Sewer
- Water: Public
Community & HOA
Community
- Features: Curbs, Sidewalks, Street Lights, Street Paved
- Subdivision: Grove On Kickapoo Creek
HOA
- Has HOA: Yes
- Services included: Other
- HOA fee: $110 annually
Location
- Region: Bloomington
Financial & listing details
- Price per square foot: $251/sqft
- Tax assessed value: $3,348
- Annual tax amount: $88
- Date on market: 2/2/2026
- Ownership: Fee Simple w/ HO Assn.
Estimated market value
$576,900
$548,000 - $606,000
$3,068/mo
Price history
| Date | Event | Price |
|---|---|---|
| 6/23/2026 | Price change | $578,900-1.7%$251/sqft |
Source:  MRED as distributed by MLS GRID #12557250 Report a problem MRED as distributed by MLS GRID #12557250 Report a problem | ||
| 5/12/2026 | Listed for sale | $588,900-1%$255/sqft |
Source: MRED as distributed by MLS GRID #12557250 Report a problem | ||
| 4/6/2026 | Contingent | $595,000$258/sqft |
Source: MRED as distributed by MLS GRID #12557250 Report a problem | ||
| 3/3/2026 | Price change | $595,000-3.2%$258/sqft |
Source: MRED as distributed by MLS GRID #12557250 Report a problem | ||
| 2/2/2026 | Listed for sale | $614,900$267/sqft |
Source: MRED as distributed by MLS GRID #12557250 Report a problem | ||
Public tax history
| Year | Property taxes | Tax assessment |
|---|---|---|
| 2025 | $87 -1.4% | $1,116 +2.3% |
| 2024 | $88 +2.8% | $1,091 +7.9% |
| 2023 | $86 | $1,011 |
Find assessor info on the county website
Monthly payment
Est. payment
Payment breakdown
Explore the cost of this home by adjusting the details. Changes won't be saved.Climate risks
Neighborhood: 61705
Nearby schools
Schools provided by the listing agent
- Elementary: Benjamin Elementary
- Middle: Evans Jr High
- High: Normal Community High School
- District: 5
Source: MRED as distributed by MLS GRID. This data may not be complete. We recommend contacting the local school district to confirm school assignments for this home.
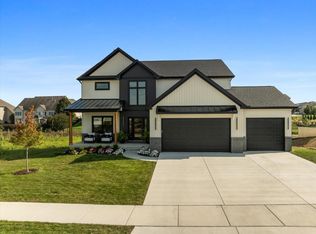
Similar homes
- $449,0005 bd4 ba3k sqft1403 Kickapoo Creek Rd, Bloomington, IL 61705Active
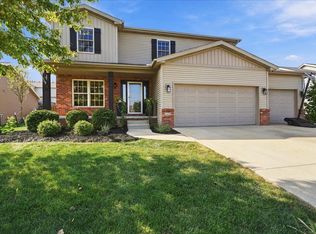 MLS ID #12753331, McKenzie Sylvester, RE/MAX Rising. MRED as distributed by MLS GRID
 - $532,9005 bd3 ba3k sqft8653 Oakmont Rd, Bloomington, IL 61705New
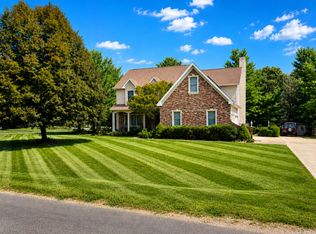 MLS ID #12747596, Chrissy Hamilton, Keller Williams Revolution. MRED as distributed by MLS GRID
 - $479,0005 bd4 ba3.2k sqft1 Bucktown Ct, Bloomington, IL 61705Active
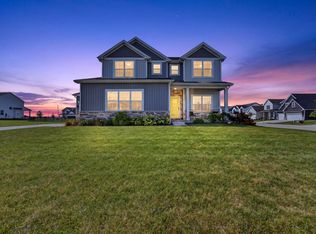 MLS ID #12747761, Amanda Armstrong, ABR,SRS, RE/MAX Rising. MRED as distributed by MLS GRID
 - $454,9005 bd4 ba2.7k sqft1501 Lincoln Park Dr, Bloomington, IL 61705For Sale
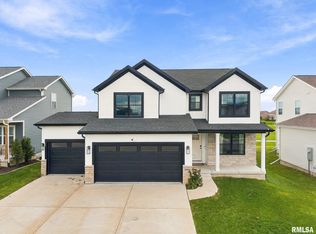
 MLS ID #PA1270275, Danielle Amey, Jim Maloof Realty, Inc.. RMLS Alliance as distributed by MLS GRID
 - $499,9003 bd2 ba2.7k sqft15920 Apricot Rd, Wapella, IL 61777For SaleMLS ID #CA1047178, Seth A Goodman, ME Realty. RMLS Alliance as distributed by MLS GRID
- $374,9004 bd3 ba2.8k sqft3312 Summerview Ln, Bloomington, IL 61704For SaleMLS ID #PA1270737, Scott E Rodgers, RE/MAX Traders Unlimited. RMLS Alliance as distributed by MLS GRID
