2 Story open floorplan in Blackstone Trails. Front study with double doors can also be used as a dining room. Kitchen is open to the family room with an island and dinette area. Upstairs features 4 bedrooms, 2 full bathrooms, a laundry room and utility closet off the loft area. Drop zone off the garage includes locker system and closet. Unfinished basement, appliances include dishwasher, microwave and range. All selections have been ordered. Agent interest.
Active
$519,000
1220 Granite Way, Normal, IL 61761
4beds
2,226sqft
Single Family Residence
Built in 2026
8,436 Square Feet Lot
$513,700 Zestimate®
$233/sqft
$-- HOA
What's special
Dinette area
- 40 days
- 281
- 13
Zillow last checked:
Listing updated:
Listed by:
Keisha Franke-Hopkins 309-275-0423,
Keller Williams Revolution
Source: MRED as distributed by MLS GRID,MLS#: 12739115
Facts & features
Interior
Bedrooms & bathrooms
- Bedrooms: 4
- Bathrooms: 3
- Full bathrooms: 2
- 1/2 bathrooms: 1
Rooms
- Room types: No additional rooms
Primary bedroom
- Features: Flooring (Carpet), Bathroom (Full)
- Level: Second
- Area: 238 Square Feet
- Dimensions: 17X14
Bedroom 2
- Features: Flooring (Carpet)
- Level: Second
- Area: 100 Square Feet
- Dimensions: 10X10
Bedroom 3
- Features: Flooring (Carpet)
- Level: Second
- Area: 120 Square Feet
- Dimensions: 10X12
Bedroom 4
- Features: Flooring (Carpet)
- Level: Second
- Area: 110 Square Feet
- Dimensions: 10X11
Dining room
- Features: Flooring (Hardwood)
Family room
- Features: Flooring (Hardwood)
- Level: Main
- Area: 221 Square Feet
- Dimensions: 13X17
Kitchen
- Features: Flooring (Hardwood)
- Level: Main
- Area: 154 Square Feet
- Dimensions: 11X14
Laundry
- Features: Flooring (Ceramic Tile)
- Level: Second
- Area: 60 Square Feet
- Dimensions: 6X10
Living room
- Features: Flooring (Hardwood)
- Level: Main
- Area: 90 Square Feet
- Dimensions: 9X10
Heating
- Natural Gas
Cooling
- Central Air
Features
- Basement: Unfinished,Full
Interior area
- Total structure area: 3,237
- Total interior livable area: 2,226 sqft
Property
Parking
- Total spaces: 3
- Parking features: Attached, Garage
- Attached garage spaces: 3
Accessibility
- Accessibility features: No Disability Access
Features
- Stories: 2
Lot
- Size: 8,436 Square Feet
- Dimensions: 74x114
Details
- Parcel number: 1424140005
- Special conditions: None
Construction
Type & style
- Home type: SingleFamily
- Architectural style: Traditional
- Property subtype: Single Family Residence
Materials
- Vinyl Siding, Stone
Condition
- New Construction
- New construction: Yes
- Year built: 2026
Utilities & green energy
- Electric: 200+ Amp Service
- Sewer: Public Sewer
- Water: Public
Community & HOA
Community
- Subdivision: Blackstone Trails
HOA
- Services included: None
Location
- Region: Normal
Financial & listing details
- Price per square foot: $233/sqft
- Tax assessed value: $89,517
- Annual tax amount: $2,220
- Date on market: 8/21/2026
- Ownership: Fee Simple
Estimated market value
$513,700
$488,000 - $539,000
$2,885/mo
Price history
| Date | Event | Price |
|---|---|---|
| 8/21/2026 | Listed for sale | $519,000$233/sqft |
Source: MRED as distributed by MLS GRID #12739115 Report a problem | ||
Public tax history
| Year | Property taxes | Tax assessment |
|---|---|---|
| 2025 | $2,318 +4.4% | $29,839 +9.1% |
| 2024 | $2,220 +5.9% | $27,340 +11.7% |
| 2023 | $2,095 | $24,481 |
Find assessor info on the county website
Monthly payment
Est. payment
Payment breakdown
Explore the cost of this home by adjusting the details. Changes won't be saved.Climate risks
Neighborhood: 61761
Nearby schools
Schools provided by the listing agent
- Elementary: Sugar Creek Elementary
- Middle: Kingsley Jr High
- High: Normal Community High School
- District: 5
Source: MRED as distributed by MLS GRID. This data may not be complete. We recommend contacting the local school district to confirm school assignments for this home.
Similar homes
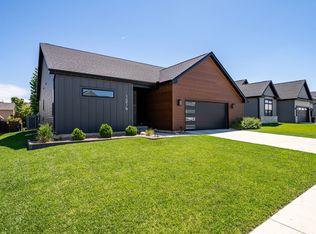
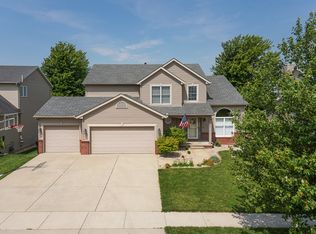
- $400,0004 bd4 ba3.2k sqft1233 Lodge Pole Ln, Normal, IL 61761Active
 MLS ID #12701842, Becky Bauer, Coldwell Banker Real Estate Group. MRED as distributed by MLS GRID
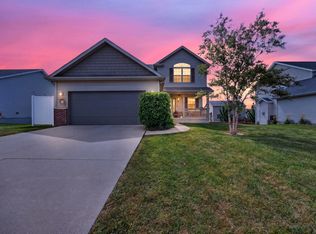
 - $425,0004 bd3 ba2.5k sqft1711 Coralstone Way, Normal, IL 61761Price Change
 MLS ID #12754503, Ryan Esposito, RE/MAX Rising. MRED as distributed by MLS GRID
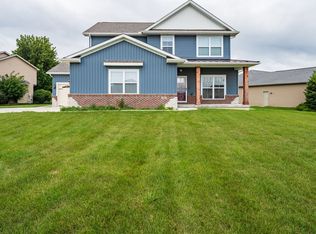
 - $430,0004 bd3 ba2.2k sqft3601 Napa Ln, Normal, IL 61761Active
 MLS ID #12737882, Joel Knowlton, RE/MAX Choice. MRED as distributed by MLS GRID
 - $449,9504 bd3 ba2.8k sqft3620 Cabernet Ct, Normal, IL 61761Active
 MLS ID #12684832, Misael Chacon, Beycome Brokerage Realty LLC. MRED as distributed by MLS GRID
