Be the first to call this stunning new construction home your own! Offering over 3,400 square feet of beautifully designed living space, this impressive home features 5 bedrooms, 4.5 bathrooms, and a thoughtfully crafted floor plan that blends style, comfort, and functionality. The main level boasts a private office, perfect for working from home, along with a spacious open-concept kitchen, great room, and dining area designed for everyday living and effortless entertaining. A butler's pantry provides additional storage and prep space, while the covered porch with convenient access to a half bath makes outdoor gatherings a breeze. Upstairs, you'll find four generously sized bedrooms, three full bathrooms, and a centrally located laundry room for everyday convenience. The finished basement expands your living space with a large family room, exercise room, fifth bedroom, and an additional full bathroom-ideal for guests, multi-generational living, or a private retreat. An extra-large garage and abundant storage throughout provide plenty of room for vehicles, hobbies, and seasonal items. Built with today's lifestyle in mind, this exceptional new construction home offers quality craftsmanship, modern design, and the peace of mind that comes with brand-new construction. Don't miss the opportunity to make this beautiful home yours!
Active
$679,900
5308 Finlen Ln, Bloomington, IL 61705
5beds
3,952sqft
Single Family Residence
Built in 2026
9,638 Square Feet Lot
$676,300 Zestimate®
$172/sqft
$-- HOA
What's special
Private officeSpacious open-concept kitchenThoughtfully crafted floor planAbundant storage throughoutCentrally located laundry roomExtra-large garageGreat room
- 61 days
- 609
- 36
Zillow last checked:
Listing updated:
Listed by:
Tom Armstrong 309-261-5684,
Freedom Realty - Morton
Source: MRED as distributed by MLS GRID,MLS#: 12724296
Facts & features
Interior
Bedrooms & bathrooms
- Bedrooms: 5
- Bathrooms: 5
- Full bathrooms: 4
- 1/2 bathrooms: 1
Rooms
- Room types: Great Room, Den, Bedroom 5
Primary bedroom
- Features: Flooring (Carpet), Bathroom (Full)
- Level: Second
- Area: 289 Square Feet
- Dimensions: 17X17
Bedroom 2
- Features: Flooring (Carpet)
- Level: Second
- Area: 169 Square Feet
- Dimensions: 13X13
Bedroom 3
- Features: Flooring (Carpet)
- Level: Second
- Area: 156 Square Feet
- Dimensions: 13X12
Bedroom 4
- Features: Flooring (Carpet)
- Level: Second
- Area: 169 Square Feet
- Dimensions: 13X13
Bedroom 5
- Features: Flooring (Carpet)
- Level: Basement
- Area: 150 Square Feet
- Dimensions: 10X15
Den
- Features: Flooring (Luxury Vinyl)
- Level: Main
- Area: 132 Square Feet
- Dimensions: 12X11
Dining room
- Features: Flooring (Luxury Vinyl)
- Level: Main
- Area: 130 Square Feet
- Dimensions: 13X10
Family room
- Features: Flooring (Carpet)
- Level: Basement
- Area: 270 Square Feet
- Dimensions: 15X18
Great room
- Features: Flooring (Luxury Vinyl)
- Level: Main
- Area: 256 Square Feet
- Dimensions: 16X16
Kitchen
- Features: Kitchen (Island, Pantry-Walk-in), Flooring (Luxury Vinyl)
- Level: Main
- Area: 182 Square Feet
- Dimensions: 13X14
Laundry
- Features: Flooring (Tile)
- Level: Second
- Area: 42 Square Feet
- Dimensions: 6X7
Heating
- Natural Gas, Zoned
Cooling
- Central Air, Zoned
Appliances
- Included: Range, Microwave, Dishwasher, Refrigerator, Disposal, Range Hood
- Laundry: Gas Dryer Hookup, Electric Dryer Hookup
Features
- Basement: Partially Finished,Concrete,Storage Space,Full
- Number of fireplaces: 1
- Fireplace features: Gas Log, Great Room
Interior area
- Total structure area: 3,952
- Total interior livable area: 3,952 sqft
- Finished area below ground: 722
Property
Parking
- Total spaces: 3
- Parking features: Concrete, Garage Door Opener, Yes, Garage Owned, Attached, Garage
- Attached garage spaces: 3
- Has uncovered spaces: Yes
Accessibility
- Accessibility features: No Disability Access
Features
- Stories: 2
- Patio & porch: Patio
Lot
- Size: 9,638 Square Feet
- Dimensions: 79x122
- Features: Level
Details
- Parcel number: 2209303004
- Special conditions: None
Construction
Type & style
- Home type: SingleFamily
- Architectural style: Traditional
- Property subtype: Single Family Residence
Materials
- Vinyl Siding, Stone
- Foundation: Concrete Perimeter
- Roof: Asphalt
Condition
- New Construction
- New construction: Yes
- Year built: 2026
Utilities & green energy
- Sewer: Public Sewer
- Water: Public
Green energy
- Energy efficient items: Water Heater
Community & HOA
Community
- Subdivision: Grove On Kickapoo Creek
HOA
- Services included: None
Location
- Region: Bloomington
Financial & listing details
- Price per square foot: $172/sqft
- Tax assessed value: $3,855
- Annual tax amount: $100
- Date on market: 8/7/2026
- Ownership: Fee Simple
Estimated market value
$676,300
$642,000 - $710,000
$4,214/mo
Price history
| Date | Event | Price |
|---|---|---|
| 8/7/2026 | Listed for sale | $679,900$172/sqft |
Source:  MRED as distributed by MLS GRID #12724296 Report a problem MRED as distributed by MLS GRID #12724296 Report a problem | ||
Public tax history
| Year | Property taxes | Tax assessment |
|---|---|---|
| 2025 | $100 -0.1% | $1,285 +2.2% |
| 2024 | $100 +2.9% | $1,257 +7.9% |
| 2023 | $97 | $1,165 |
Find assessor info on the county website
Monthly payment
Est. payment
Payment breakdown
Explore the cost of this home by adjusting the details. Changes won't be saved.Climate risks
Neighborhood: 61705
Nearby schools
Schools provided by the listing agent
- Elementary: Benjamin Elementary
- Middle: Evans Jr High
- High: Normal Community High School
- District: 5
Source: MRED as distributed by MLS GRID. This data may not be complete. We recommend contacting the local school district to confirm school assignments for this home.
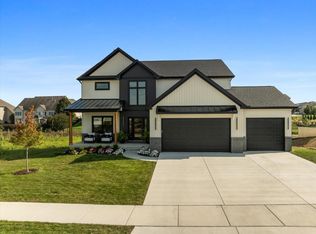
Similar homes
- $449,0005 bd4 ba3k sqft1403 Kickapoo Creek Rd, Bloomington, IL 61705Price Change
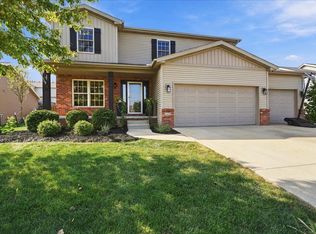 MLS ID #12753331, McKenzie Sylvester, RE/MAX Rising. MRED as distributed by MLS GRID
 - $499,9005 bd4 ba3.6k sqft5808 Sugarberry Ave, Bloomington, IL 61705Active
 MLS ID #12746253, Stacia Jewett, Keller Williams Revolution. MRED as distributed by MLS GRID
 - $479,0005 bd4 ba3.2k sqft1 Bucktown Ct, Bloomington, IL 61705Price Change
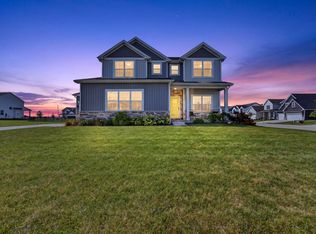 MLS ID #12747761, Amanda Armstrong, ABR,SRS, RE/MAX Rising. MRED as distributed by MLS GRID
 - $578,9004 bd3 ba2.3k sqft5303 Finlen Ln, Bloomington, IL 61705Active
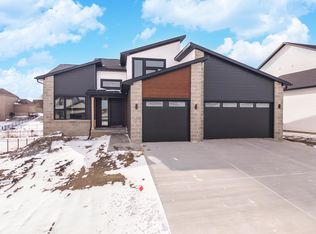 MLS ID #12557250, Marty Trunk, Coldwell Banker Real Estate Group. MRED as distributed by MLS GRID
 - $479,0005 bd4 ba2.7k sqft1501 Lincoln Park Dr, Bloomington, IL 61705For Sale
 MLS ID #PA1270275, Danielle Amey, Jim Maloof Realty, Inc.. RMLS Alliance as distributed by MLS GRID
