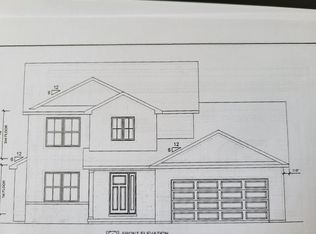
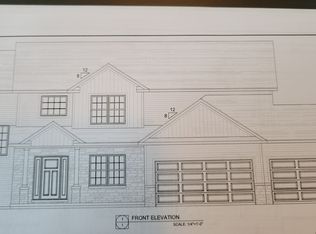
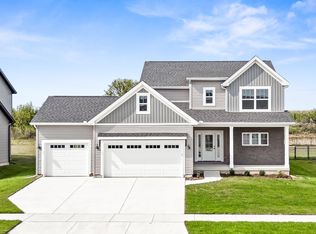
Better than new, this stunning 5-bedroom, 3.5-bath home in the Grove subdivision was built in 2024 and offers exceptional design and functionality throughout. This 1.5-story home features an open floor plan with a dramatic two-story entryway. The spacious custom kitchen showcases white cabinetry, a gorgeous white oak island, quartz countertops, tiled backsplash, stainless steel appliances, and a custom walk-in pantry with a thoughtfully designed hidden door leading directly to the garage - perfect for easy grocery drop-off. Custom trim and millwork can be found throughout the home. The main-level primary suite features a spa-inspired ensuite bath and an upgraded custom walk-in closet. The closet conveniently connects to the laundry room through a pocket door. The spacious laundry room includes custom lockers and abundant storage. The second level offers an open loft area, three sizable bedrooms, and a full bathroom. The finished basement features a large family room with daylight windows, a fifth bedroom, a third full bathroom, and tons of storage space. Enjoy the oversized private backyard and large low-maintenance deck. Additional highlights include a three-car attached garage with epoxy flooring, custom window treatments throughout, sump pump water backup, and upgraded landscaping with beautiful river rock.
Contingent
Price cut: $5K (9/17)
$564,900
5013 Finlen Ln, Bloomington, IL 61705
5beds
4,057sqft
Single Family Residence
Built in 2024
8,160 Square Feet Lot
$555,700 Zestimate®
$139/sqft
$8/mo HOA
What's special
Gorgeous white oak islandSpacious custom kitchenOpen floor planCustom window treatments throughoutOversized private backyardQuartz countertopsDramatic two-story entryway
- 139 days
- 799
- 34
Zillow last checked:
Listing updated:
Listed by:
Taylor Hoffman 309-287-6513,
Coldwell Banker Real Estate Group
Source: MRED as distributed by MLS GRID,MLS#: 12655533
Facts & features
Interior
Bedrooms & bathrooms
- Bedrooms: 5
- Bathrooms: 4
- Full bathrooms: 3
- 1/2 bathrooms: 1
Rooms
- Room types: Bedroom 5, Loft, Family Room
Primary bedroom
- Features: Flooring (Carpet), Bathroom (Full, Double Sink, Tub & Separate Shwr)
- Level: Main
- Area: 224 Square Feet
- Dimensions: 16X14
Bedroom 2
- Features: Flooring (Carpet)
- Level: Second
- Area: 168 Square Feet
- Dimensions: 14X12
Bedroom 3
- Features: Flooring (Carpet)
- Level: Second
- Area: 168 Square Feet
- Dimensions: 14X12
Bedroom 4
- Features: Flooring (Carpet)
- Level: Second
- Area: 144 Square Feet
- Dimensions: 12X12
Bedroom 5
- Features: Flooring (Carpet)
- Level: Basement
- Area: 156 Square Feet
- Dimensions: 13X12
Other
- Features: Flooring (Carpet)
- Level: Basement
- Area: 690 Square Feet
- Dimensions: 23X30
Kitchen
- Features: Kitchen (Eating Area-Table Space, Island, Pantry-Walk-in, SolidSurfaceCounter), Flooring (Hardwood)
- Level: Main
- Area: 336 Square Feet
- Dimensions: 24X14
Laundry
- Features: Flooring (Ceramic Tile)
- Level: Main
- Area: 54 Square Feet
- Dimensions: 6X9
Living room
- Features: Flooring (Hardwood)
- Level: Main
- Area: 272 Square Feet
- Dimensions: 16X17
Loft
- Features: Flooring (Carpet)
- Level: Second
- Area: 121 Square Feet
- Dimensions: 11X11
Heating
- Natural Gas
Cooling
- Central Air
Appliances
- Included: Range, Microwave, Dishwasher
- Laundry: Main Level
Features
- Cathedral Ceiling(s), 1st Floor Bedroom, 1st Floor Full Bath, Built-in Features, Walk-In Closet(s), Open Floorplan
- Flooring: Hardwood
- Basement: Partially Finished,Full
- Number of fireplaces: 1
- Fireplace features: Gas Log, Family Room
Interior area
- Total structure area: 4,057
- Total interior livable area: 4,057 sqft
- Finished area below ground: 937
Property
Parking
- Total spaces: 3
- Parking features: Garage Door Opener, Yes, Garage Owned, Attached, Garage
- Attached garage spaces: 3
- Has uncovered spaces: Yes
Accessibility
- Accessibility features: No Disability Access
Features
- Stories: 1.5
- Patio & porch: Deck
Lot
- Size: 8,160 Square Feet
- Dimensions: 68 X 120
Details
- Parcel number: 2208427010
- Special conditions: None
Construction
Type & style
- Home type: SingleFamily
- Architectural style: Traditional
- Property subtype: Single Family Residence
Materials
- Vinyl Siding, Stone
Condition
- New construction: No
- Year built: 2024
Utilities & green energy
- Sewer: Public Sewer
- Water: Public
Community & HOA
Community
- Subdivision: Grove On Kickapoo Creek
HOA
- Has HOA: Yes
- Services included: Other
- HOA fee: $100 annually
Location
- Region: Bloomington
Financial & listing details
- Price per square foot: $139/sqft
- Tax assessed value: $528,519
- Annual tax amount: $13,709
- Date on market: 5/22/2026
- Ownership: Fee Simple
Estimated market value
$555,700
$528,000 - $583,000
$4,189/mo
Price history
| Date | Event | Price |
|---|---|---|
| 9/22/2026 | Contingent | $564,900$139/sqft |
Source:  MRED as distributed by MLS GRID #12655533 Report a problem MRED as distributed by MLS GRID #12655533 Report a problem | ||
| 9/17/2026 | Price change | $564,900-0.9%$139/sqft |
Source: MRED as distributed by MLS GRID #12655533 Report a problem | ||
| 8/13/2026 | Price change | $569,900-1.7%$140/sqft |
Source: MRED as distributed by MLS GRID #12655533 Report a problem | ||
| 6/28/2026 | Price change | $579,900-1.7%$143/sqft |
Source: MRED as distributed by MLS GRID #12655533 Report a problem | ||
| 6/16/2026 | Price change | $589,900-1.7%$145/sqft |
Source: MRED as distributed by MLS GRID #12655533 Report a problem | ||
| 5/22/2026 | Listed for sale | $599,900+5.3%$148/sqft |
Source: MRED as distributed by MLS GRID #12655533 Report a problem | ||
| 12/13/2024 | Sold | $569,900$140/sqft |
Source: MRED as distributed by MLS GRID #12038202 Report a problem | ||
| 11/21/2024 | Pending sale | $569,900$140/sqft |
Source:  Coldwell Banker Real Estate Group #12038202 Report a problem Coldwell Banker Real Estate Group #12038202 Report a problem | ||
| 11/21/2024 | Contingent | $569,900$140/sqft |
Source: MRED as distributed by MLS GRID #12038202 Report a problem | ||
| 7/17/2024 | Listed for sale | $569,900$140/sqft |
Source: MRED as distributed by MLS GRID #12038202 Report a problem | ||
Public tax history
| Year | Property taxes | Tax assessment |
|---|---|---|
| 2025 | $13,709 +237% | $176,173 +249.7% |
| 2024 | $4,068 +4021.1% | $50,383 +4224.7% |
| 2023 | $99 | $1,165 |
Find assessor info on the county website
Monthly payment
Est. payment
Payment breakdown
Explore the cost of this home by adjusting the details. Changes won't be saved.Climate risks
Neighborhood: 61705
Nearby schools
Schools provided by the listing agent
- Elementary: Benjamin Elementary
- Middle: Evans Jr High
- High: Normal Community High School
- District: 5
Source: MRED as distributed by MLS GRID. This data may not be complete. We recommend contacting the local school district to confirm school assignments for this home.
Similar homes
- $499,9005 bd4 ba3.6k sqft5808 Sugarberry Ave, Bloomington, IL 61705Active
 MLS ID #12746253, Stacia Jewett, Keller Williams Revolution. MRED as distributed by MLS GRID
 - $449,0005 bd4 ba3k sqft1403 Kickapoo Creek Rd, Bloomington, IL 61705Price Change
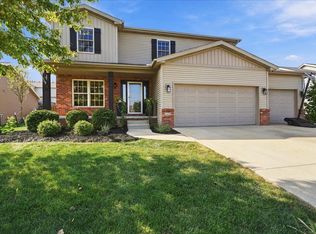 MLS ID #12753331, McKenzie Sylvester, RE/MAX Rising. MRED as distributed by MLS GRID
 - $578,9004 bd3 ba2.3k sqft5303 Finlen Ln, Bloomington, IL 61705Active
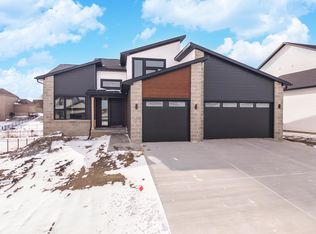 MLS ID #12557250, Marty Trunk, Coldwell Banker Real Estate Group. MRED as distributed by MLS GRID
 - $679,9005 bd5 ba3.9k sqft5308 Finlen Ln, Bloomington, IL 61705Active
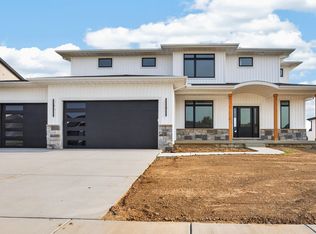 MLS ID #12724296, Tom Armstrong, Freedom Realty - Morton. MRED as distributed by MLS GRID
 - $479,0005 bd4 ba2.7k sqft1501 Lincoln Park Dr, Bloomington, IL 61705For Sale
 MLS ID #PA1270275, Danielle Amey, Jim Maloof Realty, Inc.. RMLS Alliance as distributed by MLS GRID
