PRESOLD Absolutely beautiful new construction home by Rave Homes!! Picture of similar completed home! 6 Bedrooms, 3 full baths and 1 half bath. 2 story Living room with many windows and a gas fireplace. Kitchen with beautiful cabinets, large center island eating bar with quartz countertops, tiled backsplash, walk in pantry and more. First floor Primary Suite with a great walk in closet, Bath with 2 sink vanity, tiled surround shower and freestanding soaker tub. Mudroom/laundry Room with built in lockers. Upstairs there are 3 large Bedrooms, full bath and a Loft. Finished Basement with a wonderful Family Room, 2 Bedrooms, full Bath and great storage space. Fully sodded yard.
Pending
$594,050
1103 Bell Grove Dr, Bloomington, IL 61705
6beds
4,116sqft
Single Family Residence
Built in 2026
8,160 Square Feet Lot
$-- Zestimate®
$144/sqft
$10/mo HOA
What's special
Gas fireplaceWalk in pantryKitchen with beautiful cabinetsGreat storage spaceFully sodded yardTiled backsplashFreestanding soaker tub
- --
- on Zillow |
- 36
- views |
- 0
- saves |
Zillow last checked:
Listed by:
Deb Connor 309-531-1912,
Coldwell Banker Real Estate Group
Source: MRED as distributed by MLS GRID,MLS#: 12647253
Facts & features
Interior
Bedrooms & bathrooms
- Bedrooms: 6
- Bathrooms: 4
- Full bathrooms: 3
- 1/2 bathrooms: 1
Rooms
- Room types: Bedroom 5, Loft, Pantry, Bedroom 6
Primary bedroom
- Features: Flooring (Carpet), Bathroom (Full, Double Sink, Tub & Separate Shwr)
- Level: Main
- Area: 224 Square Feet
- Dimensions: 16X14
Bedroom 2
- Features: Flooring (Carpet)
- Level: Second
- Area: 210 Square Feet
- Dimensions: 14X15
Bedroom 3
- Features: Flooring (Carpet)
- Level: Second
- Area: 168 Square Feet
- Dimensions: 12X14
Bedroom 4
- Features: Flooring (Carpet)
- Level: Second
- Area: 144 Square Feet
- Dimensions: 12X12
Bedroom 5
- Features: Flooring (Carpet)
- Level: Basement
- Area: 144 Square Feet
- Dimensions: 12X12
Bedroom 6
- Features: Flooring (Carpet)
- Level: Basement
- Area: 165 Square Feet
- Dimensions: 11X15
Family room
- Features: Flooring (Carpet)
- Level: Basement
- Area: 450 Square Feet
- Dimensions: 15X30
Kitchen
- Features: Kitchen (Eating Area-Breakfast Bar, Eating Area-Table Space, Island, Pantry-Walk-in, SolidSurfaceCounter), Flooring (Hardwood)
- Level: Main
- Area: 336 Square Feet
- Dimensions: 14X24
Laundry
- Features: Flooring (Ceramic Tile)
- Level: Main
- Area: 54 Square Feet
- Dimensions: 6X9
Living room
- Features: Flooring (Hardwood)
- Level: Main
- Area: 272 Square Feet
- Dimensions: 17X16
Loft
- Features: Flooring (Carpet)
- Level: Second
- Area: 132 Square Feet
- Dimensions: 11X12
Pantry
- Features: Flooring (Hardwood)
- Level: Main
- Area: 63 Square Feet
- Dimensions: 9X7
Heating
- Natural Gas
Cooling
- Central Air
Appliances
- Included: Range, Microwave, Dishwasher
- Laundry: Main Level, Gas Dryer Hookup, Electric Dryer Hookup
Features
- Vaulted Ceiling(s), 1st Floor Bedroom, 1st Floor Full Bath, Walk-In Closet(s), Open Floorplan, Dining Combo, Pantry
- Flooring: Hardwood
- Basement: Partially Finished,Egress Window,Full
- Number of fireplaces: 1
- Fireplace features: Gas Log, Living Room
Interior area
- Total structure area: 4,116
- Total interior livable area: 4,116 sqft
- Finished area below ground: 1,163
Property
Parking
- Total spaces: 3
- Parking features: Garage Door Opener, Yes, Garage Owned, Attached, Garage
- Attached garage spaces: 3
- Has uncovered spaces: Yes
Accessibility
- Accessibility features: No Disability Access
Features
- Stories: 1.5
- Patio & porch: Patio
Lot
- Size: 8,160 Square Feet
- Dimensions: 68x 120
Details
- Parcel number: 0000000000
- Special conditions: None
Construction
Type & style
- Home type: SingleFamily
- Architectural style: Traditional
- Property subtype: Single Family Residence
Materials
- Vinyl Siding, Stone
Condition
- New Construction
- New construction: Yes
- Year built: 2026
Utilities & green energy
- Sewer: Public Sewer
- Water: Public
Community & HOA
Community
- Subdivision: Grove On Kickapoo Creek
HOA
- Has HOA: Yes
- Services included: Other
- HOA fee: $115 annually
Location
- Region: Bloomington
Financial & listing details
- Price per square foot: $144/sqft
- Ownership: Fee Simple
Estimated market value
Not available
Estimated sales range
Not available
Not available
Price history
Price history is unavailable.
Public tax history
Tax history is unavailable.
Monthly payment
Est. payment
Payment breakdown
Explore the cost of this home by adjusting the details. Changes won't be saved.Climate risks
Neighborhood: 61705
Nearby schools
GreatSchools rating
- 5/10Irving Elementary SchoolGrades: K-5Distance: 0.8 mi
- 5/10Bloomington Jr High SchoolGrades: 6-8Distance: 1.8 mi
- 3/10Bloomington High SchoolGrades: 9-12Distance: 1.9 mi
Schools provided by the listing agent
- Elementary: Benjamin Elementary
- Middle: Evans Jr High
- High: Normal Community High School
- District: 5
Source: MRED as distributed by MLS GRID. This data may not be complete. We recommend contacting the local school district to confirm school assignments for this home.

- $438,0004 bd3 ba3.6k sqft5302 Finlen Ln, Bloomington, IL 61705Sold
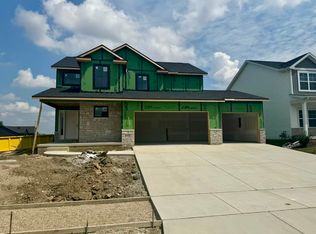
- $454,1154 bd3 ba1.9k sqft6102 Wrigley Dr, Bloomington, IL 61705Sold
- $709,9005 bd4 ba4.3k sqft5307 Castlebar Ct, Bloomington, IL 61705New Construction

- $579,9005 bd4 ba4.1k sqft5008 Castlebar Dr, Bloomington, IL 61705New Construction

- $519,2315 bd4 ba3.6k sqft5313 Finlen Ln, Bloomington, IL 61705Sold
- $419,9003 bd2 ba3k sqft6 Bucktown Ct, Bloomington, IL 61705Sold
- $395,000-- bd-- ba-- sqft6 Roscoe Ct, Bloomington, IL 61705Off Market
- $510,0004 bd3 ba3.8k sqft5014 Finlen Ln, Bloomington, IL 61705Sold
A local agent can set up tours, give advice and negotiate with sellers.
A local lender can help you make sure your offer is ready when you are.
Similar homes
- $589,9005 bd4 ba4.1k sqft5105 Castlebar Dr, Bloomington, IL 61705Active
 MLS ID #12681758, Deb Connor, Coldwell Banker Real Estate Group. MRED as distributed by MLS GRID
 - $579,9005 bd4 ba4.1k sqft5008 Castlebar Dr, Bloomington, IL 61705ActiveMLS ID #12623297, Deb Connor, Coldwell Banker Real Estate Group. MRED as distributed by MLS GRID
- $580,0005 bd5 ba3.5k sqft5211 Castlebar Dr, Bloomington, IL 61705Active
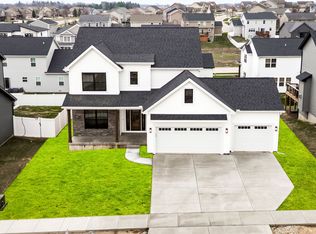 MLS ID #12570251, Sean Caldwell, RE/MAX Rising. MRED as distributed by MLS GRID
 - $524,9005 bd4 ba3.5k sqft5012 Castlebar Dr, Bloomington, IL 61705Active
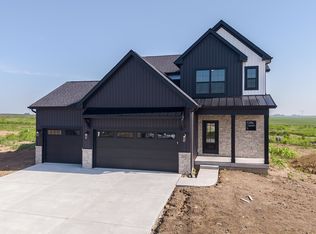 MLS ID #12616562, Deb Connor, Coldwell Banker Real Estate Group. MRED as distributed by MLS GRID
 - $475,0005 bd3 ba3.8k sqft12 Northcrest Ct, Bloomington, IL 61701NewMLS ID #12695006, Taylor Hoffman, Coldwell Banker Real Estate Group. MRED as distributed by MLS GRID
- $529,9005 bd4 ba3.8k sqft5208 Finlen Ln, Bloomington, IL 61705ActiveMLS ID #12650926, Julie Duncan, BHHS Central Illinois, REALTORS. MRED as distributed by MLS GRID
- $579,9005 bd5 ba4.7k sqft10 Cloverhill Cir, Bloomington, IL 61705ActiveMLS ID #12685885, Lindsay Prewitt, ABR,CRB, eXp Realty. MRED as distributed by MLS GRID
- $599,9005 bd4 ba4k sqft5105 Finlen Ln, Bloomington, IL 61705Price ChangeMLS ID #12672099, Kenley Kaisershot, RE/MAX Rising. MRED as distributed by MLS GRID
- $579,9005 bd4 ba4k sqft5013 Finlen Ln, Bloomington, IL 61705ActiveMLS ID #12655533, Taylor Hoffman, Coldwell Banker Real Estate Group. MRED as distributed by MLS GRID
- $439,9005 bd4 ba3.1k sqft2908 Steppe Ln, Bloomington, IL 61705Price ChangeMLS ID #12698712, Brandon Shaffer, ABR,AHWD,PSA, BHHS Central Illinois, REALTORS. MRED as distributed by MLS GRID
- $499,9003 bd2 ba2.3k sqft2323 Duke Dr, Bloomington, IL 61705ActiveMLS ID #12666260, Vicente Adame, Coldwell Banker Real Estate Group. MRED as distributed by MLS GRID
- $399,9005 bd4 ba3.3k sqft9821 Gabriel Dr, Bloomington, IL 61705ActiveMLS ID #12661056, Cindy Eckols, RE/MAX Choice. MRED as distributed by MLS GRID
- $535,0005 bd4 ba4.5k sqft3102 Wisteria Ln, Bloomington, IL 61704ActiveMLS ID #12606214, Joy Szmaj, Coldwell Banker Real Estate Group. MRED as distributed by MLS GRID
- $525,0004 bd3 ba4k sqft2905 Binghamton Ln, Bloomington, IL 61705ActiveMLS ID #12601986, Mark Bowers, BHHS Central Illinois, REALTORS. MRED as distributed by MLS GRID
- $529,9005 bd4 ba3.3k sqft24 Stonehouse Ct, Bloomington, IL 61705ActiveMLS ID #12500581, Tabitha Berg-Stephens, RE/MAX Rising. MRED as distributed by MLS GRID
- $410,0004 bd3 ba3.3k sqft15878 Old Orchard Rd, Bloomington, IL 61705ActiveMLS ID #12572347, Patricia Hadley, RE/MAX Choice. MRED as distributed by MLS GRID
- $578,9004 bd3 ba2.3k sqft5303 Finlen Ln, Bloomington, IL 61705ActiveMLS ID #12557250, Marty Trunk, Coldwell Banker Real Estate Group. MRED as distributed by MLS GRID
- $445,0003 bd3 ba3k sqft2503 Treeline Dr, Bloomington, IL 61704Re-activatedMLS ID #12533269, Amy Miller, CORE 3 Residential Real Estate LLC. MRED as distributed by MLS GRID
- $475,0004 bd4 ba3.5k sqft3914 Brookline Ln, Bloomington, IL 61705ActiveMLS ID #12684496, Cindy Eckols, RE/MAX Choice. MRED as distributed by MLS GRID
- $409,9003 bd3 ba4k sqft1604 Six Points Rd, Bloomington, IL 61701ActiveMLS ID #12682960, Deb Connor, Coldwell Banker Real Estate Group. MRED as distributed by MLS GRID
