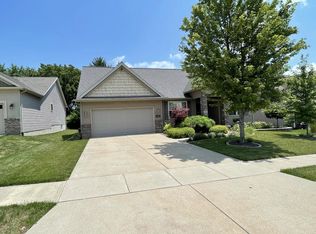
Welcome to 2503 Treeline Drive-a beautifully crafted new construction home in a desirable Bloomington neighborhood. Designed with modern living in mind, this home offers a thoughtfully planned layout, quality craftsmanship, and abundant natural light throughout. The open-concept kitchen is a standout feature, showcasing sleek quartz countertops, ample cabinetry, and a walk-in pantry that provides exceptional storage and functionality. The main living areas flow seamlessly, creating an inviting space ideal for both everyday living and entertaining. The finished basement expands your living space and offers endless possibilities-perfect for a family room, home office, fitness area, or guest retreat. Bedrooms are generously sized and thoughtfully arranged for comfort and privacy, while the bathrooms feature clean, contemporary finishes. Conveniently located near parks, schools, shopping, and dining, this lovely new construction home offers the perfect blend of style, space, and location. Schedule your private showing today!
Active
$445,000
2503 Treeline Dr, Bloomington, IL 61704
3beds
3,072sqft
:
Get pre-qualified$3,148/mo
Single Family Residence
Built in 2025
5,720 Square Feet Lot
$443,200 Zestimate®
$145/sqft
$-- HOA
What's special
Sleek quartz countertopsWalk-in pantryAbundant natural light throughoutOpen-concept kitchenAmple cabinetry
- 10 days |
- 616 |
- 28 |
Zillow last checked:
Listing updated:
Listed by:
Amy Miller 309-706-8120,
CORE 3 Residential Real Estate LLC
Source: MRED as distributed by MLS GRID,MLS#: 12533269
Facts & features
Interior
Bedrooms & bathrooms
- Bedrooms: 3
- Bathrooms: 3
- Full bathrooms: 3
Rooms
- Room types: Foyer, Family Room
Primary bedroom
- Features: Flooring (Carpet), Bathroom (Full)
- Level: Main
- Area: 195 Square Feet
- Dimensions: 13X15
Bedroom 2
- Features: Flooring (Carpet)
- Level: Main
- Area: 144 Square Feet
- Dimensions: 12X12
Bedroom 3
- Features: Flooring (Carpet)
- Level: Basement
- Area: 143 Square Feet
- Dimensions: 13X11
Dining room
- Features: Flooring (Hardwood)
- Level: Main
- Area: 110 Square Feet
- Dimensions: 10X11
Family room
- Features: Flooring (Hardwood)
- Level: Main
- Area: 285 Square Feet
- Dimensions: 15X19
Other
- Features: Flooring (Carpet)
- Level: Basement
- Area: 323 Square Feet
- Dimensions: 19X17
Foyer
- Features: Flooring (Hardwood)
- Level: Main
- Area: 65 Square Feet
- Dimensions: 5X13
Kitchen
- Features: Kitchen (Island, Pantry-Walk-in), Flooring (Hardwood)
- Level: Main
- Area: 210 Square Feet
- Dimensions: 14X15
Laundry
- Features: Flooring (Ceramic Tile)
- Level: Main
- Area: 54 Square Feet
- Dimensions: 9X6
Living room
- Features: Flooring (Hardwood)
Heating
- Natural Gas, Forced Air
Cooling
- Central Air
Appliances
- Included: Range, Microwave, Dishwasher
- Laundry: Gas Dryer Hookup, Electric Dryer Hookup
Features
- Basement: Partially Finished,Full
- Number of fireplaces: 1
- Fireplace features: Electric, Family Room
Interior area
- Total structure area: 3,072
- Total interior livable area: 3,072 sqft
- Finished area below ground: 610
Property
Parking
- Total spaces: 2
- Parking features: Concrete, Yes, Attached, Garage
- Attached garage spaces: 2
Accessibility
- Accessibility features: No Disability Access
Features
- Stories: 1
Lot
- Size: 5,720 Square Feet
- Dimensions: 110x52
Details
- Parcel number: 2117458002
- Special conditions: None
Construction
Type & style
- Home type: SingleFamily
- Architectural style: Traditional
- Property subtype: Single Family Residence
Materials
- Vinyl Siding, Brick
- Roof: Asphalt
Condition
- New Construction
- New construction: Yes
- Year built: 2025
Utilities & green energy
- Sewer: Public Sewer
- Water: Public
Community & HOA
Community
- Subdivision: Wittenberg Woods
HOA
- Services included: None
Location
- Region: Bloomington
Financial & listing details
- Price per square foot: $145/sqft
- Annual tax amount: $798
- Date on market: 7/16/2026
- Ownership: Fee Simple
Estimated market value
$443,200
$421,000 - $465,000
$2,874/mo
Price history
| Date | Event | Price |
|---|---|---|
| 7/16/2026 | Listed for sale | $445,000-1.1%$145/sqft |
Source:  MRED as distributed by MLS GRID #12533269 Report a problem MRED as distributed by MLS GRID #12533269 Report a problem | ||
| 7/1/2026 | Listing removed | $450,000$146/sqft |
Source: MRED as distributed by MLS GRID #12533269 Report a problem | ||
| 12/17/2025 | Listed for sale | $450,000$146/sqft |
Source: MRED as distributed by MLS GRID #12533269 Report a problem | ||
Public tax history
Tax history is unavailable.
Monthly payment
Est. payment
Payment breakdown
Explore the cost of this home by adjusting the details. Changes won't be saved.Climate risks
Neighborhood: 61704
Nearby schools
GreatSchools rating
- 2/10Cedar Ridge Elementary SchoolGrades: K-5Distance: 1.2 mi
- 8/10Evans Junior High SchoolGrades: 6-8Distance: 3.9 mi
- 4/10Normal Community High SchoolGrades: 9-12Distance: 7.6 mi
Schools provided by the listing agent
- Elementary: Cedar Ridge Elementary
- Middle: Evans Jr High
- High: Normal Community High School
- District: 5
Source: MRED as distributed by MLS GRID. This data may not be complete. We recommend contacting the local school district to confirm school assignments for this home.
- $383,8004 bd2 ba1.8k sqft2304 Treeline Dr, Normal, IL 61704Off Market
- $354,5004 bd3 ba1.5k sqft2306 Treeline Dr, Bloomington, IL 61704Off Market
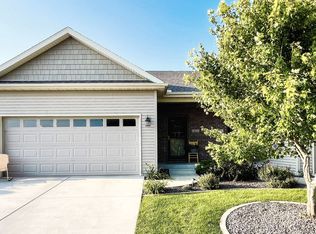
- $295,4002 bd3 ba2.6k sqft803 Wartburg Dr, Bloomington, IL 61704Off Market
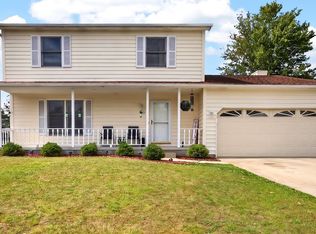
- $271,1003 bd3 ba-- sqft807 Wartburg Dr, Bloomington, IL 61704Off Market
- $293,900-- bd-- ba-- sqft809 Wartburg Dr, Bloomington, IL 61704Off Market
- $267,1003 bd3 ba2.3k sqft805 Wartburg Dr, Bloomington, IL 61704Off Market
- $320,0004 bd3 ba2.8k sqft2308 Treeline Dr, Bloomington, IL 61704Sold
- $299,7003 bd3 ba2.6k sqft811 Wartburg Dr, Bloomington, IL 61704Off Market
A local agent can set up tours, give advice and negotiate with sellers.
A local lender can help you make sure your offer is ready when you are.
Similar homes
- $295,0003 bd3 ba2.2k sqft1014 Chicory Ln, Bloomington, IL 61704New
 MLS ID #12712984, James Black, RE/MAX Rising. MRED as distributed by MLS GRID
 - $435,0005 bd4 ba3.1k sqft2908 Steppe Ln, Bloomington, IL 61705Price Change
 MLS ID #12698712, Brandon Shaffer, ABR,AHWD,PSA, BHHS Central Illinois, REALTORS. MRED as distributed by MLS GRID
 - $435,0004 bd4 ba3.4k sqft2713 Piney Run, Bloomington, IL 61704Active
 MLS ID #12679959, Amanda Armstrong, ABR,SRS, RE/MAX Rising. MRED as distributed by MLS GRID
 - $475,0004 bd3 ba3.1k sqft2 Stetson Dr, Bloomington, IL 61701Active
 MLS ID #12688024, Stephen Sovereign, Coldwell Banker Real Estate Group. MRED as distributed by MLS GRID
 - $389,4003 bd3 ba4k sqft1604 Six Points Rd, Bloomington, IL 61701Price ChangeMLS ID #12682960, Deb Connor, Coldwell Banker Real Estate Group. MRED as distributed by MLS GRID
- $499,9003 bd2 ba2.3k sqft2323 Duke Dr, Bloomington, IL 61705ActiveMLS ID #12666260, Vicente Adame, Coldwell Banker Real Estate Group. MRED as distributed by MLS GRID
- $425,0004 bd4 ba3.5k sqft20 Fedor Cir, Bloomington, IL 61704ActiveMLS ID #12171238, Greg Zavitz, Coldwell Banker Real Estate Group. MRED as distributed by MLS GRID
- $399,9004 bd3 ba3.3k sqft15878 Old Orchard Rd, Bloomington, IL 61705Price ChangeMLS ID #12572347, Patricia Hadley, RE/MAX Choice. MRED as distributed by MLS GRID
- $475,0005 bd3 ba3.8k sqft12 Northcrest Ct, Bloomington, IL 61701ActiveMLS ID #12695006, Taylor Hoffman, Coldwell Banker Real Estate Group. MRED as distributed by MLS GRID
- $469,9004 bd3 ba3.2k sqft807 Verkler Ct, Bloomington, IL 61704ActiveMLS ID #12567123, Tabitha Berg-Stephens, RE/MAX Rising. MRED as distributed by MLS GRID
- $299,0003 bd2 ba3.1k sqft305 Colton Ave, Bloomington, IL 61701NewMLS ID #12706758, Ryan Crowley, Vesta Real Estate LLC. MRED as distributed by MLS GRID
- $295,0004 bd2 ba1.8k sqft209 Woodrig Rd, Bloomington, IL 61704Price ChangeMLS ID #12663762, Jill West, BHHS Central Illinois, REALTORS. MRED as distributed by MLS GRID
- $344,9003 bd4 ba2.7k sqft3401 Crossgate Dr, Bloomington, IL 61704ActiveMLS ID #12696087, Vicente Adame, Coldwell Banker Real Estate Group. MRED as distributed by MLS GRID
- $369,9004 bd4 ba3.3k sqft1018 Porter Ln, Normal, IL 61761NewMLS ID #12705196, Aimee Spack, BHHS Central Illinois, REALTORS. MRED as distributed by MLS GRID
- $299,9004 bd4 ba2.9k sqft2 Scenic Point, Bloomington, IL 61701ActiveMLS ID #12688354, Amanda Armstrong, ABR,SRS, RE/MAX Rising. MRED as distributed by MLS GRID
- $524,9005 bd4 ba3.5k sqft5012 Castlebar Dr, Bloomington, IL 61705ActiveMLS ID #12616562, Deb Connor, Coldwell Banker Real Estate Group. MRED as distributed by MLS GRID
- $525,0004 bd3 ba2.7k sqft206 Imperial Dr, Bloomington, IL 61701ActiveMLS ID #12656820, Liliana Taimoorazi, ABR,CRS,GRI, Coldwell Banker Real Estate Group. MRED as distributed by MLS GRID
- $435,0005 bd4 ba3.4k sqft980 Balsam Rd, Normal, IL 61761ActiveMLS ID #12680159, Kathy O'Brien Boston, ABR,AHWD,GRI,PSA,SRS, Coldwell Banker Real Estate Group. MRED as distributed by MLS GRID
- $389,5003 bd3 ba3.5k sqft5 Spring Ridge Cir, Bloomington, IL 61704ActiveMLS ID #12702849, Sue Tretter, GRI, RE/MAX Rising. MRED as distributed by MLS GRID
- $400,0003 bd3 ba3.2k sqft1922 Dunraven Rd, Bloomington, IL 61704ActiveMLS ID #12415870, Liliana Taimoorazi, ABR,CRS,GRI, Coldwell Banker Real Estate Group. MRED as distributed by MLS GRID
