Active
$389,500
3beds
3,568sqft
5 Spring Ridge Cir, Bloomington, IL 61704
3beds
3,568sqft
Townhouse, single family residence
Built in 2002
3,800 sqft
2 Attached garage spaces
$109 price/sqft
$260/mo HOA
What's special
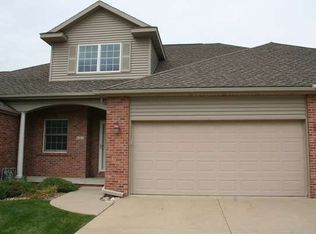
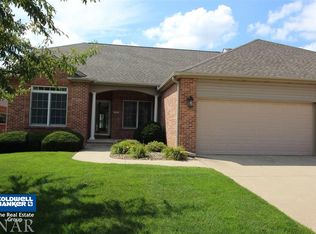
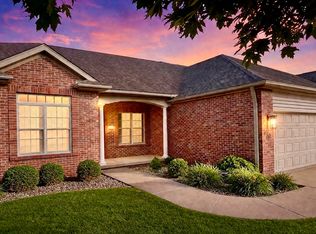
Professional landscapingRanch-style villaBackyard slab patioCovered front porch
Looking for carefree main-floor living but not quite ready to "downsize"? Welcome to Bloomington's desirable Spring Ridge, where this ranch-style villa offers an open-plan kitchen, dining, and living area drenched in abundant natural light from the expansive sunroom. Two bedrooms and a dining room/office flanked by French doors are tucked away, ...
- 11 days |
- 1,740 |
- 45 |
Source: MRED as distributed by MLS GRID,MLS#: 12702849

Travel times
Family Room
Kitchen
Primary Bedroom
Zillow last checked:
Listing updated:
Listed by:
Sue Tretter, GRI 309-287-7962,
RE/MAX Rising
Source: MRED as distributed by MLS GRID,MLS#: 12702849
Facts & features
Interior
Bedrooms & bathrooms
- Bedrooms: 3
- Bathrooms: 3
- Full bathrooms: 3
Rooms
- Room types: Den, Office, Heated Sun Room, Eating Area, Game Room, Other Room
Primary bedroom
- Features: Flooring (Carpet), Bathroom (Full)
- Level: Main
- Area: 234 Square Feet
- Dimensions: 18X13
Bedroom 2
- Features: Flooring (Carpet)
- Level: Main
- Area: 120 Square Feet
- Dimensions: 12X10
Bedroom 3
- Features: Flooring (Carpet)
- Level: Basement
- Area: 156 Square Feet
- Dimensions: 12X13
Den
- Features: Flooring (Carpet)
- Level: Basement
- Area: 195 Square Feet
- Dimensions: 15X13
Dining room
- Features: Flooring (Hardwood)
- Level: Main
- Area: 99 Square Feet
- Dimensions: 9X11
Eating area
- Features: Flooring (Hardwood)
- Level: Main
- Area: 99 Square Feet
- Dimensions: 9X11
Family room
- Features: Flooring (Carpet)
- Level: Basement
- Area: 484 Square Feet
- Dimensions: 22X22
Game room
- Features: Flooring (Carpet)
- Level: Basement
- Area: 210 Square Feet
- Dimensions: 15X14
Other
- Features: Flooring (Hardwood)
- Level: Main
- Area: 190 Square Feet
- Dimensions: 10X19
Kitchen
- Features: Kitchen (Eating Area-Breakfast Bar, Eating Area-Table Space, Pantry-Closet), Flooring (Hardwood)
- Level: Main
- Area: 121 Square Feet
- Dimensions: 11X11
Laundry
- Features: Flooring (Vinyl)
- Level: Main
- Area: 56 Square Feet
- Dimensions: 7X8
Living room
- Features: Flooring (Hardwood)
- Level: Main
- Area: 342 Square Feet
- Dimensions: 18X19
Office
- Features: Flooring (Carpet)
- Level: Main
- Area: 143 Square Feet
- Dimensions: 13X11
Other
- Features: Flooring (Wood Laminate)
- Level: Basement
- Area: 108 Square Feet
- Dimensions: 9X12
Heating
- Natural Gas
Cooling
- Central Air
Appliances
- Included: Range, Microwave, Dishwasher, Refrigerator, Washer, Dryer
- Laundry: Washer Hookup
Features
- Vaulted Ceiling(s), Wet Bar, 1st Floor Bedroom, Storage, Walk-In Closet(s)
- Flooring: Hardwood
- Basement: Partially Finished,Crawl Space,Full
- Number of fireplaces: 1
- Fireplace features: Gas Log, Living Room
Interior area
- Total structure area: 3,568
- Total interior livable area: 3,568 sqft
- Finished area below ground: 1,474
Video & virtual tour
Property
Parking
- Total spaces: 2
- Parking features: Concrete, Garage Door Opener, Yes, Garage Owned, Attached, Garage
- Attached garage spaces: 2
- Has uncovered spaces: Yes
Accessibility
- Accessibility features: No Disability Access
Features
- Patio & porch: Patio
Lot
- Size: 3,800 Square Feet
- Dimensions: 50 x 76
Details
- Parcel number: 1425351050
- Special conditions: None
Construction
Type & style
- Home type: Townhouse
- Property subtype: Townhouse, Single Family Residence
Materials
- Brick
Condition
- New construction: No
- Year built: 2002
Utilities & green energy
- Sewer: Public Sewer
- Water: Public
Community & HOA
Community
- Subdivision: Spring Ridge
HOA
- Has HOA: Yes
- Services included: Insurance, Exterior Maintenance, Lawn Care, Snow Removal, Other
- HOA fee: $260 monthly
Location
- Region: Bloomington
Financial & listing details
- Price per square foot: $109/sqft
- Tax assessed value: $298,689
- Annual tax amount: $7,301
- Date on market: 7/16/2026
- Ownership: Fee Simple w/ HO Assn.
Price history
| Date | Event | Price |
|---|---|---|
| 7/16/2026 | Listed for sale | $389,500-2.4%$109/sqft |
Source: MRED as distributed by MLS GRID #12702849 Report a problem | ||
| 7/9/2026 | Listing removed | -- |
Source: Owner Report a problem | ||
| 2/11/2026 | Listed for sale | $399,000+104.6%$112/sqft |
Source: Owner Report a problem | ||
| 4/1/2003 | Sold | $195,000$55/sqft |
Source: Agent Provided Report a problem | ||
Public tax history
| Year | Property taxes | Tax assessment |
|---|---|---|
| 2024 | $7,151 -0.1% | $99,563 +4.3% |
| 2023 | $7,158 +30.8% | $95,485 +11.2% |
| 2022 | $5,471 -1.2% | $85,836 +2.6% |
| 2021 | $5,536 | $83,686 +2.6% |
| 2020 | -- | $81,566 |
| 2019 | -- | $81,566 +1.4% |
| 2018 | $5,358 | $80,440 +2% |
| 2017 | $5,358 +4.2% | $78,863 +5% |
| 2016 | $5,141 +0.3% | $75,108 +3% |
| 2015 | $5,127 | $72,920 |
| 2014 | $5,127 +1.5% | $72,920 |
| 2013 | $5,051 -2.3% | $72,920 -1.1% |
| 2012 | $5,167 | $73,724 -2.2% |
| 2011 | $5,167 -3.6% | $75,419 -3.1% |
| 2010 | $5,360 -5.9% | $77,847 -6% |
| 2009 | $5,696 -0.4% | $82,816 +3.3% |
| 2008 | $5,718 +2.3% | $80,202 +2.5% |
| 2007 | $5,591 | $78,208 +1.9% |
| 2006 | -- | $76,766 +2.1% |
| 2005 | -- | $75,187 +0.3% |
| 2002 | -- | $74,966 |
Find assessor info on the county website
Monthly payment
Est. payment
$2,937/mo
Principal & interest
$2002
Property taxes
$675
HOA Fees
$260
Estimated market value
Not available
Estimated sales range
Not available
Not available
Climate risks
Explore flood, wildfire, and other predictive climate risk information for this property on First Street®️.
Neighborhood: 61704
Nearby schools
Colene Hoose Elementary School
Grades K-5 • 1.7 miles5/10
GreatSchools® Rating
Test Score Rating
6/10Student Progress Rating
4/10Chiddix Jr High School
Grades 6-8 • 2.1 miles6/10
GreatSchools® Rating
Test Score Rating
7/10Student Progress Rating
5/10Normal Community High School
Grades 9-12 • 2.4 miles4/10
GreatSchools® Rating
College Readiness Rating
4/10