Beautifully cared for attached ranch in desirable Spring Ridge offering main level living, super style and sprawling size! Impressive interior layout offers formal dining/office space flanked by french doors, welcoming family room featuring tray ceiling with creamy white built-ins, cozy gas fireplace and nearby south-facing sunroom that floods the main level with natural light! Open-concept kitchen with eat-in table space, updated appliances, pantry and plenty of counter space is a chef's dream. Sizable primary suite with double closets and private bath featuring ceramic tile, double bowl sink and walk-in shower. Main level laundry offers quality washer/dryer set and wash bin plus tons of storage and shelving. Beautiful second bedroom with vaulted ceiling, transom window and double closet plus nearby access to a second full bathroom featuring tub/shower combo, vanity and linen cabinet, is just great for guests! Partially finished basement with egress offers plenty of space for entertaining, hobbies and fitness plus another full bathroom on the lower level to add convenience. Plenty of unfinished storage with raised shelving for safe and dry storage. Utility area features updated HVAC (2020), gas water heater (2018), radon mitigation and sump pump to ensure the enjoyment of this home for years to come. Attached two-car garage in terrific condition plus a newly installed garage door opener plus insulated doors for efficiency. Covered front porch and open slab patio backs to greenspace and full views of simply wonderful woods, plus tidy easy-to-care for professional landscaping surrounding the property. Come enjoy the easy-living lifestyle of Spring Ridge!
Closed
$375,000
39 Arbor Ct, Bloomington, IL 61704
2beds
3,344sqft
Duplex, Single Family Residence
Built in 2001
-- sqft lot
$382,200 Zestimate®
$112/sqft
$1,897 Estimated rent
Home value
$382,200
$355,000 - $409,000
$1,897/mo
Zestimate® history
Owner options
List your home for rent
$1,897/mo
Rent Zestimate®
Find your next renter with Zillow Rental Manager. Plus, with online applications, you can quickly screen prospective tenants – for free.
$1,897/mo
Rent Zestimate®
Refinance and save
$3,054/mo
Est. payment
Refinancing to a lower rate could help reduce your monthly payments and save thousands over the life of the loan.
$3,054/mo
Est. payment
Explore your selling options
Work with a Zillow partner agent
Leverage their expertise and Zillow's premium Showcase listings to get your home seen by more buyers.
Get startedList with your own agent
Get your home in front of millions of buyers by listing it on Zillow.
Learn how to do itSell it yourself
Take full control of how buyers see your home on Zillow by listing For Sale by Owner (FSBO).
List your homeWhat's special
Cozy gas fireplaceCovered front porchMain level livingCeramic tileDouble bowl sinkUpdated appliancesWalk-in shower
Zillow last checked:
Listing updated:
Listed by:
Kendra Keck 309-824-0064,
BHHS Central Illinois, REALTORS
Bought with:
Exclusive Agency
NON MEMBER
Source: MRED as distributed by MLS GRID,MLS#: 12691791
Facts & features
Interior
Bedrooms & bathrooms
- Bedrooms: 2
- Bathrooms: 3
- Full bathrooms: 3
Rooms
- Room types: Family Room, Foyer, Utility Room-Lower Level, Storage, Pantry, Walk In Closet, Sun Room, Terrace
Primary bedroom
- Features: Flooring (Carpet), Bathroom (Full, Double Sink, Shower Only)
- Level: Main
- Area: 195 Square Feet
- Dimensions: 15X13
Bedroom 2
- Features: Flooring (Carpet)
- Level: Main
- Area: 143 Square Feet
- Dimensions: 13X11
Dining room
- Features: Flooring (Carpet)
- Level: Main
- Area: 143 Square Feet
- Dimensions: 13X11
Family room
- Features: Flooring (Carpet)
- Level: Main
- Area: 247 Square Feet
- Dimensions: 19X13
Other
- Features: Flooring (Carpet)
- Level: Basement
- Area: 240 Square Feet
- Dimensions: 20X12
Foyer
- Features: Flooring (Ceramic Tile)
- Level: Main
- Area: 30 Square Feet
- Dimensions: 5X6
Kitchen
- Features: Kitchen (Eating Area-Breakfast Bar, Eating Area-Table Space, Pantry-Closet), Flooring (Ceramic Tile)
- Level: Main
- Area: 220 Square Feet
- Dimensions: 20X11
Laundry
- Features: Flooring (Ceramic Tile)
- Level: Main
- Area: 60 Square Feet
- Dimensions: 12X5
Pantry
- Features: Flooring (Carpet)
- Level: Main
- Area: 6 Square Feet
- Dimensions: 3X2
Storage
- Level: Basement
- Area: 144 Square Feet
- Dimensions: 12X12
Sun room
- Features: Flooring (Carpet)
- Level: Main
- Area: 247 Square Feet
- Dimensions: 19X13
Other
- Level: Main
- Area: 96 Square Feet
- Dimensions: 8X12
Other
- Level: Basement
- Area: 240 Square Feet
- Dimensions: 20X12
Walk in closet
- Features: Flooring (Carpet)
- Level: Main
- Area: 36 Square Feet
- Dimensions: 6X6
Heating
- Natural Gas, Electric, Forced Air
Cooling
- Central Air
Appliances
- Included: Range, Microwave, Dishwasher, Refrigerator, Washer, Dryer, Disposal, Humidifier, Gas Water Heater
- Laundry: Main Level, Washer Hookup
Features
- Vaulted Ceiling(s), 1st Floor Bedroom, In-Law Floorplan, 1st Floor Full Bath, Storage, Built-in Features, Walk-In Closet(s), High Ceilings, Open Floorplan, Dining Combo, Separate Dining Room, Pantry
- Flooring: Carpet
- Windows: Screens, Drapes
- Basement: Partially Finished,Crawl Space,Partial
- Number of fireplaces: 1
- Fireplace features: Gas Log, Gas Starter, Family Room
Interior area
- Total structure area: 3,344
- Total interior livable area: 3,344 sqft
- Finished area below ground: 780
Property
Parking
- Total spaces: 4
- Parking features: Concrete, Garage Door Opener, Yes, Garage Owned, Attached, Driveway, Owned, Garage
- Attached garage spaces: 2
- Has uncovered spaces: Yes
Accessibility
- Accessibility features: No Disability Access
Features
- Patio & porch: Patio
- Exterior features: Lighting
Lot
- Size: 3,285 Square Feet
- Dimensions: 73x45
- Features: Landscaped, Mature Trees, Backs to Trees/Woods
Details
- Parcel number: 1425351048
- Special conditions: None
- Other equipment: Ceiling Fan(s), Sump Pump, Radon Mitigation System
Construction
Type & style
- Home type: MultiFamily
- Property subtype: Duplex, Single Family Residence
Materials
- Brick
- Foundation: Concrete Perimeter
- Roof: Asphalt
Condition
- New construction: No
- Year built: 2001
Utilities & green energy
- Sewer: Public Sewer
- Water: Public
Community & HOA
Community
- Features: Sidewalks, Street Lights
- Security: Carbon Monoxide Detector(s)
- Subdivision: Spring Ridge
HOA
- Has HOA: Yes
- Services included: Lawn Care, Snow Removal
- HOA fee: $260 monthly
Location
- Region: Bloomington
Financial & listing details
- Price per square foot: $112/sqft
- Tax assessed value: $359,832
- Annual tax amount: $8,866
- Date on market: 7/3/2026
- Listing terms: Conventional
- Ownership: Fee Simple
Price history
| Date | Event | Price |
|---|---|---|
| 6/29/2026 | Sold | $375,000$112/sqft |
Source:  MRED as distributed by MLS GRID #12691791 Report a problem MRED as distributed by MLS GRID #12691791 Report a problem | ||
Public tax history
| Year | Property taxes | Tax assessment |
|---|---|---|
| 2025 | $8,867 +1.8% | $119,944 +5.3% |
| 2024 | $8,711 -0.4% | $113,878 +4.3% |
| 2023 | $8,745 +7.4% | $109,214 +11.2% |
| 2022 | $8,145 +1.5% | $98,178 +2.6% |
| 2021 | $8,021 | $95,718 +2.6% |
| 2020 | -- | $93,293 |
| 2019 | -- | $93,293 +1.4% |
| 2018 | $7,442 | $92,005 +2% |
| 2017 | $7,442 +6.5% | $90,201 +5% |
| 2016 | $6,990 +1.2% | $85,906 +3% |
| 2015 | $6,906 | $83,404 |
| 2014 | $6,906 +1.5% | $83,404 |
| 2013 | $6,803 -0.2% | $83,404 -1.1% |
| 2012 | $6,814 | $84,323 -2.2% |
| 2011 | $6,814 -3.1% | $86,262 -3.1% |
| 2010 | $7,035 -5.1% | $89,040 -6% |
| 2009 | $7,409 +5.5% | $94,723 +3.3% |
| 2008 | $7,022 +2.8% | $91,734 +2.5% |
| 2007 | $6,832 | $89,453 +7.7% |
| 2006 | -- | $83,080 +2.1% |
| 2005 | -- | $81,371 |
Find assessor info on the county website
Neighborhood: 61704
Nearby homes
- $338,900-- bd-- ba-- sqft37 Arbor Ct, Bloomington, IL 61704Off Market
- $355,000-- bd-- ba-- sqft41 Arbor Ct, Bloomington, IL 61704Off Market
- $353,5003 bd3 ba3.6k sqft43 Arbor Ct, Bloomington, IL 61704Off Market
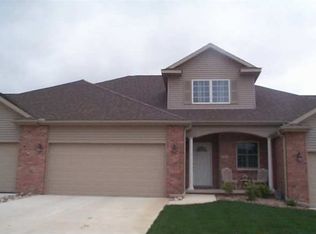
- $327,8002 bd2 ba3.3k sqft35 Arbor Ct, Bloomington, IL 61704Off Market
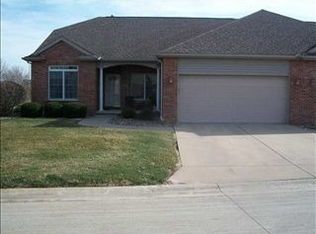
- $372,0004 bd4 ba3.4k sqft7 Spring Ridge Cir, Bloomington, IL 61704Off Market
- $389,5003 bd3 ba3.5k sqft5 Spring Ridge Cir, Bloomington, IL 61704Sold
- $337,000-- bd-- ba-- sqft9 Spring Ridge Cir, Bloomington, IL 61704Off Market
- $367,000-- bd-- ba-- sqft42 Arbor Ct, Bloomington, IL 61704Off Market
Nearby schools
GreatSchools rating
- 5/10Colene Hoose Elementary SchoolGrades: K-5Distance: 1.6 mi
- 6/10Chiddix Jr High SchoolGrades: 6-8Distance: 2 mi
- 4/10Normal Community High SchoolGrades: 9-12Distance: 2.4 mi
Schools provided by the listing agent
- Elementary: Colene Hoose Elementary
- Middle: Chiddix Jr High
- High: Normal Community High School
- District: 5
Source: MRED as distributed by MLS GRID. This data may not be complete. We recommend contacting the local school district to confirm school assignments for this home.
Sell for more on Zillow
Get a Zillow Showcase℠ listing at no additional cost and you could sell for .
$382,200
2% more
+$7,644
With Zillow Showcase(estimated)
$389,844
Sell for more on Zillow
Get a Zillow Showcase℠ listing at no additional cost and you could sell for .
$382,200
2% more
+$7,644
With Zillow Showcase(estimated)
$389,844
- Illinois
- McLean County
- Bloomington
- 61704
- 39 Arbor Ct
