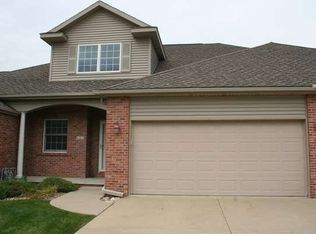
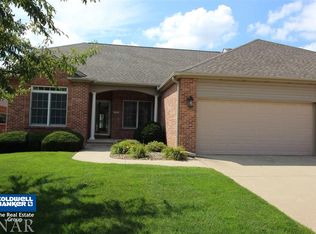
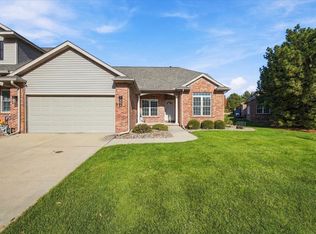
Considering a downsize but still need the space? Your search ends here as this Spring Ridge 1.5-story, all-brick, zero-lot home offers over 2,800 finished sq ft across 3 levels of living space. One of the largest Villas, this unit is perfectly suited for entertaining large or small gatherings. You'll have 4 bedrooms. 3.5 baths, 24 x 12 loft, eat-in kitchen with breakfast nook, open-plan dining and cozy living room with skylighted vaulted ceiling and gas fireplace, finished basement, and screened-in porch. Main-floor laundry and ample storage options, including large walk-in bedroom closets, a spacious unfinished basement area, and a unique closet in the attached 2-car garage, add to the convenience this home provides. Immaculately maintained, this model can become a showstopper with a few modern updates! Don't miss out on carefree living as the HOA covers lawn care - enhanced by an irrigation system - and snow removal on sidewalks, driveways, and private subdivision roadways. Plan for your private showing today!
New
$420,000
7 Spring Ridge Cir #7, Bloomington, IL 61704
4beds
3,445sqft
Single Family Residence
Built in 2000
2,584 Square Feet Lot
$-- Zestimate®
$122/sqft
$260/mo HOA
What's special
Gas fireplaceFinished basementMain-floor laundrySpacious unfinished basement areaOpen-plan diningAmple storage optionsScreened-in porch
- 2 hours
- 2
- 0
Zillow last checked:
Listing updated:
Listed by:
Sue Tretter, GRI 309-287-7962,
RE/MAX Rising
Source: MRED as distributed by MLS GRID,MLS#: 12806287
Facts & features
Interior
Bedrooms & bathrooms
- Bedrooms: 4
- Bathrooms: 4
- Full bathrooms: 3
- 1/2 bathrooms: 1
Rooms
- Room types: Loft
Primary bedroom
- Features: Flooring (Carpet), Bathroom (Full)
- Level: Main
- Area: 221 Square Feet
- Dimensions: 13X17
Bedroom 2
- Features: Flooring (Carpet)
- Level: Second
- Area: 204 Square Feet
- Dimensions: 12X17
Bedroom 3
- Features: Flooring (Carpet)
- Level: Second
- Area: 312 Square Feet
- Dimensions: 13X24
Bedroom 4
- Features: Flooring (Carpet)
- Level: Lower
- Area: 156 Square Feet
- Dimensions: 13X12
Dining room
- Features: Flooring (Hardwood)
- Level: Main
- Area: 150 Square Feet
- Dimensions: 15X10
Family room
- Features: Flooring (Carpet)
- Level: Lower
- Area: 480 Square Feet
- Dimensions: 24X20
Kitchen
- Features: Flooring (Tile)
- Level: Main
- Area: 130 Square Feet
- Dimensions: 10X13
Laundry
- Features: Flooring (Tile)
- Level: Main
- Area: 55 Square Feet
- Dimensions: 11X5
Living room
- Features: Flooring (Hardwood)
- Level: Main
- Area: 285 Square Feet
- Dimensions: 19X15
Loft
- Features: Flooring (Carpet)
- Level: Second
- Area: 264 Square Feet
- Dimensions: 24X11
Heating
- Forced Air
Cooling
- Central Air
Features
- Vaulted Ceiling(s), 1st Floor Bedroom, Storage, Walk-In Closet(s)
- Flooring: Hardwood
- Doors: Sliding Doors, Storm Door(s)
- Windows: Skylight(s)
- Basement: Finished,Full
- Number of fireplaces: 1
- Fireplace features: Family Room
Interior area
- Total structure area: 3,445
- Total interior livable area: 3,445 sqft
- Finished area below ground: 671
Property
Parking
- Total spaces: 2
- Parking features: Concrete, Garage Door Opener, Yes, Garage Owned, Attached, Garage
- Attached garage spaces: 2
- Has uncovered spaces: Yes
Accessibility
- Accessibility features: No Disability Access
Features
- Patio & porch: Patio, Screened
Lot
- Size: 2,584 Square Feet
- Dimensions: 34 x 76
Details
- Parcel number: 1425351051
- Special conditions: None
Construction
Type & style
- Home type: SingleFamily
- Property subtype: Single Family Residence
Materials
- Brick
Condition
- New construction: No
- Year built: 2000
Utilities & green energy
- Sewer: Public Sewer
- Water: Public
Community & HOA
Community
- Subdivision: Spring Ridge
HOA
- Has HOA: Yes
- Services included: Insurance, Lawn Care, Snow Removal
- HOA fee: $260 monthly
Location
- Region: Bloomington
Financial & listing details
- Price per square foot: $122/sqft
- Annual tax amount: $7,465
- Date on market: 11/20/2026
- Ownership: Fee Simple w/ HO Assn.
Estimated market value
Not available
Estimated sales range
Not available
Not available
Price history
| Date | Event | Price |
|---|---|---|
| 11/20/2026 | Listed for sale | $420,000$122/sqft |
Source: MRED as distributed by MLS GRID #12806287 Report a problem | ||
Public tax history
Tax history is unavailable.
Monthly payment
Est. payment
Payment breakdown
Explore the cost of this home by adjusting the details. Changes won't be saved.Climate risks
Neighborhood: 61704
Nearby schools
Schools provided by the listing agent
- Elementary: Colene Hoose Elementary
- Middle: Chiddix Jr High
- High: Normal Community High School
- District: 5
Source: MRED as distributed by MLS GRID. This data may not be complete. We recommend contacting the local school district to confirm school assignments for this home.
Similar homes
- $359,0004 bd4 ba2.5k sqft2809 Arrowhead Dr, Bloomington, IL 61704New
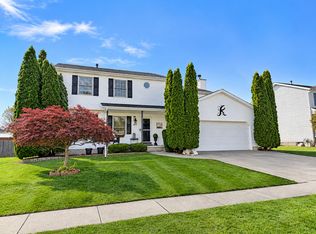 MLS ID #12807225, Karen Wilson, ABR,PSA, Coldwell Banker Real Estate Group. MRED as distributed by MLS GRID
- $439,0005 bd4 ba3.6k sqft1301 Broad Creek Rd, Bloomington, IL 61704Active
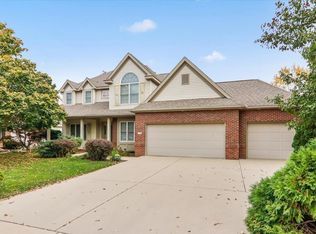 MLS ID #12801489, Matthew Hansen, Coldwell Banker Real Estate Group. MRED as distributed by MLS GRID
- $365,0002 bd2 ba3.5k sqft26 Laurel Wood Dr, Bloomington, IL 61704New
 MLS ID #12809937, Tom Petersen, RE/MAX Rising. MRED as distributed by MLS GRID
- $364,9004 bd3 ba2.6k sqft3119 Creek Side Rd, Bloomington, IL 61704Price Change
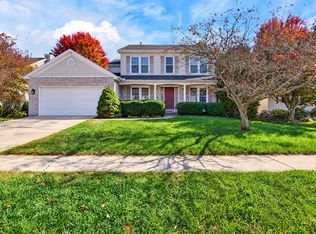 MLS ID #12792706, Noelle Burns, RE/MAX Rising. MRED as distributed by MLS GRID
- $509,9004 bd3 ba2.8k sqft3603 Pamela Dr, Bloomington, IL 61704For Sale
 MLS ID #PA1271781, Bart Washburn, Patriot Homes Real Estate. RMLS Alliance as distributed by MLS GRID
