Exceptional Luxury Living - Experience luxury and comfort in this beautifully appointed 4 bedroom home, featuring an impressive collection of high end finishes, custom craftsmanship, and thoughtful upgrades throughout. The gourmet kitchen showcases granite countertops and premium appliances, including a wolf rand and a sub-zero/Miele refrigeration. Elegant details continue throughout the home with a stunning marble entryway, a custom carved, hand crafted staircase railing and main bedroom and entry area have Swarovski Crystal chandiers Enjoy year round comfort with heated flooring on the first and second levels. The luxurious primary bathroom features a steam shower with wet sauna functionality and a bidet toilet. Relax and entertain with a jacuzzi hot tub approx 2 years old, or gather outdoors around the inviting outdoor fireplace. Additional highlights include remotely operated curtains on the first floor special designed gy flooring in the basement, a backup sump pump, irrigation system, and an three-car garage featuring epoxy flooring and a has hookup for a garage heater. This home offers a rare combination of luxury amenities, custom detail, and everyday functionality. A truly special property with upgrades and features designed to elevate the way you live.
Price change
Price cut: $30K (11/10)
$565,000
2103 Summerfield Blvd, Bloomington, IL 61704
4beds
4,238sqft
Single Family Residence
Built in 2001
9,775 Square Feet Lot
$547,700 Zestimate®
$133/sqft
$42/mo HOA
What's special
High end finishesIrrigation systemGourmet kitchenStunning marble entrywayPremium appliancesInviting outdoor fireplaceGranite countertops
- 13 days
- 1,798
- 98
Zillow last checked:
Listing updated:
Listed by:
Sherye Przybyla 309-242-4443,
BHHS Central Illinois, REALTORS
Source: MRED as distributed by MLS GRID,MLS#: 12797858
Facts & features
Interior
Bedrooms & bathrooms
- Bedrooms: 4
- Bathrooms: 4
- Full bathrooms: 3
- 1/2 bathrooms: 1
Rooms
- Room types: Theatre Room, Family Room
Primary bedroom
- Features: Bathroom (Full)
- Level: Second
- Area: 240 Square Feet
- Dimensions: 16X15
Bedroom 2
- Level: Second
- Area: 168 Square Feet
- Dimensions: 14X12
Bedroom 3
- Level: Second
- Area: 168 Square Feet
- Dimensions: 14X12
Bedroom 4
- Level: Second
- Area: 132 Square Feet
- Dimensions: 11X12
Dining room
- Level: Main
- Area: 180 Square Feet
- Dimensions: 15X12
Family room
- Level: Main
- Area: 360 Square Feet
- Dimensions: 15X24
Other
- Level: Basement
- Area: 594 Square Feet
- Dimensions: 18X33
Kitchen
- Level: Main
- Area: 210 Square Feet
- Dimensions: 15X14
Laundry
- Level: Main
- Area: 72 Square Feet
- Dimensions: 8X9
Living room
- Features: Window Treatments (Blinds)
- Level: Main
- Area: 192 Square Feet
- Dimensions: 12X16
Other
- Level: Basement
- Area: 363 Square Feet
- Dimensions: 11X33
Heating
- Radiant Floor
Cooling
- Central Air
Appliances
- Laundry: Main Level
Features
- Sauna, Dry Bar, Walk-In Closet(s)
- Basement: Partially Finished,Full
- Number of fireplaces: 1
- Fireplace features: Family Room
Interior area
- Total structure area: 0
- Total interior livable area: 4,238 sqft
Property
Parking
- Total spaces: 6
- Parking features: Yes, Attached, Unassigned, Garage
- Attached garage spaces: 3
Accessibility
- Accessibility features: No Disability Access
Features
- Stories: 2
- Has spa: Yes
- Spa features: Indoor Hot Tub
Lot
- Size: 9,775 Square Feet
- Dimensions: 85 x 115
Details
- Parcel number: 1425304003
- Special conditions: None
Construction
Type & style
- Home type: SingleFamily
- Architectural style: Traditional
- Property subtype: Single Family Residence
Materials
- Vinyl Siding, Brick
Condition
- New construction: No
- Year built: 2001
- Major remodel year: 2008
Utilities & green energy
- Sewer: Public Sewer
- Water: Public
Community & HOA
Community
- Subdivision: Summerfield
HOA
- Has HOA: Yes
- Services included: Other
- HOA fee: $500 annually
Location
- Region: Bloomington
Financial & listing details
- Price per square foot: $133/sqft
- Tax assessed value: $461,103
- Annual tax amount: $9,846
- Date on market: 11/1/2026
- Ownership: Fee Simple w/ HO Assn.
Estimated market value
$547,700
$520,000 - $575,000
$3,532/mo
Price history
| Date | Event | Price |
|---|---|---|
| 11/10/2026 | Price change | $565,000-5%$133/sqft |
Source:  MRED as distributed by MLS GRID #12797858 Report a problem | ||
| 11/1/2026 | Listed for sale | $595,000+99.7%$140/sqft |
Source: MRED as distributed by MLS GRID #12797858 Report a problem | ||
| 7/1/2008 | Sold | $298,000+6%$70/sqft |
Source: Public Record Report a problem | ||
| 8/15/2003 | Sold | $281,000$66/sqft |
Source: Agent Provided Report a problem | ||
Public tax history
| Year | Property taxes | Tax assessment |
|---|---|---|
| 2025 | $11,494 +16.7% | $153,701 +20.1% |
| 2024 | $9,846 +8% | $127,929 +12.6% |
| 2023 | $9,114 +2.8% | $113,573 +6.8% |
| 2022 | $8,867 +4.7% | $106,355 +5.5% |
| 2021 | $8,473 | $100,768 -4% |
| 2020 | -- | $104,966 |
| 2019 | -- | $104,966 |
| 2018 | $8,564 | $104,966 |
| 2017 | $8,564 +4.2% | $104,966 |
| 2016 | $8,216 +6.7% | $104,966 +6% |
| 2015 | $7,700 | $98,996 |
| 2014 | $7,700 +1.5% | $98,996 |
| 2013 | $7,585 +0.2% | $98,996 -1.1% |
| 2012 | $7,573 | $100,087 -1.8% |
| 2011 | $7,573 0% | $101,873 |
| 2010 | $7,575 +1% | $101,873 |
| 2009 | $7,499 -9.6% | $101,873 -10.6% |
| 2008 | $8,298 +2.4% | $113,912 +2.6% |
| 2007 | $8,102 | $111,079 -2.1% |
| 2006 | -- | $113,405 +2.1% |
| 2005 | -- | $111,072 +7.2% |
| 2002 | -- | $103,629 |
Find assessor info on the county website
Monthly payment
Est. payment
Payment breakdown
Explore the cost of this home by adjusting the details. Changes won't be saved.Climate risks
Neighborhood: 61704
Nearby schools
Schools provided by the listing agent
- Elementary: Northpoint Elementary
- Middle: Kingsley Jr High
- High: Normal Community High School
- District: 5
Source: MRED as distributed by MLS GRID. This data may not be complete. We recommend contacting the local school district to confirm school assignments for this home.
- $482,3004 bd2 ba2.7k sqft2105 Summerfield Blvd, Bloomington, IL 61704Off Market
- $439,0004 bd4 ba4.1k sqft2101 Summerfield Blvd, Bloomington, IL 61704Sold

- $461,6005 bd4 ba4.3k sqft4 Honeysuckle Ct, Bloomington, IL 61704Off Market

- $546,7004 bd3 ba3.6k sqft6 Honeysuckle Ct, Bloomington, IL 61704Off Market
Similar homes
- $509,9004 bd3 ba2.8k sqft3603 Pamela Dr, Bloomington, IL 61704For Sale
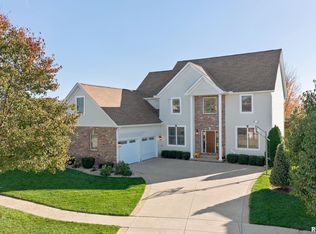
 MLS ID #PA1271781, Bart Washburn, Patriot Homes Real Estate. RMLS Alliance as distributed by MLS GRID
- $524,9005 bd4 ba3.8k sqft4008 Sutter Rd, Bloomington, IL 61705New
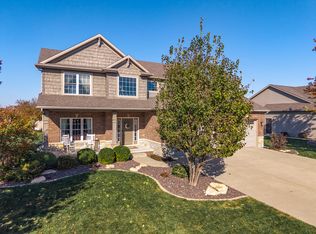 MLS ID #12804364, Josephine Hundman, Coldwell Banker Real Estate Group. MRED as distributed by MLS GRID
- $599,0005 bd3 ba4.2k sqft3608 Pamela Dr, Bloomington, IL 61704Active
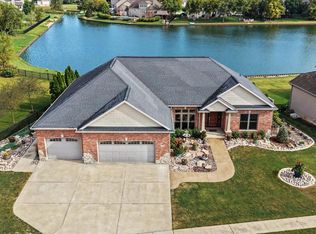 MLS ID #12752177, Rachel Griffore, RE/MAX Rising. MRED as distributed by MLS GRID
- $439,0005 bd4 ba3.6k sqft1301 Broad Creek Rd, Bloomington, IL 61704Active
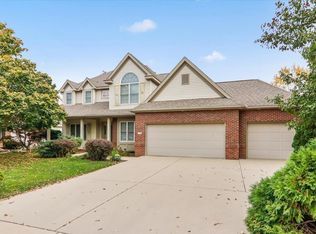 MLS ID #12801489, Matthew Hansen, Coldwell Banker Real Estate Group. MRED as distributed by MLS GRID
- $549,0006 bd6 ba4.9k sqft210 E Chestnut St, Bloomington, IL 61701For SaleMLS ID #PA1271721, Shelly Rigelwood, Jim Maloof Realty, Inc.. RMLS Alliance as distributed by MLS GRID
