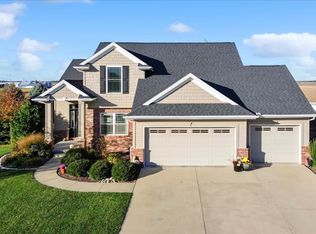
Welcome to this beautifully updated 5-bedroom, 3.5-bath home in the highly desirable Grove subdivision, conveniently located near Benjamin Elementary School! This stunning home offers a spacious, open-concept main floor featuring gleaming hardwood flooring, a dramatic two-story entryway, abundant natural light, and an inviting layout perfect for everyday living and entertaining. The gourmet kitchen showcases granite countertops, high-end cabinetry, stainless steel appliances, and a stylish glass tile backsplash. The spacious primary suite features a walk-in closet and a beautifully appointed en-suite bathroom. The finished basement provides additional living space with a generous family room, fifth bedroom, and full bathroom-ideal for guests, recreation, or extended family. Enjoy the fully fenced backyard with refreshed landscaping, perfect for outdoor gatherings and relaxation. Numerous recent upgrades include a new oven, dishwasher, and refrigerator; smart switches; upgraded recessed lighting; fresh interior paint throughout; updated landscaping; replacement of both fence gates; epoxy-coated garage flooring; a new sump pump with water backup; and an added dehumidifier. Abundant storage throughout adds to the home's functionality and appeal. Move-in ready and thoughtfully updated, this exceptional home combines modern conveniences, spacious living, and a fantastic location in The Grove. Don't miss your opportunity to make this beautiful property your new home!
Active
$534,900
1116 Staghorne Way, Bloomington, IL 61704
5beds
3,645sqft
Single Family Residence
Built in 2017
8,276 Square Feet Lot
$525,900 Zestimate®
$147/sqft
$8/mo HOA
What's special
Refreshed landscapingFully fenced backyardBeautifully appointed en-suite bathroomAbundant natural lightSpacious open-concept main floorGourmet kitchenEpoxy-coated garage flooring
- 20 days
- 875
- 35
Zillow last checked:
Listing updated:
Listed by:
Sreenivas Poondru (916)320-4802,
Brilliant Real Estate
Source: MRED as distributed by MLS GRID,MLS#: 12786965
Facts & features
Interior
Bedrooms & bathrooms
- Bedrooms: 5
- Bathrooms: 4
- Full bathrooms: 3
- 1/2 bathrooms: 1
Rooms
- Room types: Bedroom 5, Family Room
Primary bedroom
- Features: Flooring (Carpet), Bathroom (Full)
- Area: 224 Square Feet
- Dimensions: 14X16
Bedroom 2
- Features: Flooring (Carpet)
- Area: 144 Square Feet
- Dimensions: 12X12
Bedroom 3
- Features: Flooring (Carpet)
- Area: 168 Square Feet
- Dimensions: 12X14
Bedroom 4
- Features: Flooring (Carpet)
- Area: 154 Square Feet
- Dimensions: 11X14
Bedroom 5
- Features: Flooring (Carpet)
- Level: Basement
- Area: 120 Square Feet
- Dimensions: 10X12
Dining room
- Features: Flooring (Hardwood)
- Level: Main
- Area: 144 Square Feet
- Dimensions: 12X12
Family room
- Features: Flooring (Hardwood)
- Level: Main
- Area: 288 Square Feet
- Dimensions: 16X18
Other
- Level: Basement
- Area: 390 Square Feet
- Dimensions: 15X26
Kitchen
- Features: Flooring (Hardwood)
- Level: Main
- Area: 288 Square Feet
- Dimensions: 12X24
Laundry
- Features: Flooring (Ceramic Tile)
- Level: Main
- Area: 63 Square Feet
- Dimensions: 7X9
Heating
- Has Heating (Unspecified Type)
Cooling
- Central Air
Appliances
- Laundry: In Unit
Features
- Basement: Finished,Full
- Number of fireplaces: 1
- Fireplace features: Family Room
Interior area
- Total structure area: 3,645
- Total interior livable area: 3,645 sqft
- Finished area below ground: 1,023
Property
Parking
- Total spaces: 3
- Parking features: Concrete, Garage Door Opener, Yes, Garage Owned, Attached, Garage
- Attached garage spaces: 3
- Has uncovered spaces: Yes
Accessibility
- Accessibility features: No Disability Access
Features
- Stories: 2
Lot
- Size: 8,276 Square Feet
- Dimensions: 66 X 120 X 74 X120
Details
- Parcel number: 2209431002
- Special conditions: None
- Other equipment: Ceiling Fan(s), Sump Pump
Construction
Type & style
- Home type: SingleFamily
- Architectural style: Traditional
- Property subtype: Single Family Residence
Materials
- Vinyl Siding, Brick
Condition
- New construction: No
- Year built: 2017
Utilities & green energy
- Sewer: Public Sewer
- Water: Public
Community & HOA
Community
- Subdivision: Grove On Kickapoo Creek
HOA
- Has HOA: Yes
- Services included: None
- HOA fee: $100 annually
Location
- Region: Bloomington
Financial & listing details
- Price per square foot: $147/sqft
- Tax assessed value: $449,856
- Annual tax amount: $11,201
- Date on market: 10/23/2026
- Ownership: Fee Simple
Estimated market value
$525,900
$500,000 - $552,000
$3,595/mo
Price history
| Date | Event | Price |
|---|---|---|
| 10/23/2026 | Listed for sale | $534,900+72.5%$147/sqft |
Source:  MRED as distributed by MLS GRID #12786965 Report a problem | ||
| 8/14/2018 | Sold | $310,000-10.1%$85/sqft |
Source: MRED as distributed by MLS GRID #10245226 Report a problem | ||
| 7/27/2017 | Sold | $345,000$95/sqft |
Source: MRED as distributed by MLS GRID #10208089 Report a problem | ||
Public tax history
| Year | Property taxes | Tax assessment |
|---|---|---|
| 2025 | $11,202 +7.8% | $149,952 +9.8% |
| 2024 | $10,395 +3.3% | $136,547 +7.9% |
| 2023 | $10,065 +4.4% | $126,541 +8.3% |
| 2022 | $9,641 +8.6% | $116,815 +9.2% |
| 2021 | $8,880 | $106,937 +2.3% |
| 2020 | -- | $104,533 |
| 2019 | -- | $104,533 -2% |
| 2018 | $8,423 | $106,667 |
Find assessor info on the county website
Monthly payment
Est. payment
Payment breakdown
Explore the cost of this home by adjusting the details. Changes won't be saved.Climate risks
Neighborhood: 61704
Nearby schools
Schools provided by the listing agent
- Elementary: Benjamin Elementary
- Middle: Evans Jr High
- High: Normal Community High School
- District: 5
Source: MRED as distributed by MLS GRID. This data may not be complete. We recommend contacting the local school district to confirm school assignments for this home.
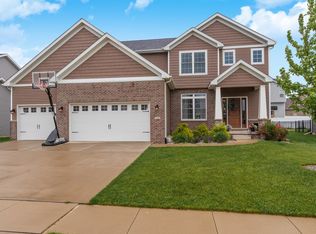
Similar homes
- $524,9005 bd4 ba3.8k sqft4008 Sutter Rd, Bloomington, IL 61705New
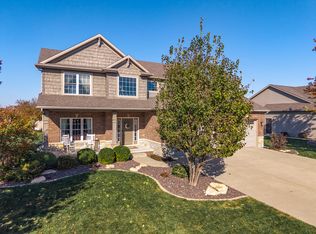 MLS ID #12804364, Josephine Hundman, Coldwell Banker Real Estate Group. MRED as distributed by MLS GRID
- $509,9004 bd3 ba2.8k sqft3603 Pamela Dr, Bloomington, IL 61704For Sale
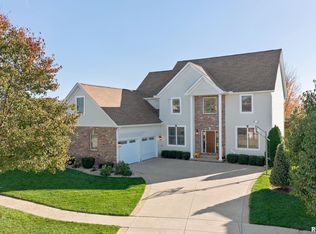
 MLS ID #PA1271781, Bart Washburn, Patriot Homes Real Estate. RMLS Alliance as distributed by MLS GRID
- $495,0005 bd4 ba3.2k sqft6101 Wrigley Dr, Bloomington, IL 61705Active
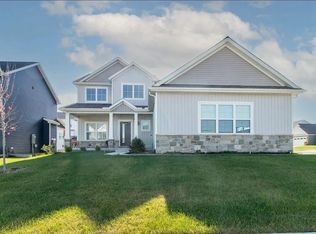 MLS ID #12800246, Misael Chacon, Beycome Brokerage Realty LLC. MRED as distributed by MLS GRID
- $535,0005 bd4 ba3.9k sqft2 Brookline Ct, Bloomington, IL 61705Active
 MLS ID #12782632, Tracy Haas Riley, BHHS Central Illinois, REALTORS. MRED as distributed by MLS GRID
- $549,0006 bd6 ba4.9k sqft210 E Chestnut St, Bloomington, IL 61701For SaleMLS ID #PA1271721, Shelly Rigelwood, Jim Maloof Realty, Inc.. RMLS Alliance as distributed by MLS GRID
- $449,9005 bd4 ba2.7k sqft1501 Lincoln Park Dr, Bloomington, IL 61705For SaleMLS ID #PA1270275, Danielle Amey, Jim Maloof Realty, Inc.. RMLS Alliance as distributed by MLS GRID
