Breathtaking, custom-built, all-brick, 5,000 sq. ft. 1.5-story estate featuring striking, elevated architectural molding throughout, perfectly positioned on the 14th fairway of the prestigious Fox Creek Golf Course! New roof! Expansive floor-to-ceiling windows flood the home with natural light, offering phenomenal, unobstructed views from either of the two private decks-complemented by a brand-new roof (2026). Step inside through a dramatic, grand two-story foyer. The spacious eat-in chef's kitchen boasts a generous center island and premium stainless steel appliances. Adjacent sits the soaring two-story family room, encased in floor-to-ceiling windows and anchored by a captivating double-sided fireplace shared with the main-level primary suite. The sprawling main-floor primary retreat offers double French doors opening into a luxurious on-suite sanctuary complete with a large tiled walk-in shower, deep whirlpool tub, dual vanity, and custom walk-in closet system. A private sliding glass door provides direct access from the primary suite to its own dedicated deck. A conveniently located main-floor laundry room and two versatile front rooms-currently tailored as a executive home office and formal living space-complete the main level. The second level hosts two additional bedrooms connected by a Jack-and-Jill bath, alongside a spacious loft overlooking the main living area below. The fully finished basement features high 9-foot ceilings, full lookout windows, a custom wet bar with slab granite countertops, an expansive lower-level family room, and the 4th and 5th bedrooms. A 3rd full bath and an expansive unfinished storage area round out the lower level. New water heater (2026). Impeccable custom craftsmanship shines throughout, highlighted by intricate millwork, granite surfaces, and premium finishes. Outdoors, enjoy a professional irrigation system and a spacious 3-car attached side-load garage. Truly a magnificent, one-of-a-kind residence!
Active
Price cut: $15K (10/5)
$564,900
2807 Lone Oak Rd, Bloomington, IL 61705
5beds
4,933sqft
Single Family Residence
Built in 2006
0.35 Acres Lot
$-- Zestimate®
$115/sqft
$-- HOA
What's special
Professional irrigation systemExecutive home officeMain-floor laundry roomGenerous center islandPremium stainless steel appliancesFormal living spaceSoaring two-story family room
- 17 days
- 2,309
- 184
Zillow last checked:
Listing updated:
Listed by:
April Bauchmoyer 309-340-1000,
RE/MAX Rising
Source: MRED as distributed by MLS GRID,MLS#: 12759194
Facts & features
Interior
Bedrooms & bathrooms
- Bedrooms: 5
- Bathrooms: 4
- Full bathrooms: 3
- 1/2 bathrooms: 1
Rooms
- Room types: Bedroom 5, Loft, Recreation Room, Other Room
Primary bedroom
- Features: Flooring (Carpet), Bathroom (Full)
- Level: Main
- Area: 345 Square Feet
- Dimensions: 15X23
Bedroom 2
- Features: Flooring (Carpet)
- Level: Second
- Area: 169 Square Feet
- Dimensions: 13X13
Bedroom 3
- Features: Flooring (Carpet)
- Level: Second
- Area: 156 Square Feet
- Dimensions: 13X12
Bedroom 4
- Features: Flooring (Carpet)
- Level: Basement
- Area: 238 Square Feet
- Dimensions: 14X17
Bedroom 5
- Features: Flooring (Carpet)
- Level: Basement
- Area: 252 Square Feet
- Dimensions: 14X18
Dining room
- Features: Flooring (Ceramic Tile)
- Level: Main
- Area: 180 Square Feet
- Dimensions: 15X12
Family room
- Features: Flooring (Hardwood)
- Level: Main
- Area: 323 Square Feet
- Dimensions: 19X17
Kitchen
- Features: Kitchen (Eating Area-Table Space, Island), Flooring (Hardwood)
- Level: Main
- Area: 330 Square Feet
- Dimensions: 15X22
Laundry
- Features: Flooring (Ceramic Tile)
- Level: Main
- Area: 48 Square Feet
- Dimensions: 8X6
Living room
- Features: Flooring (Ceramic Tile)
- Level: Main
- Area: 180 Square Feet
- Dimensions: 15X12
Loft
- Features: Flooring (Carpet)
- Level: Second
- Area: 169 Square Feet
- Dimensions: 13X13
Other
- Features: Flooring (Carpet)
- Level: Basement
- Area: 330 Square Feet
- Dimensions: 15X22
Recreation room
- Features: Flooring (Carpet)
- Level: Basement
- Area: 323 Square Feet
- Dimensions: 19X17
Heating
- Natural Gas
Cooling
- Central Air
Appliances
- Included: Double Oven, Range, Dishwasher, Refrigerator, Stainless Steel Appliance(s), Range Hood
- Laundry: Main Level, Sink
Features
- Dry Bar, 1st Floor Bedroom, 1st Floor Full Bath, Walk-In Closet(s)
- Flooring: Hardwood
- Basement: Partially Finished,Egress Window,Full
- Number of fireplaces: 2
- Fireplace features: Family Room, Master Bedroom, Basement
Interior area
- Total structure area: 4,933
- Total interior livable area: 4,933 sqft
- Finished area below ground: 1,565
Property
Parking
- Total spaces: 3
- Parking features: Concrete, Garage Door Opener, Yes, Garage Owned, Attached, Garage
- Attached garage spaces: 3
- Has uncovered spaces: Yes
Accessibility
- Accessibility features: No Disability Access
Features
- Stories: 1.5
- Patio & porch: Deck
Lot
- Size: 0.35 Acres
- Dimensions: 100 X 150
- Features: On Golf Course, Landscaped, Mature Trees
Details
- Parcel number: 2118301027
- Special conditions: None
Construction
Type & style
- Home type: SingleFamily
- Architectural style: Traditional
- Property subtype: Single Family Residence
Materials
- Brick
Condition
- New construction: No
- Year built: 2006
Utilities & green energy
- Sewer: Public Sewer
- Water: Public
Community & HOA
Community
- Features: Curbs, Sidewalks, Street Lights, Street Paved
- Subdivision: Fox Creek
HOA
- Services included: None
Location
- Region: Bloomington
Financial & listing details
- Price per square foot: $115/sqft
- Tax assessed value: $507,702
- Annual tax amount: $12,313
- Date on market: 9/25/2026
- Ownership: Fee Simple
Estimated market value
Not available
Estimated sales range
Not available
Not available
Price history
| Date | Event | Price |
|---|---|---|
| 10/5/2026 | Price change | $564,900-2.6%$115/sqft |
Source:  MRED as distributed by MLS GRID #12759194 Report a problem MRED as distributed by MLS GRID #12759194 Report a problem | ||
| 9/25/2026 | Listed for sale | $579,900+71.8%$118/sqft |
Source: MRED as distributed by MLS GRID #12759194 Report a problem | ||
| 12/31/2019 | Sold | $337,500-6.3%$68/sqft |
Source: MRED as distributed by MLS GRID #10482980 Report a problem | ||
| 12/27/2019 | Listed for sale | $360,000$73/sqft |
Source: Berkshire Hathaway Snyder Real Estate #10482980 Report a problem | ||
| 12/19/2019 | Pending sale | $360,000$73/sqft |
Source: Berkshire Hathaway Snyder Real Estate #10482980 Report a problem | ||
| 12/3/2019 | Price change | $360,000-1.4%$73/sqft |
Source: Berkshire Hathaway Snyder Real Estate #10482980 Report a problem | ||
| 10/21/2019 | Price change | $365,000-2.7%$74/sqft |
Source: Berkshire Hathaway Snyder Real Estate #10482980 Report a problem | ||
| 8/29/2019 | Listed for sale | $375,000+10.3%$76/sqft |
Source: Berkshire Hathaway Snyder Real Estate #10482980 Report a problem | ||
| 4/18/2011 | Sold | $340,000+0%$69/sqft |
Source: MRED as distributed by MLS GRID #10229091 Report a problem | ||
| 2/13/2011 | Price change | $339,900-9.3%$69/sqft |
Source: Coldwell Banker Heart of America Realtors #2103151 Report a problem | ||
| 1/17/2011 | Price change | $374,900-12.8%$76/sqft |
Source: Coldwell Banker Heart of America Realtors #2103151 Report a problem | ||
| 12/22/2010 | Price change | $430,000-4.4%$87/sqft |
Source: Coldwell Banker Heart of America Realtors #2103151 Report a problem | ||
| 11/28/2010 | Price change | $450,000-5.3%$91/sqft |
Source: Coldwell Banker Heart of America Realtors #2103151 Report a problem | ||
| 11/17/2010 | Price change | $475,000-5%$96/sqft |
Source: Coldwell Banker Heart of America Realtors #2103151 Report a problem | ||
| 9/18/2010 | Listed for sale | $499,900$101/sqft |
Source: Coldwell Banker Heart of America Realtors #2103151 Report a problem | ||
Public tax history
| Year | Property taxes | Tax assessment |
|---|---|---|
| 2025 | $12,313 +3.1% | $169,234 +6.5% |
| 2024 | $11,943 +9.5% | $158,900 +13.7% |
| 2023 | $10,912 +6.5% | $139,787 +10.1% |
| 2022 | $10,248 +4.2% | $126,974 +4.9% |
| 2021 | $9,836 | $121,009 |
| 2020 | -- | $121,009 |
| 2019 | -- | $121,009 |
| 2018 | $9,952 | $121,009 |
| 2017 | $9,952 +4.2% | $121,009 -5% |
| 2016 | $9,548 -3.7% | $127,378 +1.3% |
| 2015 | $9,910 | $125,693 +1.7% |
| 2014 | $9,910 +3.3% | $123,638 |
| 2013 | $9,595 -12.6% | $123,638 -1.1% |
| 2012 | $10,979 | $125,000 -10.1% |
| 2011 | $10,979 -16.3% | $139,000 -18.1% |
| 2010 | $13,113 +3.4% | $169,651 |
| 2009 | $12,684 +4.3% | $169,651 +2.2% |
| 2008 | $12,161 +4.5% | $166,048 +4.1% |
| 2007 | $11,634 | $159,462 +182.1% |
| 2006 | -- | $56,529 |
Find assessor info on the county website
Monthly payment
Est. payment
Payment breakdown
Explore the cost of this home by adjusting the details. Changes won't be saved.Climate risks
Neighborhood: 61705
Nearby schools
Schools provided by the listing agent
- Elementary: Pepper Ridge Elementary
- Middle: Evans Jr High
- High: Normal Community West High Schoo
- District: 5
Source: MRED as distributed by MLS GRID. This data may not be complete. We recommend contacting the local school district to confirm school assignments for this home.
Similar homes
- $585,0005 bd4 ba4.8k sqft12 Stonehedges Ct, Bloomington, IL 61705Active
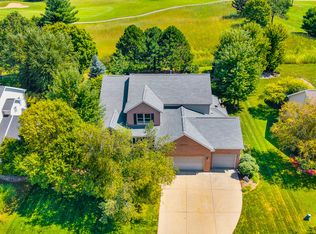 MLS ID #12776610, Tammy Heard, BHHS Central Illinois, REALTORS. MRED as distributed by MLS GRID
 - $499,9005 bd4 ba4.7k sqft41 Pebblebrook Ct, Bloomington, IL 61705Price Change
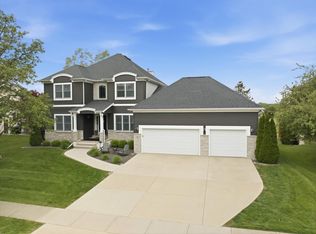 MLS ID #12738902, Noelle Burns, RE/MAX Rising. MRED as distributed by MLS GRID
 - $649,0004 bd4 ba4.4k sqft13635 Lucca Forest Dr, Bloomington, IL 61705Price Change
 MLS ID #12773708, Taylor Hoffman, Coldwell Banker Real Estate Group. MRED as distributed by MLS GRID
 - $499,7504 bd3 ba4k sqft2905 Binghamton Ln, Bloomington, IL 61705Active
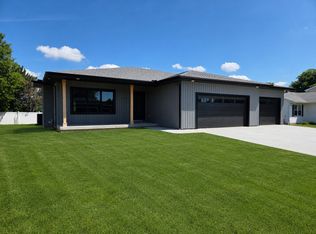 MLS ID #12601986, Mark Bowers, BHHS Central Illinois, REALTORS. MRED as distributed by MLS GRID
