Welcome to 37 River Run, where thoughtful design, custom craftsmanship, and exceptional indoor and outdoor living come together in Tri-Valley school District. This beautiful ranch provides 4-bedroom, 3.5-bathroom home offers an impressive collection of upgrades, including an interior Bluetooth speaker system throughout, heated floors in the primary bathrooms, and convenient main-floor laundry. The kitchen features custom soft-close cabinetry, reverse osmosis, quartz countertops, and a beautifully designed pantry with rich walnut shelving. The newly renovated basement provides the ultimate entertaining space, showcasing luxury vinyl plank flooring, plush carpeting, and a stunning custom bar designed by Creative Kitchens and Prairie Wood Works, complete with quartz countertops and a one-of-a-kind bar top crafted from locally sourced oak. Two heated garages offer abundant space for vehicles, hobbies, and recreational toys. Above the detached garage, a 900-square-foot studio apartment provides exceptional flexibility for extended family, a live-in nanny, or overnight guests. This thoughtfully designed guest space features granite countertops, a full kitchen, washer and dryer, air conditioning, and gas heat, offering the comfort and convenience of independent living for your guests. Outdoor living is equally impressive, featuring inviting covered front and back porches, a built-in gas fireplace, and a hot tub that will remain with the home. Raised garden beds tucked behind the guest house, mature landscaping, and thoughtfully placed landscape uplighting create a beautiful setting to enjoy throughout the seasons. From the custom interior finishes to the versatile guest accommodations and exceptional outdoor amenities, 37 River Run offers a rare combination of comfort, craftsmanship, and functionality in a truly special property.
Contingent
$525,000
37 River Run, Downs, IL 61736
4beds
4,800sqft
Single Family Residence
Built in 2016
0.59 Acres Lot
$-- Zestimate®
$109/sqft
$-- HOA
What's special
Mature landscapingThoughtfully placed landscape uplightingReverse osmosisConvenient main-floor laundryNewly renovated basementUltimate entertaining spaceQuartz countertops
- 33 days
- 2,078
- 146
Likely to sell faster than
Zillow last checked:
Listing updated:
Listed by:
Jaclynn Guin 309-212-4124,
RE/MAX Choice
Source: MRED as distributed by MLS GRID,MLS#: 12782883
Facts & features
Interior
Bedrooms & bathrooms
- Bedrooms: 4
- Bathrooms: 5
- Full bathrooms: 4
- 1/2 bathrooms: 1
Rooms
- Room types: Deck, Loft
Primary bedroom
- Features: Flooring (Carpet), Bathroom (Full, Double Sink, Tub & Separate Shwr)
- Level: Main
- Area: 225 Square Feet
- Dimensions: 15X15
Bedroom 2
- Features: Flooring (Carpet)
- Level: Main
- Area: 121 Square Feet
- Dimensions: 11X11
Bedroom 3
- Features: Flooring (Carpet)
- Level: Main
- Area: 121 Square Feet
- Dimensions: 11X11
Bedroom 4
- Features: Flooring (Luxury Vinyl)
- Level: Basement
- Area: 154 Square Feet
- Dimensions: 11X14
Bar entertainment
- Features: Flooring (Luxury Vinyl)
- Level: Basement
- Area: 216 Square Feet
- Dimensions: 18X12
Deck
- Features: Flooring (Plank)
- Level: Main
- Area: 300 Square Feet
- Dimensions: 30X10
Dining room
- Features: Flooring (Engineered Hardwood)
- Level: Main
- Area: 286 Square Feet
- Dimensions: 13X22
Family room
- Features: Flooring (Carpet)
- Level: Basement
- Area: 900 Square Feet
- Dimensions: 30X30
Kitchen
- Features: Kitchen (Eating Area-Table Space, Pantry-Walk-in, Custom Cabinetry, Updated Kitchen), Flooring (Engineered Hardwood)
- Level: Main
- Area: 322 Square Feet
- Dimensions: 14X23
Laundry
- Level: Main
- Area: 78 Square Feet
- Dimensions: 6X13
Living room
- Features: Flooring (Engineered Hardwood)
- Level: Main
- Area: 360 Square Feet
- Dimensions: 20X18
Loft
- Features: Flooring (Luxury Vinyl)
- Level: Second
- Area: 900 Square Feet
- Dimensions: 30X30
Heating
- Forced Air, Radiant Floor
Cooling
- Central Air
Appliances
- Laundry: Main Level, Gas Dryer Hookup, Electric Dryer Hookup
Features
- Wet Bar, 1st Floor Bedroom, Built-in Features, Walk-In Closet(s), High Ceilings, Coffered Ceiling(s), Open Floorplan, Pantry, Quartz Counters
- Flooring: Hardwood
- Doors: Pocket Door(s), 6 Panel Door(s), Sliding Glass Door(s)
- Windows: Drapes, Window Treatments
- Basement: Finished,Egress Window,Storage Space,Full
- Number of fireplaces: 2
- Fireplace features: Electric, Gas Log, Living Room, Kitchen
Interior area
- Total structure area: 5,225
- Total interior livable area: 4,800 sqft
Property
Parking
- Total spaces: 3
- Parking features: Concrete, Garage Door Opener, Heated Garage, Yes, Attached, Garage
- Attached garage spaces: 3
- Has uncovered spaces: Yes
Accessibility
- Accessibility features: No Disability Access
Features
- Stories: 1
- Patio & porch: Deck
- Exterior features: Balcony, Fire Pit
- Has spa: Yes
- Spa features: Outdoor Hot Tub
Lot
- Size: 0.59 Acres
- Dimensions: 120x220
- Features: Corner Lot
Details
- Additional structures: Guest House, Second Garage
- Parcel number: 2904376018
- Special conditions: Standard
Construction
Type & style
- Home type: SingleFamily
- Architectural style: Ranch
- Property subtype: Single Family Residence
Materials
- Vinyl Siding
- Foundation: Concrete Perimeter
- Roof: Asphalt
Condition
- New construction: No
- Year built: 2016
Utilities & green energy
- Sewer: Septic Tank
- Water: Shared Well
Community & HOA
Community
- Features: Street Lights
- Subdivision: Cross Creek
HOA
- Services included: None
Location
- Region: Downs
Financial & listing details
- Price per square foot: $109/sqft
- Tax assessed value: $462,135
- Annual tax amount: $12,222
- Date on market: 10/12/2026
- Ownership: Fee Simple
Estimated market value
Not available
Estimated sales range
Not available
Not available
Price history
| Date | Event | Price |
|---|---|---|
| 11/9/2026 | Contingent | $525,000$109/sqft |
Source:  MRED as distributed by MLS GRID #12782883 Report a problem | ||
| 10/12/2026 | Listed for sale | $525,000+46.9%$109/sqft |
Source: MRED as distributed by MLS GRID #12782883 Report a problem | ||
| 9/17/2021 | Sold | $357,500-3.4%$74/sqft |
Source: MRED as distributed by MLS GRID #11169461 Report a problem | ||
| 8/2/2021 | Pending sale | $369,900$77/sqft |
Source:  RE/MAX International #11169461 Report a problem | ||
| 8/2/2021 | Contingent | $369,900$77/sqft |
Source: MRED as distributed by MLS GRID #11169461 Report a problem | ||
| 7/27/2021 | Listed for sale | $369,900+14.2%$77/sqft |
Source: MRED as distributed by MLS GRID #11169461 Report a problem | ||
| 3/24/2021 | Listing removed | -- |
Source: Owner Report a problem | ||
| 10/13/2020 | Sold | $324,000-5.5%$68/sqft |
Source: Public Record Report a problem | ||
| 8/9/2020 | Pending sale | $342,900$71/sqft |
Source: Owner Report a problem | ||
| 6/30/2020 | Price change | $342,900-0.6%$71/sqft |
Source: Owner Report a problem | ||
| 6/21/2020 | Price change | $344,900-0.5%$72/sqft |
Source: Owner Report a problem | ||
| 6/19/2020 | Price change | $346,500-0.4%$72/sqft |
Source: Owner Report a problem | ||
| 6/16/2020 | Price change | $347,900-0.3%$72/sqft |
Source: Owner Report a problem | ||
| 6/10/2020 | Listed for sale | $348,900+774.4%$73/sqft |
Source: Owner Report a problem | ||
| 6/26/2015 | Sold | $39,900$8/sqft |
Source: Agent Provided Report a problem | ||
Public tax history
| Year | Property taxes | Tax assessment |
|---|---|---|
| 2025 | $12,367 +1.2% | $154,045 +8.5% |
| 2024 | $12,222 +13.5% | $141,925 +10.8% |
| 2023 | $10,768 +7.7% | $128,091 +9.5% |
| 2022 | $9,995 +4.5% | $117,010 +4.9% |
| 2021 | $9,567 | $111,492 +1.7% |
| 2020 | -- | $109,585 |
| 2019 | -- | $109,585 +12.3% |
| 2018 | $270 | $97,585 +0.9% |
| 2017 | $270 +0.1% | $96,676 -8.4% |
| 2016 | $270 +0.5% | $105,490 +3483.2% |
| 2015 | $268 | $2,944 +2.6% |
| 2014 | $268 +7.6% | $2,869 +1.6% |
| 2013 | $249 | $2,824 |
| 2012 | -- | $2,824 |
Find assessor info on the county website
Monthly payment
Est. payment
Payment breakdown
Explore the cost of this home by adjusting the details. Changes won't be saved.Climate risks
Neighborhood: 61736
Nearby schools
Schools provided by the listing agent
- Elementary: Tri-Valley Elementary School
- Middle: Tri-Valley Junior High School
- High: Tri-Valley High School
- District: 3
Source: MRED as distributed by MLS GRID. This data may not be complete. We recommend contacting the local school district to confirm school assignments for this home.
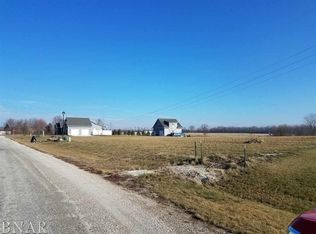
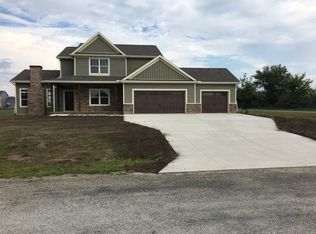
Similar homes
- $515,0004 bd4 ba4.4k sqft610 Park Ct, Heyworth, IL 61745New
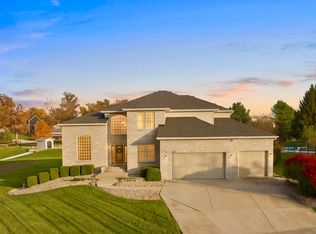 MLS ID #12804875, Kendra Keck, BHHS Central Illinois, REALTORS. MRED as distributed by MLS GRID
- $415,0005 bd4 ba3.5k sqft107 N Gadwall Ln, Downs, IL 61736Active
 MLS ID #12757062, Tiffany Nord, GRI, Coldwell Banker Real Estate Group. MRED as distributed by MLS GRID
- $524,9005 bd4 ba3.8k sqft4008 Sutter Rd, Bloomington, IL 61705New
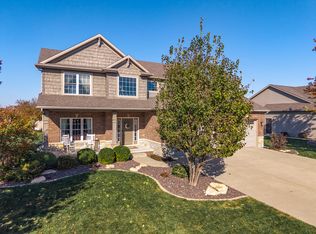 MLS ID #12804364, Josephine Hundman, Coldwell Banker Real Estate Group. MRED as distributed by MLS GRID
- $509,9004 bd3 ba2.8k sqft3603 Pamela Dr, Bloomington, IL 61704For Sale
 MLS ID #PA1271781, Bart Washburn, Patriot Homes Real Estate. RMLS Alliance as distributed by MLS GRID
- $549,0006 bd6 ba4.9k sqft210 E Chestnut St, Bloomington, IL 61701For SaleMLS ID #PA1271721, Shelly Rigelwood, Jim Maloof Realty, Inc.. RMLS Alliance as distributed by MLS GRID
