Sitting pretty on the quiet cul-de-sac of Park Court, this stately Heyworth home just minutes south of Bloomington/Normal offers impressive size, space and style! Nestled on a sloped oversized lot overlooking a private pond, you'll enjoy privacy and quiet with no backyard neighbors and a park-like setting surrounding this custom-built estate. Impressive improvements that are sure to please include newer ROOF (2020) and HVAC (2023) PLUS a meticulously designed recent main level renovation offering luxury finishes and designer upgrades! Pass through the grand two-story foyer with split staircase and follow the Aubrey Oak luxury plank floors into a light and bright chef's kitchen complete with custom white cabinetry, Aspen quartz counters, porcelain marbled backsplash, floating island with stool space and separate wet bar outfitted with fresh fixtures including faucets, hardware and pendant lighting in a classic antique gold finish. Upgraded stainless appliance suite features oversized refrigerator, dishwasher, glass cooktop/oven and built-in microwave/convection oven. Eat-in table space overlooking the glass slider invites guests to linger longer with easy access to the covered paved patio for extra entertaining space. The focal point of the refreshed family room includes a stunning gas fireplace with slate surround stretching to the ceiling, floating hardwood mantle, canned lighting and custom built-ins for additional storage. Just around the corner you'll find a clean and fresh laundry room complete with full size sink, cubbies and plenty of storage plus modern half bath just great for guests. Main level office space with solid double doors could also flex to a private (and accessible) in-law suite if desired. If you are still seeking more space, the front formal sitting room with grand 15 foot (!) ceilings and a second beautifully renovated gas fireplace with stone surround offers a cozy spot by the fire to greet your guests or curl up with a good book. But that's not all... follow the soaring ceilings into the inviting formal dining room ready to host your holiday meals! Upstairs, you'll find four generous bedrooms each with impressive closet space including a thoughtfully planned primary suite for a relaxing retreat featuring illuminated tray ceiling, double-sided glass gas fireplace, soaking tub, double bowl vanity, walk-in shower and separate his-and-hers walk-in closets for added space and storage. Pass through the glass slider for private access to the raised back deck, overlooking the expansive lot and private pond for quiet morning coffee views that can't be beat! Downstairs, partially finished basement features fitness/flex room with garden windows that could easily convert to a 5th bedroom if needed, plus nearby full bathroom complete with relaxing steam shower. Indoor workshop space with built-in cabinets and counters adds functionality while still offering plenty of square footage to finish the remaining space. Additional utility area houses the HVAC, radon system, two gas water heaters and water softener system (rented) and reverse osmosis system (owned) plus gravity dewatering tile system to ensure the comfort and enjoyment of this home for years to come. Attached 3-Car garage offers plenty of room for tinkering and toys plus extra tall ceilings for even greater storage capacity! Come explore all this home has to offer and get to know the sweet Village of Heyworth offering terrific schools, restaurants and shops with small town convenience and community... The pride of Park Court welcomes you!
Active
$515,000
610 Park Ct, Heyworth, IL 61745
4beds
4,428sqft
Single Family Residence
Built in 2000
0.38 Acres Lot
$-- Zestimate®
$116/sqft
$-- HOA
What's special
Canned lightingFloating hardwood mantleCustom white cabinetryPorcelain marbled backsplashAspen quartz counters
- --
- 731
- views
- 51
- saves
Zillow last checked:
Listing updated:
Listed by:
Kendra Keck 309-824-0064,
BHHS Central Illinois, REALTORS
Source: MRED as distributed by MLS GRID,MLS#: 12804875
Facts & features
Interior
Bedrooms & bathrooms
- Bedrooms: 4
- Bathrooms: 4
- Full bathrooms: 3
- 1/2 bathrooms: 1
Rooms
- Room types: Eating Area, Bonus Room, Workshop, Foyer, Storage, Pantry, Walk In Closet, Deck, Terrace, Office
Primary bedroom
- Features: Flooring (Carpet), Bathroom (Full, Double Sink, Tub & Separate Shwr)
- Level: Second
- Area: 272 Square Feet
- Dimensions: 16X17
Bedroom 2
- Features: Flooring (Vinyl)
- Level: Second
- Area: 180 Square Feet
- Dimensions: 12X15
Bedroom 3
- Features: Flooring (Carpet)
- Level: Second
- Area: 176 Square Feet
- Dimensions: 11X16
Bedroom 4
- Features: Flooring (Carpet)
- Level: Second
- Area: 144 Square Feet
- Dimensions: 12X12
Bonus room
- Features: Flooring (Vinyl)
- Level: Basement
- Area: 224 Square Feet
- Dimensions: 16X14
Deck
- Level: Second
- Area: 180 Square Feet
- Dimensions: 15X12
Dining room
- Features: Flooring (Luxury Vinyl)
- Level: Main
- Area: 168 Square Feet
- Dimensions: 12X14
Eating area
- Features: Flooring (Luxury Vinyl)
- Level: Main
- Area: 160 Square Feet
- Dimensions: 16X10
Family room
- Features: Flooring (Luxury Vinyl)
- Level: Main
- Area: 240 Square Feet
- Dimensions: 15X16
Foyer
- Features: Flooring (Luxury Vinyl)
- Level: Main
- Area: 80 Square Feet
- Dimensions: 10X8
Kitchen
- Features: Kitchen (Eating Area-Breakfast Bar, Eating Area-Table Space, Island, Pantry-Closet, Custom Cabinetry, Pantry, Updated Kitchen), Flooring (Luxury Vinyl)
- Level: Main
- Area: 224 Square Feet
- Dimensions: 16X14
Laundry
- Features: Flooring (Luxury Vinyl)
- Level: Main
- Area: 80 Square Feet
- Dimensions: 8X10
Living room
- Features: Flooring (Luxury Vinyl)
- Level: Main
- Area: 224 Square Feet
- Dimensions: 14X16
Office
- Features: Flooring (Luxury Vinyl)
- Level: Main
- Area: 156 Square Feet
- Dimensions: 12X13
Pantry
- Features: Flooring (Luxury Vinyl)
- Level: Main
- Area: 6 Square Feet
- Dimensions: 3X2
Storage
- Level: Basement
- Area: 600 Square Feet
- Dimensions: 20X30
Other
- Level: Main
- Area: 225 Square Feet
- Dimensions: 15X15
Walk in closet
- Features: Flooring (Carpet)
- Level: Second
- Area: 150 Square Feet
- Dimensions: 10X15
Other
- Level: Basement
- Area: 144 Square Feet
- Dimensions: 12X12
Heating
- Has Heating (Unspecified Type)
Cooling
- Central Air
Appliances
- Included: Range, Microwave, Dishwasher, Refrigerator, Washer, Dryer, Disposal, Stainless Steel Appliance(s), Oven, Range Hood, Water Softener Rented, Multiple Water Heaters, Gas Water Heater
- Laundry: Main Level, Gas Dryer Hookup, Electric Dryer Hookup, Common Area, Sink
Features
- Cathedral Ceiling(s), Sauna, Wet Bar, Built-in Features, Walk-In Closet(s), Bookcases, High Ceilings, Open Floorplan, Dining Combo, Separate Dining Room, Pantry, Quartz Counters
- Flooring: Hardwood, Carpet
- Doors: Sliding Doors, Sliding Glass Door(s)
- Windows: Screens, Skylight(s), Drapes, Blinds, Display Window(s), Double Pane Windows, Garden Window(s), Shutters, Window Treatments, Vinyl Frames
- Basement: Unfinished,Full
- Attic: Dormer
- Number of fireplaces: 3
- Fireplace features: Double Sided, Gas Log, Gas Starter, Family Room, Living Room, Master Bedroom
Interior area
- Total structure area: 4,428
- Total interior livable area: 4,428 sqft
- Finished area below ground: 200
Property
Parking
- Total spaces: 8
- Parking features: Concrete, Garage Door Opener, Yes, Garage Owned, Attached, Driveway, Owned, Garage
- Attached garage spaces: 3
- Has uncovered spaces: Yes
Accessibility
- Accessibility features: No Disability Access
Features
- Stories: 2
- Patio & porch: Patio
- Exterior features: Balcony, Lighting
- Has view: Yes
- View description: Water, Back of Property
- Has water view: Yes
- Water view: Water,Back of Property
- Waterfront features: Waterfront
- Body of water: PRIVATE (NO ACCESS)
Lot
- Size: 0.38 Acres
- Dimensions: 60X143X172X54X89
- Features: Cul-De-Sac, Irregular Lot, Mature Trees, Sloped
Details
- Parcel number: 2834401003
- Special conditions: None
- Other equipment: Water-Softener Rented, Ceiling Fan(s), Radon Mitigation System
Construction
Type & style
- Home type: SingleFamily
- Architectural style: Traditional
- Property subtype: Single Family Residence
Materials
- Vinyl Siding, Brick
- Foundation: Concrete Perimeter
- Roof: Asphalt
Condition
- New construction: No
- Year built: 2000
Utilities & green energy
- Sewer: Public Sewer
- Water: Public
Community & HOA
Community
- Features: Park, Curbs, Sidewalks, Street Lights, Street Paved
- Security: Carbon Monoxide Detector(s)
- Subdivision: Not Applicable
HOA
- Services included: None
Location
- Region: Heyworth
Financial & listing details
- Price per square foot: $116/sqft
- Tax assessed value: $367,380
- Annual tax amount: $9,341
- Date on market: 11/12/2026
- Ownership: Fee Simple
Estimated market value
Not available
Estimated sales range
Not available
Not available
Price history
| Date | Event | Price |
|---|---|---|
| 11/13/2026 | Listed for sale | $515,000+87.3%$116/sqft |
Source: BHHS broker feed #12804875 Report a problem | ||
| 9/30/2020 | Sold | $274,900-3.5%$62/sqft |
Source:  MRED as distributed by MLS GRID #10816866 Report a problem | ||
| 8/19/2020 | Pending sale | $284,900$64/sqft |
Source: Coldwell Banker Real Estate Group #10816866 Report a problem | ||
| 8/13/2020 | Listed for sale | $284,900+8.7%$64/sqft |
Source: Coldwell Banker Real Estate Group #10816866 Report a problem | ||
| 9/4/2018 | Sold | $262,000-2.9%$59/sqft |
Source: MRED as distributed by MLS GRID #10209361 Report a problem | ||
| 8/1/2018 | Listed for sale | $269,900+12.5%$61/sqft |
Source: RE/MAX Rising #2183176 Report a problem | ||
| 12/7/2012 | Sold | $240,000-12.7%$54/sqft |
Source: Public Record Report a problem | ||
| 3/29/2012 | Listing removed | $275,000$62/sqft |
Source: Butzirus.com Report a problem | ||
| 2/21/2012 | Listed for sale | $275,000-8.3%$62/sqft |
Source: Butzirus.com Report a problem | ||
| 7/29/2011 | Listed for sale | $299,900$68/sqft |
Source: Butzirus.com Report a problem | ||
Public tax history
| Year | Property taxes | Tax assessment |
|---|---|---|
| 2025 | $9,341 +7.9% | $122,460 +10.7% |
| 2024 | $8,659 +8.8% | $110,624 +9.5% |
| 2023 | $7,960 +4.6% | $101,064 +9.1% |
| 2022 | $7,613 +2.3% | $92,668 +4.3% |
| 2021 | $7,439 | $88,890 +1.4% |
| 2020 | -- | $87,689 +0.7% |
| 2019 | -- | $87,062 |
| 2018 | $7,372 | $87,062 +0.8% |
| 2017 | $7,372 +1.6% | $86,380 |
| 2016 | $7,252 +3.2% | $86,380 +3.2% |
| 2015 | $7,027 | $83,702 |
| 2014 | $7,027 +1.8% | $83,702 |
| 2013 | $6,901 -22.7% | $83,702 |
| 2012 | $8,929 | $83,702 -25% |
| 2011 | $8,929 +0.7% | $111,663 |
| 2010 | $8,864 +2% | $111,663 +1.3% |
| 2009 | $8,689 +2.8% | $110,219 +2.5% |
| 2008 | $8,451 +3.5% | $107,531 +1.9% |
| 2007 | $8,163 | $105,526 +1.7% |
| 2006 | -- | $103,721 +5.9% |
| 2005 | -- | $97,952 +7.1% |
| 2002 | -- | $91,417 +3.5% |
| 2001 | -- | $88,326 +61% |
| 2000 | -- | $54,867 |
Find assessor info on the county website
Monthly payment
Est. payment
Payment breakdown
Explore the cost of this home by adjusting the details. Changes won't be saved.Climate risks
Neighborhood: 61745
Nearby schools
Schools provided by the listing agent
- Elementary: Heyworth Elementary
- Middle: Heyworth Jr High School
- High: Heyworth High School
- District: 4
Source: MRED as distributed by MLS GRID. This data may not be complete. We recommend contacting the local school district to confirm school assignments for this home.

Similar homes
- $515,0005 bd6 ba6.5k sqft609 E Vorey St, Heyworth, IL 61745Active
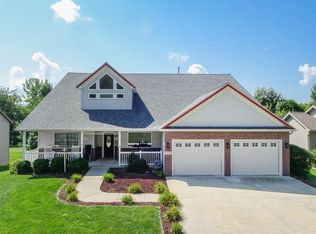 MLS ID #12749605, Christine Sheppard, Coldwell Banker Real Estate Group. MRED as distributed by MLS GRID
- $369,0006 bd4 ba2.4k sqft603 E Vorey St, Heyworth, IL 61745Active
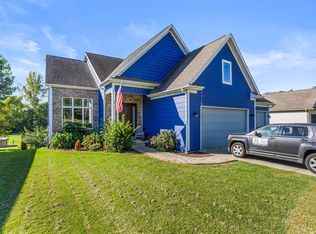 MLS ID #12761101, Kyle Koester, KELLER WILLIAMS-TREC-MONT. MRED as distributed by MLS GRID
- $499,9005 bd3 ba3k sqft8653 Oakmont Rd, Bloomington, IL 61705Price Change
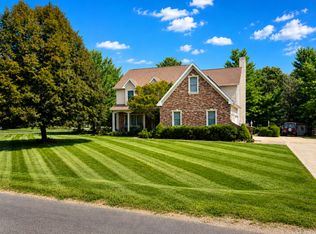 MLS ID #12747596, Chrissy Hamilton, Keller Williams Revolution. MRED as distributed by MLS GRID
- $524,9005 bd4 ba3.8k sqft4008 Sutter Rd, Bloomington, IL 61705Active
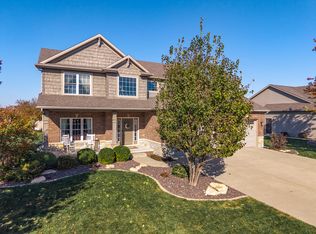 MLS ID #12804364, Josephine Hundman, Coldwell Banker Real Estate Group. MRED as distributed by MLS GRID
- $549,0006 bd6 ba4.9k sqft210 E Chestnut St, Bloomington, IL 61701For Sale
 MLS ID #PA1271721, Shelly Rigelwood, Jim Maloof Realty, Inc.. RMLS Alliance as distributed by MLS GRID
