A thoughtfully designed home built by Illinois Valley Construction offers 3 bedrooms, 2.5 baths with a fresh, modern aesthetic and quality craftsmanship throughout is move in ready. The spacious kitchen features white cabinetry, quartz countertops, stainless steel appliances, and a stylish tile backsplash. The inviting living room is highlighted by a cozy gas fireplace with a stunning stone surround, creating the perfect space to relax and unwind. Upstairs, you'll find all three bedrooms along with the conveniently located laundry room. The primary suite boasts cathedral ceilings and a luxurious en-suite bath complete with double vanities and a soaking tub. The unfinished basement offers endless possibilities to expand your living space and includes an egress window and bathroom rough-in for future finishing. Enjoy low-maintenance living with snow removal and lawn care provided by the HOA. This move-in-ready home combines comfort, style, and convenience in a desirable Heyworth location.
Contingent
$285,000
401 Jenny Ln Unit B, Heyworth, IL 61745
3beds
2,617sqft
:
Get pre-qualified$2,132/mo
Duplex, Single Family Residence
Built in 2022
-- sqft lot
$-- Zestimate®
$109/sqft
$76/mo HOA
What's special
Fresh modern aestheticSpacious kitchenStylish tile backsplashQuartz countertopsWhite cabinetryQuality craftsmanship throughoutConveniently located laundry room
- --
- on Zillow |
- 86
- views |
- 3
- saves |
Zillow last checked:
Listing updated:
Listed by:
Liliana Taimoorazi, ABR,CRS,GRI 309-826-5559,
Coldwell Banker Real Estate Group
Source: MRED as distributed by MLS GRID,MLS#: 12684137
Facts & features
Interior
Bedrooms & bathrooms
- Bedrooms: 3
- Bathrooms: 3
- Full bathrooms: 2
- 1/2 bathrooms: 1
Rooms
- Room types: Foyer
Primary bedroom
- Features: Flooring (Carpet), Bathroom (Full, Double Sink, Lever/Easy to use faucets, Tub & Separate Shwr)
- Level: Second
- Area: 225 Square Feet
- Dimensions: 15X15
Bedroom 2
- Features: Flooring (Carpet)
- Level: Second
- Area: 165 Square Feet
- Dimensions: 11X15
Bedroom 3
- Features: Flooring (Carpet)
- Level: Second
- Area: 143 Square Feet
- Dimensions: 11X13
Dining room
- Features: Flooring (Luxury Vinyl)
- Level: Main
- Area: 121 Square Feet
- Dimensions: 11X11
Family room
- Features: Flooring (Luxury Vinyl)
- Level: Main
- Area: 210 Square Feet
- Dimensions: 14X15
Foyer
- Features: Flooring (Luxury Vinyl)
- Level: Main
- Area: 36 Square Feet
- Dimensions: 9X4
Kitchen
- Features: Kitchen (Eating Area-Breakfast Bar, SolidSurfaceCounter, Updated Kitchen), Flooring (Luxury Vinyl)
- Level: Main
- Area: 110 Square Feet
- Dimensions: 10X11
Laundry
- Features: Flooring (Ceramic Tile)
- Level: Second
- Area: 48 Square Feet
- Dimensions: 6X8
Heating
- Natural Gas
Cooling
- Central Air
Appliances
- Included: Range, Dishwasher, Refrigerator, Disposal, Range Hood
- Laundry: Upper Level, In Unit
Features
- Cathedral Ceiling(s), Storage, Walk-In Closet(s)
- Basement: Unfinished,Bath/Stubbed,Egress Window,Storage Space,Full
- Number of fireplaces: 1
- Fireplace features: Gas Log, Family Room
Interior area
- Total structure area: 2,617
- Total interior livable area: 2,617 sqft
- Finished area below ground: 0
Property
Parking
- Total spaces: 2
- Parking features: Concrete, Garage Door Opener, Yes, Garage Owned, Attached, Garage
- Attached garage spaces: 2
- Has uncovered spaces: Yes
Accessibility
- Accessibility features: No Disability Access
Features
- Patio & porch: Deck
Lot
- Size: 4,477 Square Feet
- Dimensions: 121X37
Details
- Parcel number: 3504209015
- Special conditions: None
Construction
Type & style
- Home type: MultiFamily
- Property subtype: Duplex, Single Family Residence
Materials
- Vinyl Siding, Stone
Condition
- New construction: No
- Year built: 2022
Utilities & green energy
- Sewer: Public Sewer
- Water: Public
Community & HOA
Community
- Subdivision: Prairie Meadows
HOA
- Has HOA: Yes
- Services included: Lawn Care, Snow Removal
- HOA fee: $76 monthly
Location
- Region: Heyworth
Financial & listing details
- Price per square foot: $109/sqft
- Annual tax amount: $8,138
- Date on market: 6/23/2026
- Ownership: Fee Simple w/ HO Assn.
Estimated market value
Not available
Estimated sales range
Not available
Not available
Price history
| Date | Event | Price |
|---|---|---|
| 9/10/2024 | Sold | $265,000-1.5%$101/sqft |
Source:  MRED as distributed by MLS GRID #12118995 Report a problem MRED as distributed by MLS GRID #12118995 Report a problem | ||
| 8/13/2024 | Contingent | $269,000$103/sqft |
Source: MRED as distributed by MLS GRID #12118995 Report a problem | ||
| 7/24/2024 | Listed for sale | $269,000$103/sqft |
Source: MRED as distributed by MLS GRID #12118995 Report a problem | ||
| 7/23/2024 | Listing removed | -- |
Source: MRED as distributed by MLS GRID #11997130 Report a problem | ||
| 6/25/2024 | Price change | $269,000-5.6%$103/sqft |
Source: MRED as distributed by MLS GRID #11997130 Report a problem | ||
| 5/21/2024 | Price change | $284,900-1.7%$109/sqft |
Source: MRED as distributed by MLS GRID #11997130 Report a problem | ||
| 3/12/2024 | Listed for sale | $289,900-2.7%$111/sqft |
Source: MRED as distributed by MLS GRID #11997130 Report a problem | ||
| 3/4/2024 | Listing removed | -- |
Source: MRED as distributed by MLS GRID #11866421 Report a problem | ||
| 8/22/2023 | Listed for sale | $298,000-0.3%$114/sqft |
Source: MRED as distributed by MLS GRID #11866421 Report a problem | ||
| 8/2/2023 | Listing removed | -- |
Source:  Coldwell Banker Real Estate Group Report a problem Coldwell Banker Real Estate Group Report a problem | ||
| 6/17/2023 | Price change | $299,000-1.9%$114/sqft |
Source: MRED as distributed by MLS GRID #11743121 Report a problem | ||
| 4/10/2023 | Price change | $304,900-1.6%$117/sqft |
Source: MRED as distributed by MLS GRID #11743121 Report a problem | ||
| 3/23/2023 | Listed for sale | $309,900$118/sqft |
Source: MRED as distributed by MLS GRID #11743121 Report a problem | ||
| 2/14/2023 | Listing removed | -- |
Source:  RE/MAX International Report a problem RE/MAX International Report a problem | ||
| 10/25/2022 | Listed for sale | $309,900$118/sqft |
Source: RE/MAX International #11631788 Report a problem | ||
Public tax history
Tax history is unavailable.
Monthly payment
Est. payment
Payment breakdown
Explore the cost of this home by adjusting the details. Changes won't be saved.Climate risks
Neighborhood: 61745
Nearby schools
GreatSchools rating
- 7/10Heyworth Elementary SchoolGrades: PK-6Distance: 0.7 mi
- 8/10Heyworth Jr-Sr High SchoolGrades: 7-12Distance: 0.2 mi
Schools provided by the listing agent
- Elementary: Heyworth Elementary
- Middle: Heyworth Jr High School
- High: Heyworth High School
- District: 4
Source: MRED as distributed by MLS GRID. This data may not be complete. We recommend contacting the local school district to confirm school assignments for this home.
- $267,5003 bd3 ba2.6k sqft401 Jenny Ln UNIT A, Heyworth, IL 61745Sold

- $310,8003 bd3 ba3k sqft427 Jenny Ln UNIT B, Heyworth, IL 61745Off Market

- $283,0003 bd3 ba3k sqft427 Jenny Ln UNIT A, Heyworth, IL 61745Sold

- $285,2003 bd3 ba3k sqft401 Jenny Ln, Heyworth, IL 61745Off Market

- $276,900-- bd2 ba-- sqft414A Jenny Ln, Heyworth, IL 61745Off Market
- $258,6004 bd2 ba2k sqft414 Jenny Ln, Heyworth, IL 61745Off Market
- $253,900-- bd2 ba1.3k sqft416 Jenny Ln #A, Heyworth, IL 61745Off Market
- $253,600-- bd2 ba1.3k sqft416 Jenny Ln #B, Heyworth, IL 61745Off Market
A local agent can set up tours, give advice and negotiate with sellers.
A local lender can help you make sure your offer is ready when you are.
Similar homes
- $275,0004 bd4 ba3.4k sqft603 Kenneth St, Heyworth, IL 61745Active
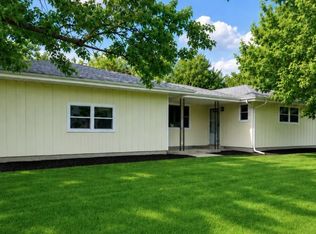 MLS ID #12690407, Greg Girdler, GRI, BHHS Central Illinois, REALTORS. MRED as distributed by MLS GRID
 - $--4 bd3 ba1.9k sqft14668 Autumn Rd, Wapella, IL 61777Auction
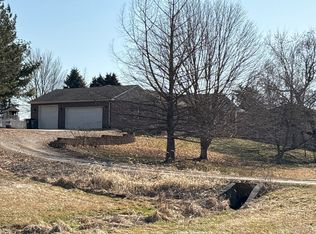 ServiceLink Auction
 - $287,5003 bd3 ba2.2k sqft1014 Chicory Ln, Bloomington, IL 61704Price Change
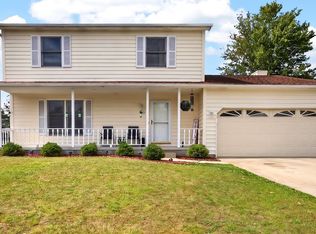 MLS ID #12712984, James Black, RE/MAX Rising. MRED as distributed by MLS GRID
 - $274,9003 bd3 ba2.1k sqft26 Vermont Ave, Bloomington, IL 61701Active
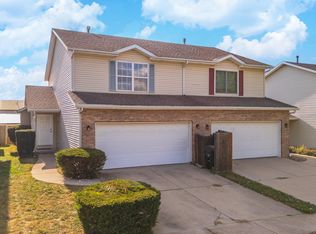 MLS ID #12692303, Shweta Sawant, BHHS Central Illinois, REALTORS. MRED as distributed by MLS GRID
 - $300,0003 bd3 ba2.2k sqft24 Winding Way, Bloomington, IL 61705ActiveMLS ID #12703574, McKenzie Sylvester, RE/MAX Rising. MRED as distributed by MLS GRID
- $295,0004 bd2 ba1.6k sqft9845 E 200 North Rd, Mc Lean, IL 61754For Sale
 MLS ID #CA1043080, Seth A Goodman, ME Realty. RMLS Alliance as distributed by MLS GRID
 - $304,9994 bd3 ba2k sqft1410 Boyne Ct, Normal, IL 61761NewMLS ID #12718517, Jake Wirtz, Wirtz Real Estate Group Inc.. MRED as distributed by MLS GRID
- $299,0003 bd2 ba3.1k sqft305 Colton Ave, Bloomington, IL 61701ActiveMLS ID #12706758, Ryan Crowley, Vesta Real Estate LLC. MRED as distributed by MLS GRID
- $285,0004 bd4 ba2.9k sqft2 Scenic Point, Bloomington, IL 61701Price ChangeMLS ID #12688354, Amanda Armstrong, ABR,SRS, RE/MAX Rising. MRED as distributed by MLS GRID
- $295,0004 bd2 ba1.8k sqft209 Woodrig Rd, Bloomington, IL 61704ActiveMLS ID #12663762, Jill West, BHHS Central Illinois, REALTORS. MRED as distributed by MLS GRID
- $299,0004 bd3 ba1.7k sqft131 N Gadwall Ln, Downs, IL 61736Price ChangeMLS ID #12691469, Cindy Eckols, RE/MAX Choice. MRED as distributed by MLS GRID
- $289,9003 bd3 ba3k sqft728 Kristin Dr, Normal, IL 61761Re-activatedMLS ID #12617395, Amy Brown, Keller Williams Revolution. MRED as distributed by MLS GRID
- $250,0003 bd3 ba2.8k sqft1114 Drayton St, Normal, IL 61761Price ChangeMLS ID #12700961, Taylor Hoffman, Coldwell Banker Real Estate Group. MRED as distributed by MLS GRID
- $250,0003 bd3 ba2.4k sqft109 Labrador Ln, Downs, IL 61736ActiveMLS ID #12649129, Bernadeta Szopinska, Skara Realty LLC. MRED as distributed by MLS GRID
- $--3 bd3 ba1.6k sqft2281 Boulder Dr, Normal, IL 61761AuctionAuction.com 2
- $275,0005 bd3 ba2.4k sqft1428 Hanson Dr, Normal, IL 61761ActiveMLS ID #12681160, Bruce Dillman, Keller Williams Revolution. MRED as distributed by MLS GRID
- $255,0003 bd2 ba2.4k sqft517 Vale St, Bloomington, IL 61701ActiveMLS ID #12642779, Shannon Smith, RE/MAX Rising. MRED as distributed by MLS GRID
- $250,0005 bd3 ba2.6k sqft19897 Lakewood Dr, Bloomington, IL 61705ActiveMLS ID #12692039, Jim Pfligler, RE/MAX Suburban. MRED as distributed by MLS GRID
- $300,0004 bd2 ba2k sqft2102 Pacific Ave, Bloomington, IL 61701ActiveMLS ID #12675507, Henry B Torn, ListWithFreedom.com. MRED as distributed by MLS GRID
- $--4 bd2 ba1.4k sqft407 S Isham St, Waynesville, IL 61778AuctionAuction.com 2
