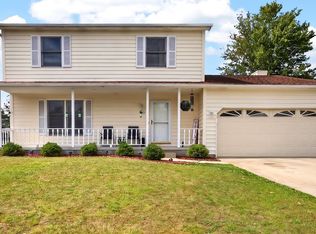
5 Bedroom , 3 Bath spacious home with walk out lower level on over half an acre awesome lot. Nice floor plan with two fireplaces and two car garage. Home is ready for your remodel personal touches. Nice neighborhood in very convenient location. Great investment opportunity here!
Contingent
$250,000
19897 Lakewood Dr, Bloomington, IL 61705
5beds
2,600sqft
Single Family Residence
Built in 1975
0.52 Acres Lot
$-- Zestimate®
$96/sqft
$10/mo HOA
What's special
Two fireplacesNice floor planSpacious homeTwo car garageWalk out lower level
- --
- on Zillow |
- 1,595
- views |
- 53
- saves |
Likely to sell faster than
Zillow last checked:
Listing updated:
Listed by:
Jim Pfligler 847-280-1126,
RE/MAX Suburban
Source: MRED as distributed by MLS GRID,MLS#: 12692039
Facts & features
Interior
Bedrooms & bathrooms
- Bedrooms: 5
- Bathrooms: 3
- Full bathrooms: 3
Rooms
- Room types: Bedroom 5
Primary bedroom
- Features: Bathroom (Full)
- Level: Main
- Area: 144 Square Feet
- Dimensions: 12X12
Bedroom 2
- Level: Main
- Area: 180 Square Feet
- Dimensions: 15X12
Bedroom 3
- Level: Main
- Area: 120 Square Feet
- Dimensions: 12X10
Bedroom 4
- Level: Basement
- Area: 130 Square Feet
- Dimensions: 13X10
Bedroom 5
- Level: Basement
- Area: 130 Square Feet
- Dimensions: 13X10
Dining room
- Level: Main
- Area: 180 Square Feet
- Dimensions: 15X12
Family room
- Level: Basement
- Area: 325 Square Feet
- Dimensions: 25X13
Kitchen
- Level: Main
- Area: 132 Square Feet
- Dimensions: 11X12
Laundry
- Level: Basement
- Area: 208 Square Feet
- Dimensions: 16X13
Living room
- Level: Main
- Area: 270 Square Feet
- Dimensions: 18X15
Heating
- Natural Gas, Forced Air
Cooling
- Central Air
Appliances
- Included: Range, Refrigerator, Washer, Dryer
- Laundry: In Unit
Features
- Basement: Finished,Walk-Up Access,Full,Walk-Out Access
- Number of fireplaces: 2
- Fireplace features: Wood Burning, Living Room, Basement
Interior area
- Total structure area: 2,600
- Total interior livable area: 2,600 sqft
- Finished area below ground: 1,200
Property
Parking
- Total spaces: 2
- Parking features: Garage Door Opener, Yes, Garage Owned, Attached, Garage
- Attached garage spaces: 2
- Has uncovered spaces: Yes
Accessibility
- Accessibility features: No Disability Access
Features
- Levels: Split Level
- Patio & porch: Deck
Lot
- Size: 0.52 Acres
- Dimensions: 195x115
Details
- Parcel number: 2229277009
- Special conditions: None
Construction
Type & style
- Home type: SingleFamily
- Architectural style: Split Level
- Property subtype: Single Family Residence
Materials
- Wood Siding
- Foundation: Concrete Perimeter
- Roof: Asphalt
Condition
- New construction: No
- Year built: 1975
Utilities & green energy
- Sewer: Septic Tank
- Water: Shared Well
Community & HOA
Community
- Features: Park, Lake
- Subdivision: Tanglewood
HOA
- Has HOA: Yes
- Services included: Other
- HOA fee: $125 annually
Location
- Region: Bloomington
Financial & listing details
- Price per square foot: $96/sqft
- Tax assessed value: $252,465
- Annual tax amount: $6,574
- Date on market: 7/9/2026
- Ownership: Fee Simple
Estimated market value
Not available
Estimated sales range
Not available
Not available
Price history
| Date | Event | Price |
|---|---|---|
| 11/1/1993 | Sold | $108,500$42/sqft |
Source: Agent Provided Report a problem | ||
Public tax history
| Year | Property taxes | Tax assessment |
|---|---|---|
| 2024 | $6,574 +13% | $84,155 +9.6% |
| 2023 | $5,817 +5.7% | $76,755 +6.6% |
| 2022 | $5,502 +3.7% | $72,003 +4% |
| 2021 | $5,306 | $69,247 |
| 2020 | -- | $69,247 |
| 2019 | -- | $69,247 +0.8% |
| 2018 | $5,270 | $68,704 +13.5% |
| 2017 | $5,270 +14.9% | $60,544 +0.9% |
| 2016 | $4,588 +1.9% | $59,987 +0.7% |
| 2015 | $4,501 | $59,558 +2.1% |
| 2014 | $4,501 +10.5% | $58,328 +3.8% |
| 2013 | $4,074 -6.1% | $56,210 |
| 2012 | $4,340 | $56,210 -6.7% |
| 2011 | $4,340 +0.9% | $60,228 |
| 2010 | $4,303 +3% | $60,228 +0.9% |
| 2009 | $4,177 +5.4% | $59,702 +5.4% |
| 2008 | $3,963 +1.1% | $56,649 +1.9% |
| 2007 | $3,919 | $55,566 +1% |
| 2006 | -- | $55,016 +2.7% |
| 2005 | -- | $53,565 -0.3% |
| 2002 | -- | $53,744 +4.9% |
| 2001 | -- | $51,233 +3.5% |
| 2000 | -- | $49,490 |
Find assessor info on the county website
Monthly payment
Est. payment
Payment breakdown
Explore the cost of this home by adjusting the details. Changes won't be saved.Climate risks
Neighborhood: 61705
Nearby schools
GreatSchools rating
- 10/10Tri-Valley Elementary SchoolGrades: PK-3Distance: 2.1 mi
- 7/10Tri-Valley Middle SchoolGrades: 4-8Distance: 2.4 mi
- 10/10Tri-Valley High SchoolGrades: 9-12Distance: 2.2 mi
Schools provided by the listing agent
- Elementary: Tri-Valley Elementary School
- Middle: Tri-Valley Junior High School
- High: Tri-Valley High School
- District: 3
Source: MRED as distributed by MLS GRID. This data may not be complete. We recommend contacting the local school district to confirm school assignments for this home.
- $315,4003 bd3 ba1.9k sqft19971 Lakewood Dr, Bloomington, IL 61705Off Market
- $361,400-- bd2 ba1.7k sqft19869 Lakewood Dr, Bloomington, IL 61705Off Market
- $354,5004 bd2 ba2.2k sqft9644 Ridgewood Ct, Bloomington, IL 61705Off Market
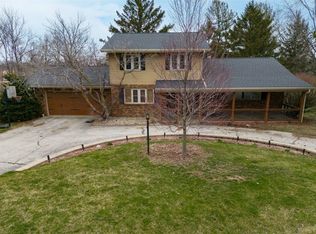
- $410,0003 bd3 ba3.1k sqft9646 Ridgewood Ct, Bloomington, IL 61705Sold
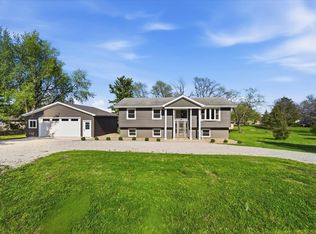
- $224,200-- bd1 ba1.2k sqft19992 Oakwood Dr, Bloomington, IL 61705Off Market
- $283,700-- bd2 ba936 sqft19936 Lakewood Dr, Bloomington, IL 61705Off Market
- $266,500-- bd2 ba1.2k sqft19966 Lakewood Dr, Bloomington, IL 61705Off Market
- $339,9003 bd3 ba2.4k sqft19866 Lakewood Dr, Bloomington, IL 61705Sold
A local agent can set up tours, give advice and negotiate with sellers.
A local lender can help you make sure your offer is ready when you are.
Similar homes
- $250,0004 bd2 ba2.1k sqft109 S Bone Dr, Normal, IL 61761Active
 MLS ID #12733356, Seth Couillard, Couillard and Company. MRED as distributed by MLS GRID
 - $244,5004 bd3 ba2.8k sqft1511 Fell Ave, Bloomington, IL 61701Active
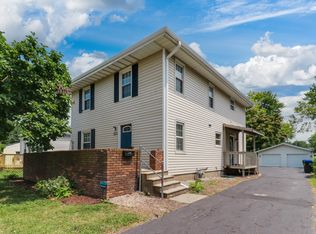 MLS ID #12702728, Michael Bergelin, Coldwell Banker Real Estate Group. MRED as distributed by MLS GRID
 - $249,5003 bd2 ba2.4k sqft517 Vale St, Bloomington, IL 61701Active
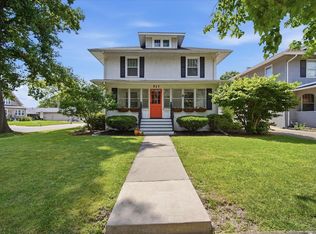 MLS ID #12642779, Shannon Smith, RE/MAX Rising. MRED as distributed by MLS GRID
 - $275,0003 bd3 ba2.2k sqft1014 Chicory Ln, Bloomington, IL 61704Active
 MLS ID #12712984, Jaiden Snodgrass, RE/MAX Rising. MRED as distributed by MLS GRID
 - $259,0003 bd1 ba2.6k sqft203 Radliff Rd, Bloomington, IL 61701ActiveMLS ID #12716443, Jim Fruin, ABR,GRI, Coldwell Banker Real Estate Group. MRED as distributed by MLS GRID
- $295,0004 bd2 ba1.8k sqft209 Woodrig Rd, Bloomington, IL 61704ActiveMLS ID #12663762, Jill West, BHHS Central Illinois, REALTORS. MRED as distributed by MLS GRID
- $215,0003 bd3 ba2.5k sqft315 Mecherle Dr, Bloomington, IL 61701ActiveMLS ID #12679610, Elizabeth Ritter, Century 21 Quest. MRED as distributed by MLS GRID
- $275,0005 bd3 ba2.4k sqft1428 Hanson Dr, Normal, IL 61761ActiveMLS ID #12681160, Bruce Dillman, Keller Williams Revolution. MRED as distributed by MLS GRID
- $236,5003 bd2 ba2k sqft221 Hillside Ln, Bloomington, IL 61701ActiveMLS ID #12726490, Jill West, BHHS Central Illinois, REALTORS. MRED as distributed by MLS GRID
- $215,0004 bd2 ba2k sqft707 Chester Dr, Normal, IL 61761Price ChangeMLS ID #12698820, Tiffany Nord, GRI, Coldwell Banker Real Estate Group. MRED as distributed by MLS GRID
- $224,9003 bd2 ba1.4k sqft215 Fairway Dr, Bloomington, IL 61701For Sale
 MLS ID #PA1268043, Dawn Kuykendall, HomeSmart Realty Group. RMLS Alliance as distributed by MLS GRID
 - $185,0004 bd2 ba2.8k sqft1002 E Empire St, Bloomington, IL 61701ActiveMLS ID #12721436, Patricia Hadley, RE/MAX Choice. MRED as distributed by MLS GRID
- $--3 bd2 ba1.5k sqft708 E Market St, Bloomington, IL 61701AuctionXome
- $240,0003 bd2 ba2.5k sqft908 S Fell Ave, Normal, IL 61761ActiveMLS ID #12725427, Dawn Peters, Keller Williams Revolution. MRED as distributed by MLS GRID
- $230,0003 bd2 ba1.5k sqft4 Moonstone Ct, Bloomington, IL 61704ActiveMLS ID #12667053, Leah Bond, Coldwell Banker Real Estate Group. MRED as distributed by MLS GRID
- $267,5004 bd4 ba3.4k sqft603 Kenneth St, Heyworth, IL 61745ActiveMLS ID #12690407, Greg Girdler, GRI, BHHS Central Illinois, REALTORS. MRED as distributed by MLS GRID
- $305,0004 bd2 ba2.1k sqft2110 E Oakland Ave, Bloomington, IL 61701ActiveMLS ID #12589127, Greg Zavitz, Coldwell Banker Real Estate Group. MRED as distributed by MLS GRID
- $285,0004 bd2 ba2k sqft2102 Pacific Ave, Bloomington, IL 61701Price ChangeMLS ID #12675507, Henry B Torn, ListWithFreedom.com. MRED as distributed by MLS GRID
- $189,9004 bd2 ba1.4k sqft323 E Lincoln St, Bloomington, IL 61701ActiveMLS ID #12731808, Bruce Dillman, Keller Williams Revolution. MRED as distributed by MLS GRID
- $325,0004 bd3 ba2.4k sqft104 Suelynn Dr, Normal, IL 61761ActiveMLS ID #12712637, Keith Troutman, GRI, BHHS Central Illinois, REALTORS. MRED as distributed by MLS GRID
