
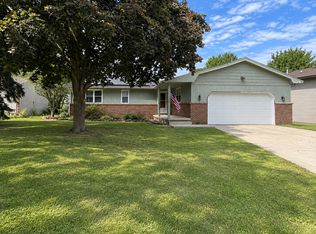
Investor needed! Rented till 5/31/2027, at $2185/month! Please note-All pictures from just before tenant moved in. Large 4 bedroom home with 2 full baths! Recent remodel in 2021 with new kitchen design and large island. All open and light & bright! All kitchen appliances will stay. All laminate flooring on main floor. Main hall bath with double sinks! L-Shaped family room in basement with bar area. Lower level also includes 4th bedroom & full bath. Walkout basement with huge yard to play. Oversize 2car garage! Unit 5 Schools!
Active
$215,000
707 Chester Dr, Normal, IL 61761
4beds
2,060sqft
Single Family Residence
Built in 1974
7,920 Square Feet Lot
$-- Zestimate®
$104/sqft
$-- HOA
What's special
Large islandHuge yard to playWalkout basement
- --
- 1,081
- views
- 78
- saves
Zillow last checked:
Listing updated:
Listed by:
Tiffany Nord, GRI 309-261-0536,
Coldwell Banker Real Estate Group
Source: MRED as distributed by MLS GRID,MLS#: 12698820
Facts & features
Interior
Bedrooms & bathrooms
- Bedrooms: 4
- Bathrooms: 2
- Full bathrooms: 2
Rooms
- Room types: Bonus Room
Primary bedroom
- Features: Flooring (Wood Laminate)
- Level: Main
- Area: 143 Square Feet
- Dimensions: 13X11
Bedroom 2
- Features: Flooring (Wood Laminate)
- Level: Main
- Area: 108 Square Feet
- Dimensions: 9X12
Bedroom 3
- Features: Flooring (Wood Laminate)
- Level: Main
- Area: 81 Square Feet
- Dimensions: 9X9
Bedroom 4
- Features: Flooring (Carpet)
- Level: Lower
- Area: 121 Square Feet
- Dimensions: 11X11
Bonus room
- Features: Flooring (Carpet)
- Level: Basement
- Area: 156 Square Feet
- Dimensions: 13X12
Family room
- Features: Flooring (Carpet)
- Level: Basement
- Area: 209 Square Feet
- Dimensions: 19X11
Kitchen
- Features: Kitchen (Island), Flooring (Wood Laminate)
- Level: Main
- Area: 195 Square Feet
- Dimensions: 15X13
Laundry
- Level: Lower
- Area: 72 Square Feet
- Dimensions: 8X9
Living room
- Features: Flooring (Wood Laminate)
- Level: Main
- Area: 182 Square Feet
- Dimensions: 13X14
Heating
- Natural Gas, Forced Air
Cooling
- Central Air
Appliances
- Included: Range, Dishwasher, Refrigerator
Features
- Dry Bar
- Flooring: Laminate
- Basement: Finished,Exterior Entry,Daylight
Interior area
- Total structure area: 2,060
- Total interior livable area: 2,060 sqft
Property
Parking
- Total spaces: 2
- Parking features: Yes, Garage Owned, Attached, Garage
- Attached garage spaces: 2
Accessibility
- Accessibility features: No Disability Access
Features
- Levels: Bi-Level
Lot
- Size: 7,920 Square Feet
- Dimensions: 66 X 120
Details
- Parcel number: 1435105009
- Special conditions: None
Construction
Type & style
- Home type: SingleFamily
- Architectural style: Bi-Level
- Property subtype: Single Family Residence
Materials
- Brick, Wood Siding
Condition
- New construction: No
- Year built: 1974
- Major remodel year: 2021
Utilities & green energy
- Sewer: Public Sewer
- Water: Public
Community & HOA
Community
- Features: Curbs, Sidewalks, Street Lights, Street Paved
- Subdivision: Brookwood
HOA
- Services included: None
Location
- Region: Normal
Financial & listing details
- Price per square foot: $104/sqft
- Tax assessed value: $195,078
- Annual tax amount: $4,838
- Date on market: 7/9/2026
- Ownership: Fee Simple
Estimated market value
Not available
Estimated sales range
Not available
Not available
Price history
| Date | Event | Price |
|---|---|---|
| 5/28/2026 | Listing removed | $2,185$1/sqft |
Source: Zillow Rentals Report a problem | ||
| 5/11/2026 | Price change | $2,185-0.2%$1/sqft |
Source: Zillow Rentals Report a problem | ||
| 4/15/2026 | Price change | $2,190-0.2%$1/sqft |
Source: Zillow Rentals Report a problem | ||
| 2/7/2026 | Price change | $2,195-0.2%$1/sqft |
Source: Zillow Rentals Report a problem | ||
| 12/2/2025 | Listed for rent | $2,200+83.3%$1/sqft |
Source: Zillow Rentals Report a problem | ||
| 10/1/2024 | Listing removed | $225,000$109/sqft |
Source:  Coldwell Banker Real Estate Group #12087921 Report a problem Coldwell Banker Real Estate Group #12087921 Report a problem | ||
| 7/5/2024 | Price change | $225,000-8.2%$109/sqft |
Source:  MRED as distributed by MLS GRID #12087921 Report a problem MRED as distributed by MLS GRID #12087921 Report a problem | ||
| 7/1/2024 | Listed for sale | $245,000+63.3%$119/sqft |
Source: MRED as distributed by MLS GRID #12087921 Report a problem | ||
| 8/10/2021 | Sold | $150,000$73/sqft |
Source: MRED as distributed by MLS GRID #11161313 Report a problem | ||
| 7/20/2021 | Pending sale | $150,000+25%$73/sqft |
Source: Coldwell Banker Real Estate Group #11161313 Report a problem | ||
| 11/6/2013 | Listing removed | $1,200$1/sqft |
Source: Zillow Rental Network Report a problem | ||
| 10/8/2013 | Listed for rent | $1,200$1/sqft |
Source: Zillow Rental Network Report a problem | ||
| 6/15/2000 | Sold | $120,000$58/sqft |
Source: Agent Provided Report a problem | ||
Public tax history
| Year | Property taxes | Tax assessment |
|---|---|---|
| 2025 | $5,051 +4.4% | $65,026 +9.1% |
| 2024 | $4,838 +19.4% | $59,580 +11.7% |
| 2023 | $4,052 +6.9% | $53,349 +10.7% |
| 2022 | $3,791 -9.4% | $48,197 +6% |
| 2021 | $4,182 | $45,473 +4.9% |
| 2020 | -- | $43,348 +0.5% |
| 2019 | -- | $43,115 +1.1% |
| 2018 | $3,289 | $42,658 |
| 2017 | $3,289 +3.7% | $42,658 |
| 2016 | $3,172 +4.3% | $42,658 +2.4% |
| 2015 | $3,040 | $41,658 |
| 2014 | $3,040 +1.9% | $41,658 |
| 2013 | $2,984 -1.6% | $41,658 -0.8% |
| 2012 | $3,032 | $41,982 -5.5% |
| 2011 | $3,032 +4.2% | $44,434 +3% |
| 2010 | $2,911 +1.9% | $43,139 |
| 2009 | $2,857 +4.8% | $43,139 +3.5% |
| 2008 | $2,726 +3% | $41,676 +3% |
| 2007 | $2,646 | $40,462 +0.9% |
| 2006 | -- | $40,101 +4% |
| 2005 | -- | $38,566 +8% |
| 2002 | -- | $35,716 +4% |
| 2001 | -- | $34,355 +4% |
| 2000 | -- | $33,024 |
Find assessor info on the county website
Monthly payment
Est. payment
Payment breakdown
Explore the cost of this home by adjusting the details. Changes won't be saved.Climate risks
Neighborhood: 61761
Nearby schools
Schools provided by the listing agent
- Elementary: Colene Hoose Elementary
- Middle: Chiddix Jr High
- High: Normal Community West High Schoo
- District: 5
Source: MRED as distributed by MLS GRID. This data may not be complete. We recommend contacting the local school district to confirm school assignments for this home.
Similar homes
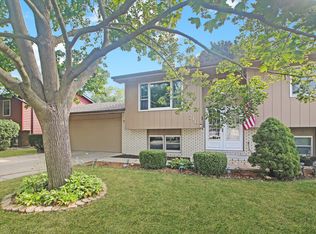
- $250,0004 bd2 ba2.3k sqft719 Kathleen Dr, Normal, IL 61761Price Change
 MLS ID #12761119, Ashley Brownfield, RE/MAX Rising. MRED as distributed by MLS GRID
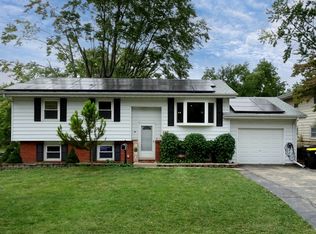
 - $--3 bd2 ba1.5k sqft904 Hanlin Ct, Normal, IL 61761Auction
 Auction.com 2
 - $195,0003 bd2 ba1.9k sqft1305 Glenwood Rd, Bloomington, IL 61704New
 MLS ID #12768221, Rosa Munozcano, Century 21 Quest. MRED as distributed by MLS GRID
 - $250,0004 bd3 ba2.7k sqft1426 Hanson Dr, Normal, IL 61761Active
 MLS ID #12763300, Marti Ryan, Vesta Real Estate LLC. MRED as distributed by MLS GRID
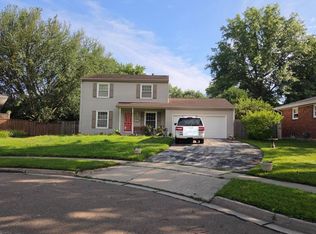
 - $220,0003 bd2 ba1.4k sqft215 Fairway Dr, Bloomington, IL 61701For Sale
 MLS ID #PA1268043, Dawn Kuykendall, HomeSmart Realty Group. RMLS Alliance as distributed by MLS GRID
