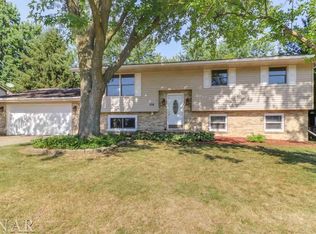
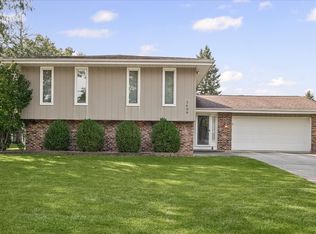
This bilevel home is located in a quiet Normal neighborhood, close to schools, shopping, and other conveniences. It currently has 4 bedrooms and 2 bathrooms, with a bathroom on each level. The layout allows for a possible 5th bedroom. There are large living areas on both levels, as well as a large laundry/utility room. It also has a 2 car attached garage. The backyard is large and includes a deck and an attached storage shed. The home is the perfect opportunity to update and make it your own!
Contingent
$250,000
109 S Bone Dr, Normal, IL 61761
4beds
2,166sqft
Single Family Residence
Built in 1971
10,560 Square Feet Lot
$245,100 Zestimate®
$115/sqft
$-- HOA
What's special
Attached storage shedBilevel homeBathroom on each level
- 48 days
- 71
- 0
Likely to sell faster than
Zillow last checked:
Listing updated:
Listed by:
Seth Couillard 309-530-1442,
Couillard and Company,
Megan Sargent 309-826-6722,
Couillard and Company
Source: MRED as distributed by MLS GRID,MLS#: 12733356
Facts & features
Interior
Bedrooms & bathrooms
- Bedrooms: 4
- Bathrooms: 2
- Full bathrooms: 2
Rooms
- Room types: No additional rooms
Primary bedroom
- Level: Main
- Area: 154 Square Feet
- Dimensions: 14X11
Bedroom 2
- Level: Main
- Area: 130 Square Feet
- Dimensions: 13X10
Bedroom 3
- Level: Main
- Area: 81 Square Feet
- Dimensions: 9X9
Bedroom 4
- Level: Lower
- Area: 192 Square Feet
- Dimensions: 16X12
Dining room
- Level: Main
- Area: 96 Square Feet
- Dimensions: 12X8
Family room
- Level: Lower
- Area: 288 Square Feet
- Dimensions: 24X12
Kitchen
- Level: Main
- Area: 120 Square Feet
- Dimensions: 12X10
Laundry
- Level: Lower
- Area: 135 Square Feet
- Dimensions: 15X9
Living room
- Level: Main
- Area: 195 Square Feet
- Dimensions: 15X13
Heating
- Natural Gas, Forced Air
Cooling
- Central Air
Appliances
- Included: Range, Microwave, Dishwasher, Refrigerator, Washer, Dryer
Features
- Basement: None
Interior area
- Total structure area: 2,166
- Total interior livable area: 2,166 sqft
Property
Parking
- Total spaces: 4
- Parking features: Concrete, Yes, Attached, Garage
- Attached garage spaces: 2
Accessibility
- Accessibility features: No Disability Access
Features
- Levels: Bi-Level
Lot
- Size: 10,560 Square Feet
- Dimensions: 88x120
- Features: Level
Details
- Parcel number: 1429301014
- Special conditions: None
Construction
Type & style
- Home type: SingleFamily
- Architectural style: Bi-Level
- Property subtype: Single Family Residence
Materials
- Brick, Wood Siding
Condition
- New construction: No
- Year built: 1971
Utilities & green energy
- Sewer: Public Sewer
- Water: Public
Community & HOA
Community
- Subdivision: University Park
HOA
- Services included: None
Location
- Region: Normal
Financial & listing details
- Price per square foot: $115/sqft
- Tax assessed value: $196,401
- Annual tax amount: $2,402
- Date on market: 8/14/2026
- Ownership: Fee Simple
Estimated market value
$245,100
$233,000 - $257,000
$2,155/mo
Price history
| Date | Event | Price |
|---|---|---|
| 8/27/2026 | Contingent | $250,000$115/sqft |
Source: MRED as distributed by MLS GRID #12733356 Report a problem | ||
| 8/14/2026 | Listed for sale | $250,000$115/sqft |
Source:  MRED as distributed by MLS GRID #12733356 Report a problem MRED as distributed by MLS GRID #12733356 Report a problem | ||
Public tax history
| Year | Property taxes | Tax assessment |
|---|---|---|
| 2025 | $2,403 -4.3% | $65,467 +9.1% |
| 2024 | $2,511 -5.1% | $59,985 +11.7% |
| 2023 | $2,647 -4.7% | $53,711 +10.7% |
| 2022 | $2,778 -2.3% | $48,524 +6% |
| 2021 | $2,844 | $45,782 +4.9% |
| 2020 | -- | $43,631 +0.5% |
| 2019 | -- | $43,397 +1.1% |
| 2018 | $2,866 | $42,937 |
| 2017 | $2,866 +3.7% | $42,937 |
| 2016 | $2,763 +4.8% | $42,937 +2.4% |
| 2015 | $2,637 | $41,930 |
| 2014 | $2,637 +1.9% | $41,930 |
| 2013 | $2,589 -4.2% | $41,930 -0.8% |
| 2012 | $2,703 | $42,255 -4.5% |
| 2011 | $2,703 +0.7% | $44,261 |
| 2010 | $2,685 +1.9% | $44,261 |
| 2009 | $2,635 +5.2% | $44,261 +3.5% |
| 2008 | $2,506 +1.7% | $42,761 +3% |
| 2007 | $2,464 | $41,516 +0.9% |
| 2006 | -- | $41,146 +4% |
| 2005 | -- | $39,571 +9.5% |
| 2002 | -- | $36,135 +4% |
| 2001 | -- | $34,759 +4% |
| 2000 | -- | $33,412 |
Find assessor info on the county website
Monthly payment
Est. payment
Payment breakdown
Explore the cost of this home by adjusting the details. Changes won't be saved.Climate risks
Neighborhood: 61761
Nearby schools
Schools provided by the listing agent
- Elementary: Parkside Elementary
- Middle: Parkside Jr High
- High: Normal Community West High Schoo
- District: 5
Source: MRED as distributed by MLS GRID. This data may not be complete. We recommend contacting the local school district to confirm school assignments for this home.
Similar homes
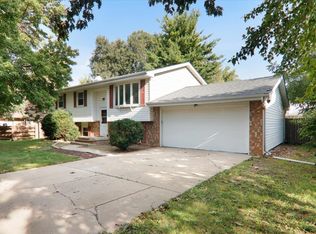
- $239,9004 bd2 ba2k sqft1706 Erin Dr, Normal, IL 61761Active
 MLS ID #12759495, Tracy Haas Riley, BHHS Central Illinois, REALTORS. MRED as distributed by MLS GRID
 - $289,9004 bd2 ba2.2k sqft204 Rebecca Ln, Normal, IL 61761Active
 MLS ID #12744274, Vicente Adame, Coldwell Banker Real Estate Group. MRED as distributed by MLS GRID
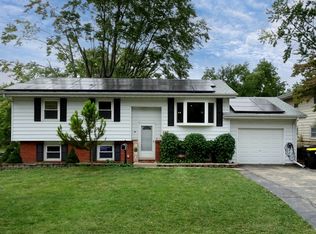
 - $250,0004 bd2 ba2.3k sqft719 Kathleen Dr, Normal, IL 61761Active
 MLS ID #12761119, Ashley Brownfield, RE/MAX Rising. MRED as distributed by MLS GRID
 - $280,0004 bd3 ba1.1k sqft1609 Erin Dr, Normal, IL 61761Active
 MLS ID #12704920, Kara Dixon, RE/MAX REALTY ASSOCIATES-CHA. MRED as distributed by MLS GRID
