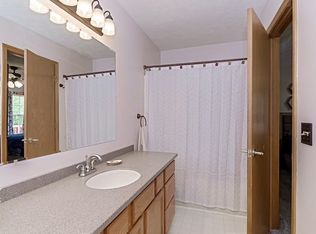
Tucked away on a quiet cul-de-sac, this 3-bedroom, 2-full-bath home offers a versatile layout, great outdoor living space, and several important updates. The main level features the primary bedroom and a full bath, while the finished basement provides two additional bedrooms, a second full bath, and a flex/den space perfect for a home office, playroom, hobby room, or additional living area. The kitchen features a center island for additional prep and gathering space, along with a separate dining area. All kitchen appliances remain with the home. Major mechanical updates include a Lennox furnace and central air installed in 2023. The laundry area offers both gas and electric dryer hookups. The home has also been radon mitigated, with the system recently tested and passing. Step outside to a fenced backyard with mature trees and no backyard neighbors! There's plenty of room to relax or entertain with a recently painted 15x10 multi-level deck and a spacious 28x22 patio. An attached 18x19 2-car garage provides additional parking and storage. Located approximately 0.3 miles from White Oak Park and Lake, you'll have convenient access to walking paths, sporting facilities, recreation, and green space while still being close to grocery stores, services, and everyday conveniences. A great combination of location, flexible living space, important updates, and outdoor living!
New
$235,999
3 Nicole Ct, Bloomington, IL 61701
3beds
1,840sqft
Single Family Residence
Built in 1996
8,109 Square Feet Lot
$-- Zestimate®
$128/sqft
$-- HOA
What's special
Finished basementQuiet cul-de-sacVersatile layoutSeparate dining area
- --
- 770
- views
- 65
- saves
Zillow last checked:
Listing updated:
Listed by:
Brandon Shaffer, ABR,AHWD,PSA 309-363-5393,
BHHS Central Illinois, REALTORS,
Garrett VonDerHeide, AHWD 309-613-3543,
BHHS Central Illinois, REALTORS
Source: MRED as distributed by MLS GRID,MLS#: 12759312
Facts & features
Interior
Bedrooms & bathrooms
- Bedrooms: 3
- Bathrooms: 2
- Full bathrooms: 2
Rooms
- Room types: Den
Primary bedroom
- Features: Flooring (Carpet), Bathroom (Full)
- Level: Main
- Area: 238 Square Feet
- Dimensions: 14X17
Bedroom 2
- Features: Flooring (Carpet)
- Level: Basement
- Area: 221 Square Feet
- Dimensions: 13X17
Bedroom 3
- Features: Flooring (Carpet)
- Level: Basement
- Area: 187 Square Feet
- Dimensions: 11X17
Den
- Features: Flooring (Laminate)
- Level: Basement
- Area: 234 Square Feet
- Dimensions: 13X18
Dining room
- Features: Flooring (Laminate)
- Level: Main
- Area: 126 Square Feet
- Dimensions: 9X14
Kitchen
- Features: Kitchen (Island), Flooring (Ceramic Tile)
- Level: Main
- Area: 140 Square Feet
- Dimensions: 10X14
Laundry
- Features: Flooring (Other)
- Level: Basement
- Area: 91 Square Feet
- Dimensions: 7X13
Living room
- Features: Flooring (Laminate)
- Level: Main
- Area: 270 Square Feet
- Dimensions: 15X18
Heating
- Forced Air, Natural Gas
Cooling
- Central Air
Appliances
- Included: Range, Microwave, Dishwasher, Refrigerator, Disposal, Humidifier
- Laundry: Gas Dryer Hookup, Electric Dryer Hookup
Features
- Cathedral Ceiling(s), 1st Floor Bedroom, 1st Floor Full Bath
- Flooring: Laminate
- Basement: Finished,Full
Interior area
- Total structure area: 1,840
- Total interior livable area: 1,840 sqft
- Finished area below ground: 920
Property
Parking
- Total spaces: 2
- Parking features: Concrete, Garage Door Opener, Yes, Garage Owned, Attached, Garage
- Attached garage spaces: 2
- Has uncovered spaces: Yes
Accessibility
- Accessibility features: No Disability Access
Features
- Stories: 1
- Patio & porch: Deck, Patio
- Exterior features: Fire Pit
- Has spa: Yes
- Spa features: Outdoor Hot Tub
- Fencing: Fenced
Lot
- Size: 8,109 Square Feet
- Dimensions: 53X153
- Features: Landscaped
Details
- Parcel number: 1432401040
- Special conditions: Corporate Relo
- Other equipment: Ceiling Fan(s)
Construction
Type & style
- Home type: SingleFamily
- Architectural style: Ranch
- Property subtype: Single Family Residence
Materials
- Vinyl Siding
- Foundation: Concrete Perimeter
- Roof: Asphalt
Condition
- New construction: No
- Year built: 1996
Utilities & green energy
- Sewer: Public Sewer
- Water: Public
Community & HOA
Community
- Subdivision: Pheasant Run
HOA
- Services included: None
Location
- Region: Bloomington
Financial & listing details
- Price per square foot: $128/sqft
- Tax assessed value: $192,264
- Annual tax amount: $4,570
- Date on market: 9/17/2026
- Ownership: Fee Simple
Estimated market value
Not available
Estimated sales range
Not available
Not available
Price history
| Date | Event | Price |
|---|---|---|
| 9/18/2026 | Listed for sale | $235,999+68.6%$128/sqft |
Source: BHHS broker feed #12759312 Report a problem | ||
| 6/26/2020 | Sold | $140,000-9.6%$76/sqft |
Source:  MRED as distributed by MLS GRID #10698805 Report a problem MRED as distributed by MLS GRID #10698805 Report a problem | ||
| 5/11/2020 | Pending sale | $154,900$84/sqft |
Source: RE/MAX Rising #10698805 Report a problem | ||
| 5/6/2020 | Price change | $154,900-3.1%$84/sqft |
Source: RE/MAX Rising #10698805 Report a problem | ||
| 4/29/2020 | Listed for sale | $159,900+14.3%$87/sqft |
Source: RE/MAX Rising #10698805 Report a problem | ||
| 6/19/2016 | Listing removed | $139,900$76/sqft |
Source: Owner Report a problem | ||
| 6/19/2016 | Listed for sale | $139,900+0.6%$76/sqft |
Source: Owner Report a problem | ||
| 6/17/2016 | Sold | $139,000-0.6%$76/sqft |
Source: MRED as distributed by MLS GRID #10181465 Report a problem | ||
| 4/22/2016 | Pending sale | $139,900$76/sqft |
Source: Owner Report a problem | ||
| 4/15/2016 | Price change | $139,900-3.5%$76/sqft |
Source: Owner Report a problem | ||
| 4/1/2016 | Listed for sale | $144,900+6.5%$79/sqft |
Source: Owner Report a problem | ||
| 8/7/2008 | Sold | $136,000$74/sqft |
Source: Public Record Report a problem | ||
Public tax history
| Year | Property taxes | Tax assessment |
|---|---|---|
| 2025 | $4,570 +2.8% | $64,088 +5.3% |
| 2024 | $4,447 +16.3% | $60,846 +17.5% |
| 2023 | $3,825 +7.2% | $51,762 +7.9% |
| 2022 | $3,569 +2.9% | $47,992 +2.6% |
| 2021 | $3,467 | $46,790 |
| 2020 | -- | $46,790 +1.7% |
| 2019 | -- | $45,994 |
| 2018 | $3,366 | $45,994 |
| 2017 | $3,366 0% | $45,994 +2% |
| 2016 | $3,367 +4.4% | $45,092 +1.3% |
| 2015 | $3,226 | $44,495 |
| 2014 | $3,226 +5% | $44,495 |
| 2013 | $3,074 -0.1% | $44,495 -1.1% |
| 2012 | $3,076 | $44,986 -0.8% |
| 2011 | $3,076 -0.5% | $45,331 -0.8% |
| 2010 | $3,092 +0.7% | $45,674 |
| 2009 | $3,071 +6.7% | $45,674 +5.9% |
| 2008 | $2,878 +1.9% | $43,146 +2.6% |
| 2007 | $2,825 | $42,073 +2.5% |
| 2006 | -- | $41,037 +2.1% |
| 2005 | -- | $40,193 +7.2% |
| 2002 | -- | $37,501 +4.1% |
| 2001 | -- | $36,017 +0.7% |
| 2000 | -- | $35,784 |
Find assessor info on the county website
Monthly payment
Est. payment
Payment breakdown
Explore the cost of this home by adjusting the details. Changes won't be saved.Climate risks
Neighborhood: 61701
Nearby schools
Schools provided by the listing agent
- Elementary: Sheridan Elementary
- Middle: Bloomington Jr High School
- High: Bloomington High School
- District: 87
Source: MRED as distributed by MLS GRID. This data may not be complete. We recommend contacting the local school district to confirm school assignments for this home.

Similar homes
- $249,9004 bd2 ba1.8k sqft2024 Woodhavens Dr, Bloomington, IL 61701New
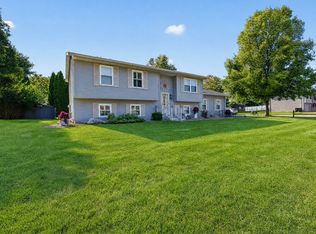 MLS ID #12759381, Mary Love, RE/MAX Rising. MRED as distributed by MLS GRID
 - $239,9004 bd2 ba2k sqft1706 Erin Dr, Normal, IL 61761New
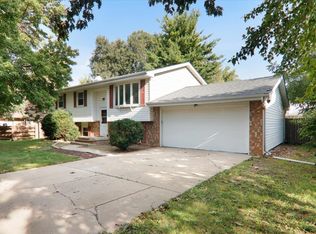 MLS ID #12759495, Tracy Haas Riley, BHHS Central Illinois, REALTORS. MRED as distributed by MLS GRID
 - $239,9004 bd2 ba1.4k sqft1223 Townley Dr, Bloomington, IL 61704New
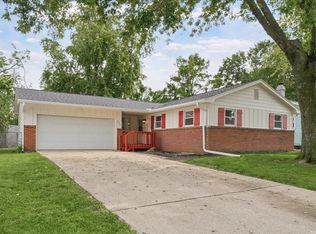 MLS ID #12744941, Greta Janis, eXp Realty. MRED as distributed by MLS GRID
 - $249,0003 bd2 ba1.6k sqft207 Greenleaf Dr, Bloomington, IL 61704New
 MLS ID #12743638, Jim Fruin, ABR,GRI, Coldwell Banker Real Estate Group. MRED as distributed by MLS GRID
 - $220,0003 bd2 ba1.4k sqft215 Fairway Dr, Bloomington, IL 61701For Sale
 MLS ID #PA1268043, Dawn Kuykendall, HomeSmart Realty Group. RMLS Alliance as distributed by MLS GRID
 - $192,0003 bd1 ba1.4k sqft1220 E Oakland Ave, Bloomington, IL 61701For SaleMLS ID #PA1269889, Dawn Kuykendall, HomeSmart Realty Group. RMLS Alliance as distributed by MLS GRID
