Welcome home to this charming and well-maintained 4-bedroom, 2-bath home nestled in an established Bloomington neighborhood. The flexible floor plan offers two bedrooms and two full baths on the main level, along with comfortable living spaces and a bright eat-in kitchen filled with natural light, abundant cabinetry, and plenty of room to gather. Upstairs, you'll find two additional bedrooms perfect for family, guests, or a home office. Step outside to enjoy the large, fully fenced backyard featuring a spacious 12x23 deck-ideal for summer BBQs, gardening, entertaining, or simply relaxing. Recent updates include a new A/C (2022), tear-off roof (2013), all newer windows completed in 2020, gutters with gutter guards (2020), new shed (2019), dishwasher (2019), refrigerator (2021), and gas range (2022). Move-in ready with room to grow, this home is ready for its next chapter. This home is sold as-is.
Contingent
$178,500
1002 E Empire St, Bloomington, IL 61701
4beds
2,864sqft
Single Family Residence
Built in 1910
0.39 Acres Lot
$-- Zestimate®
$62/sqft
$-- HOA
What's special
Large fully fenced backyardFlexible floor planComfortable living spacesAbundant cabinetry
- --
- 747
- views
- 58
- saves
Zillow last checked:
Listing updated:
Listed by:
Patricia Hadley 309-663-6128,
RE/MAX Choice
Source: MRED as distributed by MLS GRID,MLS#: 12721436
Facts & features
Interior
Bedrooms & bathrooms
- Bedrooms: 4
- Bathrooms: 2
- Full bathrooms: 2
Rooms
- Room types: No additional rooms
Primary bedroom
- Features: Flooring (Carpet), Bathroom (Full)
- Level: Main
- Area: 176 Square Feet
- Dimensions: 11X16
Bedroom 2
- Features: Flooring (Carpet)
- Level: Main
- Area: 90 Square Feet
- Dimensions: 9X10
Bedroom 3
- Features: Flooring (Carpet)
- Level: Second
- Area: 96 Square Feet
- Dimensions: 8X12
Bedroom 4
- Features: Flooring (Carpet)
- Level: Second
- Area: 104 Square Feet
- Dimensions: 8X13
Dining room
- Features: Flooring (Carpet), Window Treatments (All)
- Level: Main
- Area: 126 Square Feet
- Dimensions: 9X14
Family room
- Features: Flooring (Carpet)
- Level: Main
- Area: 182 Square Feet
- Dimensions: 13X14
Kitchen
- Features: Kitchen (Eating Area-Table Space, Pantry-Closet), Flooring (Wood Laminate)
- Level: Main
- Area: 240 Square Feet
- Dimensions: 12X20
Laundry
- Features: Flooring (Vinyl)
- Level: Main
- Area: 15 Square Feet
- Dimensions: 3X5
Living room
- Features: Flooring (Carpet), Window Treatments (All)
- Level: Main
- Area: 182 Square Feet
- Dimensions: 13X14
Heating
- Natural Gas, Forced Air, Baseboard
Cooling
- Central Air, Wall Unit(s)
Appliances
- Included: Dishwasher, Refrigerator, Range, Microwave
- Laundry: Gas Dryer Hookup, Electric Dryer Hookup
Features
- 1st Floor Full Bath, Walk-In Closet(s)
- Basement: Unfinished,Crawl Space,Block,Partial
Interior area
- Total structure area: 2,864
- Total interior livable area: 2,864 sqft
- Finished area below ground: 0
Property
Parking
- Total spaces: 1
- Parking features: Garage Door Opener, Yes, Garage Owned, Attached, Garage
- Attached garage spaces: 1
- Has uncovered spaces: Yes
Accessibility
- Accessibility features: No Disability Access
Features
- Stories: 1.5
- Patio & porch: Deck
- Fencing: Fenced
Lot
- Size: 0.39 Acres
- Dimensions: 100X170
- Features: Corner Lot, Mature Trees
Details
- Additional structures: Shed(s)
- Parcel number: 1434353033
- Special conditions: None
- Other equipment: Ceiling Fan(s)
Construction
Type & style
- Home type: SingleFamily
- Architectural style: Traditional
- Property subtype: Single Family Residence
Materials
- Vinyl Siding
- Foundation: Concrete Perimeter
- Roof: Asphalt
Condition
- New construction: No
- Year built: 1910
Utilities & green energy
- Sewer: Public Sewer
- Water: Public
Community & HOA
Community
- Subdivision: Not Applicable
HOA
- Services included: None
Location
- Region: Bloomington
Financial & listing details
- Price per square foot: $62/sqft
- Tax assessed value: $185,316
- Annual tax amount: $4,547
- Date on market: 8/1/2026
- Ownership: Fee Simple
Estimated market value
Not available
Estimated sales range
Not available
Not available
Price history
| Date | Event | Price |
|---|---|---|
| 9/30/2022 | Sold | $159,900$56/sqft |
Source:  MRED as distributed by MLS GRID #11479451 Report a problem MRED as distributed by MLS GRID #11479451 Report a problem | ||
| 8/5/2022 | Pending sale | $159,900$56/sqft |
Source:  Coldwell Banker Real Estate Group #11479451 Report a problem Coldwell Banker Real Estate Group #11479451 Report a problem | ||
| 8/4/2022 | Contingent | $159,900$56/sqft |
Source: MRED as distributed by MLS GRID #11479451 Report a problem | ||
| 8/1/2022 | Listed for sale | $159,900+40.9%$56/sqft |
Source: MRED as distributed by MLS GRID #11479451 Report a problem | ||
| 4/22/2017 | Sold | $113,500-1.3%$40/sqft |
Source: MRED as distributed by MLS GRID #10181586 Report a problem | ||
| 1/31/2017 | Listed for sale | $115,000$40/sqft |
Source: Coldwell Banker Heart of America #2163350 Report a problem | ||
| 12/12/2016 | Listing removed | $115,000$40/sqft |
Source: Coldwell Banker Heart of America Realtors #2163350 Report a problem | ||
| 11/10/2016 | Price change | $115,000-4.1%$40/sqft |
Source: Coldwell Banker Heart of America Realtors #2163350 Report a problem | ||
| 9/19/2016 | Price change | $119,900-2.4%$42/sqft |
Source: Coldwell Banker Heart of America Realtors #2163350 Report a problem | ||
| 8/26/2016 | Price change | $122,900-6.5%$43/sqft |
Source: Coldwell Banker Heart of America Realtors #2163350 Report a problem | ||
| 8/17/2016 | Price change | $131,500+1.5%$46/sqft |
Source: Coldwell Banker Heart of America Realtors #2163350 Report a problem | ||
| 7/10/2016 | Listed for sale | $129,500$45/sqft |
Source: Owner Report a problem | ||
Public tax history
| Year | Property taxes | Tax assessment |
|---|---|---|
| 2025 | $4,860 +6.9% | $61,772 +10.2% |
| 2024 | $4,547 +12.6% | $56,078 +16.1% |
| 2023 | $4,038 +23.4% | $48,308 +8.6% |
| 2022 | $3,272 +10.8% | $44,499 +9.2% |
| 2021 | $2,952 | $40,736 +4% |
| 2020 | -- | $39,169 |
| 2019 | -- | $39,169 |
| 2018 | $2,792 | $39,169 |
| 2017 | $2,792 0% | $39,169 -4.6% |
| 2016 | $2,793 -3.5% | $41,058 +1.3% |
| 2015 | $2,892 | $40,515 |
| 2014 | $2,892 +5% | $40,515 |
| 2013 | $2,756 -3% | $40,515 -1.1% |
| 2012 | $2,842 | $40,961 -3.2% |
| 2011 | $2,842 +0.4% | $42,333 |
| 2010 | $2,832 +0.7% | $42,333 |
| 2009 | $2,813 -1.3% | $42,333 -1% |
| 2008 | $2,848 +1.9% | $42,753 +2.5% |
| 2007 | $2,796 | $41,690 +52.5% |
| 2006 | -- | $27,342 +2.1% |
| 2005 | -- | $26,780 +0.3% |
| 2002 | -- | $26,711 +4.1% |
| 2001 | -- | $25,654 +18.9% |
| 2000 | -- | $21,580 |
Find assessor info on the county website
Monthly payment
Est. payment
Payment breakdown
Explore the cost of this home by adjusting the details. Changes won't be saved.Climate risks
Neighborhood: 61701
Nearby schools
Schools provided by the listing agent
- Elementary: Bent Elementary School
- Middle: Bloomington Jr High School
- High: Bloomington High School
- District: 87
Source: MRED as distributed by MLS GRID. This data may not be complete. We recommend contacting the local school district to confirm school assignments for this home.


Similar homes
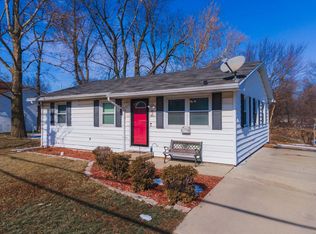
- $188,0003 bd2 ba1.8k sqft1307 N Oak St, Bloomington, IL 61701New
 MLS ID #12788198, Mark Kudrys, Freedom Realty. MRED as distributed by MLS GRID
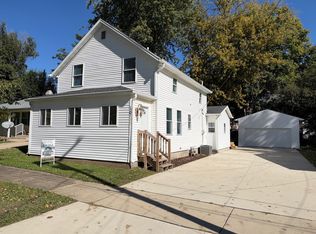
 - $239,9004 bd2 ba2.8k sqft1502 Julie Dr, Bloomington, IL 61701New
 MLS ID #12784216, Amanda Ham, RE/MAX Rising. MRED as distributed by MLS GRID
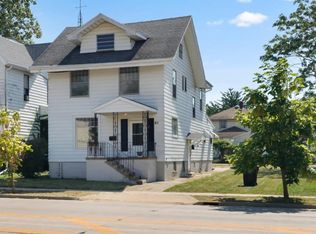
 - $185,0004 bd2 ba2.2k sqft811 E Washington St, Bloomington, IL 61701Active
 MLS ID #12758943, Tracy Haas Riley, BHHS Central Illinois, REALTORS. MRED as distributed by MLS GRID
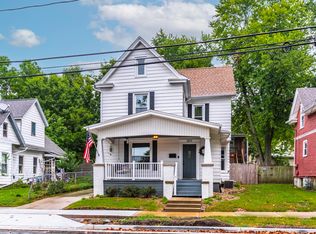
 - $189,0004 bd2 ba2.2k sqft809 N Lee St, Bloomington, IL 61701Price Change
 MLS ID #12752184, Deb Connor, Coldwell Banker Real Estate Group. MRED as distributed by MLS GRID
 - $188,0003 bd1 ba1.4k sqft1220 E Oakland Ave, Bloomington, IL 61701For Sale
 MLS ID #PA1269889, Dawn Kuykendall, HomeSmart Realty Group. RMLS Alliance as distributed by MLS GRID
