Cute, cozy, and packed with updates! This charming 3-bedroom, 1-bath home has received approximately $30,000 in improvements over the past year, giving you the character of an established home with plenty of fresh updates already taken care of. Inside, you'll find new flooring throughout (2025-2026), fresh paint (2026), and updated light fixtures, creating a bright and welcoming feel. The kitchen brings plenty of warmth and character, while the spacious upper level offers flexible room to spread out, work from home, or create your own cozy retreat. Don't want to go to the basement for laundry? No problem! There are two laundry hookups - one on the front porch! Even more updates continue outside and behind the scenes, including new window screens, epoxy flooring in the basement and enclosed back porch, a new garage roof, and a new roof over approximately half of the home-all completed in 2026. With its charming details, detached garage, and inviting enclosed porch, this is the kind of home that just feels easy to settle into and make your own. Come see all the character and updates for yourself!
Active
Price cut: $7K (9/4)
$182,000
1215 Colton Ave, Bloomington, IL 61701
3beds
1,878sqft
Single Family Residence
Built in 1953
9,361 Square Feet Lot
$-- Zestimate®
$97/sqft
$-- HOA
What's special
Charming detailsNew garage roofDetached garageFresh paintSpacious upper levelBright and welcoming feelNew window screens
- 46 days
- 1,372
- 130
Zillow last checked:
Listing updated:
Listed by:
Ashley Spafford 815-848-0757,
RE/MAX Rising
Source: MRED as distributed by MLS GRID,MLS#: 12732332
Facts & features
Interior
Bedrooms & bathrooms
- Bedrooms: 3
- Bathrooms: 1
- Full bathrooms: 1
Rooms
- Room types: Enclosed Porch Heated, Storage, Enclosed Porch, Loft
Primary bedroom
- Features: Flooring (Carpet)
- Level: Second
- Area: 156 Square Feet
- Dimensions: 12X13
Bedroom 2
- Features: Flooring (Carpet)
- Level: Second
- Area: 192 Square Feet
- Dimensions: 12X16
Bedroom 3
- Features: Flooring (Wood Laminate)
- Level: Main
- Area: 156 Square Feet
- Dimensions: 12X13
Enclosed porch
- Level: Main
- Area: 200 Square Feet
- Dimensions: 20X10
Other
- Features: Flooring (Wood Laminate)
- Level: Main
- Area: 207 Square Feet
- Dimensions: 23X9
Family room
- Level: Basement
- Area: 207 Square Feet
- Dimensions: 23X9
Kitchen
- Features: Kitchen (Eating Area-Table Space, Pantry-Closet), Flooring (Wood Laminate)
- Level: Main
- Area: 180 Square Feet
- Dimensions: 12X15
Laundry
- Level: Basement
- Area: 294 Square Feet
- Dimensions: 14X21
Living room
- Features: Flooring (Wood Laminate)
- Level: Main
- Area: 180 Square Feet
- Dimensions: 12X15
Loft
- Features: Flooring (Carpet)
- Level: Second
- Area: 132 Square Feet
- Dimensions: 11X12
Storage
- Level: Basement
- Area: 100 Square Feet
- Dimensions: 10X10
Heating
- Natural Gas, Forced Air
Cooling
- Central Air, Window Unit(s)
Appliances
- Included: Range, Microwave, Dishwasher, Refrigerator
- Laundry: Sink
Features
- 1st Floor Full Bath, Built-in Features
- Flooring: Laminate
- Basement: Partially Finished,Full
Interior area
- Total structure area: 1,878
- Total interior livable area: 1,878 sqft
- Finished area below ground: 247
Property
Parking
- Total spaces: 2
- Parking features: Concrete, Yes, Detached, Garage
- Garage spaces: 2
Accessibility
- Accessibility features: No Disability Access
Features
- Stories: 1.5
- Patio & porch: Patio
- Fencing: Fenced
Lot
- Size: 9,361 Square Feet
- Dimensions: 50X186
Details
- Additional structures: Shed(s)
- Parcel number: 1434310011
- Special conditions: None
Construction
Type & style
- Home type: SingleFamily
- Architectural style: Traditional
- Property subtype: Single Family Residence
Materials
- Vinyl Siding, Wood Siding
- Foundation: Block, Concrete Perimeter
- Roof: Asphalt
Condition
- New construction: No
- Year built: 1953
Utilities & green energy
- Sewer: Public Sewer
- Water: Public
Community & HOA
Community
- Subdivision: Not Applicable
HOA
- Services included: None
Location
- Region: Bloomington
Financial & listing details
- Price per square foot: $97/sqft
- Tax assessed value: $136,107
- Annual tax amount: $3,097
- Date on market: 8/22/2026
- Ownership: Fee Simple
Estimated market value
Not available
Estimated sales range
Not available
Not available
Price history
| Date | Event | Price |
|---|---|---|
| 9/4/2026 | Price change | $182,000-3.7%$97/sqft |
Source:  MRED as distributed by MLS GRID #12732332 Report a problem MRED as distributed by MLS GRID #12732332 Report a problem | ||
| 8/22/2026 | Listed for sale | $189,000+133.3%$101/sqft |
Source: MRED as distributed by MLS GRID #12732332 Report a problem | ||
| 10/4/2013 | Sold | $81,000-4.7%$43/sqft |
Source: MRED as distributed by MLS GRID #10219008 Report a problem | ||
| 8/11/2013 | Listed for sale | $85,000$45/sqft |
Source: RE/MAX CHOICE #2132906 Report a problem | ||
Public tax history
| Year | Property taxes | Tax assessment |
|---|---|---|
| 2025 | $3,098 +8.6% | $45,369 +10.2% |
| 2024 | $2,853 +15.8% | $41,187 +16.1% |
| 2023 | $2,464 +8.7% | $35,481 +8.6% |
| 2022 | $2,268 +11.5% | $32,683 +9.2% |
| 2021 | $2,033 | $29,921 +4% |
| 2020 | -- | $28,770 |
| 2019 | -- | $28,770 |
| 2018 | $1,916 | $28,770 |
| 2017 | $1,916 0% | $28,770 -4.6% |
| 2016 | $1,917 -3.7% | $30,157 +1.3% |
| 2015 | $1,991 | $29,758 |
| 2014 | $1,991 +32.9% | $29,758 |
| 2013 | $1,498 +5.5% | $29,758 -1.1% |
| 2012 | $1,420 | $30,085 -3.2% |
| 2011 | $1,420 +0.4% | $31,093 |
| 2010 | $1,415 +0.7% | $31,093 |
| 2009 | $1,406 -1.5% | $31,093 -1% |
| 2008 | $1,427 -4.8% | $31,401 +2.6% |
| 2007 | $1,498 | $30,620 +8.7% |
| 2006 | -- | $28,157 +2.1% |
| 2005 | -- | $27,578 +7.6% |
| 2002 | -- | $25,628 +4.1% |
| 2001 | -- | $24,614 +4.6% |
| 2000 | -- | $23,529 |
Find assessor info on the county website
Monthly payment
Est. payment
Payment breakdown
Explore the cost of this home by adjusting the details. Changes won't be saved.Climate risks
Neighborhood: 61701
Nearby schools
Schools provided by the listing agent
- Elementary: Bent Elementary School
- Middle: Bloomington Jr High School
- High: Bloomington High School
- District: 87
Source: MRED as distributed by MLS GRID. This data may not be complete. We recommend contacting the local school district to confirm school assignments for this home.

Similar homes
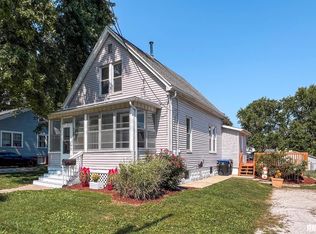
- $188,0003 bd1 ba1.4k sqft1220 E Oakland Ave, Bloomington, IL 61701For Sale
 MLS ID #PA1269889, Dawn Kuykendall, HomeSmart Realty Group. RMLS Alliance as distributed by MLS GRID
 - $180,0003 bd2 ba1.9k sqft1108 S Clayton St, Bloomington, IL 61701Active
 MLS ID #12703254, Becky Bauer, Coldwell Banker Real Estate Group. MRED as distributed by MLS GRID
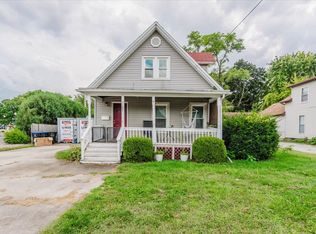
 - $170,0003 bd2 ba2.1k sqft1107 E Washington St, Bloomington, IL 61701Active
 MLS ID #12728090, David Musick, BHHS Central Illinois, REALTORS. MRED as distributed by MLS GRID
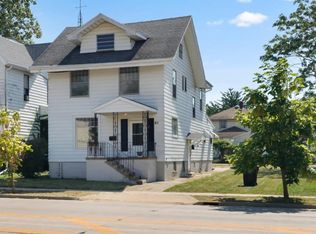
 - $185,0004 bd2 ba2.2k sqft811 E Washington St, Bloomington, IL 61701Active
 MLS ID #12758943, Tracy Haas Riley, BHHS Central Illinois, REALTORS. MRED as distributed by MLS GRID
 - $220,0003 bd2 ba1.4k sqft215 Fairway Dr, Bloomington, IL 61701For SaleMLS ID #PA1268043, Dawn Kuykendall, HomeSmart Realty Group. RMLS Alliance as distributed by MLS GRID
- $179,0003 bd1 ba1.1k sqft101 Margaret St, Bloomington, IL 61704For SaleMLS ID #CA1046618, Seth A Goodman, ME Realty. RMLS Alliance as distributed by MLS GRID
