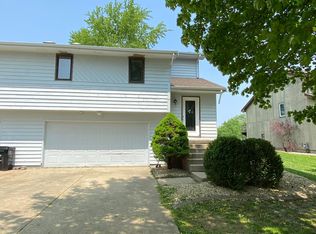
Move in ready and affordable! This split level 3 bedroom home has 2 full baths and lots of space. Upstairs is a huge living room, kitchen, dining space, plus the large bedrooms and full bath. The primary has a separate sink area as well. Downstairs it another full bath and large second living space. There is room for storage and laundry as well as access to the attached two car garage. Lots of recent updates...HVAC, back deck, and exterior painting. This is a great home in a super convenient location.
Contingent
$200,000
2512 Lowman Dr, Bloomington, IL 61704
3beds
1,712sqft
Duplex, Single Family Residence
Built in 1985
-- sqft lot
$199,000 Zestimate®
$117/sqft
$5/mo HOA
What's special
Large bedroomsAttached two car garageLarge second living spaceDining spaceExterior paintingBack deck
- 24 days
- 623
- 29
Zillow last checked:
Listing updated:
Listed by:
Jodi McDermott 309-445-1263,
RE/MAX Rising
Source: MRED as distributed by MLS GRID,MLS#: 12771723
Facts & features
Interior
Bedrooms & bathrooms
- Bedrooms: 3
- Bathrooms: 2
- Full bathrooms: 2
Rooms
- Room types: No additional rooms
Primary bedroom
- Features: Flooring (Carpet)
- Level: Main
- Area: 182 Square Feet
- Dimensions: 13X14
Bedroom 2
- Features: Flooring (Wood Laminate)
- Level: Main
- Area: 110 Square Feet
- Dimensions: 10X11
Bedroom 3
- Features: Flooring (Wood Laminate)
- Level: Main
- Area: 100 Square Feet
- Dimensions: 10X10
Dining room
- Level: Main
- Area: 80 Square Feet
- Dimensions: 8X10
Family room
- Features: Flooring (Ceramic Tile)
- Level: Lower
- Area: 209 Square Feet
- Dimensions: 11X19
Kitchen
- Level: Main
- Area: 104 Square Feet
- Dimensions: 8X13
Laundry
- Level: Lower
- Area: 170 Square Feet
- Dimensions: 10X17
Living room
- Level: Main
- Area: 272 Square Feet
- Dimensions: 16X17
Heating
- Natural Gas, Forced Air
Cooling
- Central Air
Appliances
- Included: Range, Dishwasher, Refrigerator, Washer, Dryer
Features
- Basement: Partially Finished,Storage Space,Partial
Interior area
- Total structure area: 1,712
- Total interior livable area: 1,712 sqft
Property
Parking
- Total spaces: 2
- Parking features: Yes, Attached, Garage
- Attached garage spaces: 2
Accessibility
- Accessibility features: No Disability Access
Features
- Patio & porch: Deck
- Fencing: Fenced
Lot
- Size: 5,358 Square Feet
- Dimensions: 38 X 141
Details
- Parcel number: 1436302041
- Special conditions: None
Construction
Type & style
- Home type: MultiFamily
- Property subtype: Duplex, Single Family Residence
Materials
- Cedar
Condition
- New construction: No
- Year built: 1985
Utilities & green energy
- Sewer: Public Sewer
- Water: Public
Community & HOA
Community
- Subdivision: Hillcrest
HOA
- Has HOA: Yes
- Services included: None
- HOA fee: $55 annually
Location
- Region: Bloomington
Financial & listing details
- Price per square foot: $117/sqft
- Tax assessed value: $167,943
- Annual tax amount: $4,404
- Date on market: 10/1/2026
- Ownership: Fee Simple
Estimated market value
$199,000
$189,000 - $209,000
$1,867/mo
Price history
| Date | Event | Price |
|---|---|---|
| 10/7/2026 | Contingent | $200,000$117/sqft |
Source:  MRED as distributed by MLS GRID #12771723 Report a problem MRED as distributed by MLS GRID #12771723 Report a problem | ||
| 10/1/2026 | Listed for sale | $200,000+5.8%$117/sqft |
Source: MRED as distributed by MLS GRID #12771723 Report a problem | ||
| 6/15/2025 | Listing removed | $189,000$110/sqft |
Source: MRED as distributed by MLS GRID #12372979 Report a problem | ||
| 6/9/2025 | Price change | $189,000-1.6%$110/sqft |
Source: MRED as distributed by MLS GRID #12372979 Report a problem | ||
| 5/29/2025 | Price change | $192,000-1.5%$112/sqft |
Source: MRED as distributed by MLS GRID #12372979 Report a problem | ||
| 5/22/2025 | Listed for sale | $195,000+0.1%$114/sqft |
Source: MRED as distributed by MLS GRID #12372979 Report a problem | ||
| 5/22/2025 | Listing removed | -- |
Source: Owner Report a problem | ||
| 5/15/2025 | Listed for sale | $194,900+92%$114/sqft |
Source: Owner Report a problem | ||
| 3/15/2022 | Sold | $101,500$59/sqft |
Source: Public Record Report a problem | ||
| 3/5/2020 | Listing removed | -- |
Source: Auction.com Report a problem | ||
| 1/24/2020 | Listed for sale | -- |
Source: Auction.com Report a problem | ||
Public tax history
| Year | Property taxes | Tax assessment |
|---|---|---|
| 2025 | $4,405 +12.3% | $55,981 +15.8% |
| 2024 | $3,921 -1.4% | $48,360 +1.7% |
| 2023 | $3,975 +8.6% | $47,559 +10.4% |
| 2022 | $3,661 +28.1% | $43,071 +8.7% |
| 2021 | $2,857 | $39,615 +2.7% |
| 2020 | -- | $38,574 |
| 2019 | -- | $38,574 -4.4% |
| 2018 | $2,892 | $40,362 |
| 2017 | $2,892 0% | $40,362 |
| 2016 | $2,893 +4% | $40,362 +3% |
| 2015 | $2,781 | $39,186 |
| 2014 | $2,781 +5% | $39,186 |
| 2013 | $2,650 -5.4% | $39,186 -1.1% |
| 2012 | $2,800 | $39,618 -5.2% |
| 2011 | $2,800 +0.4% | $41,802 |
| 2010 | $2,790 +0.7% | $41,802 |
| 2009 | $2,772 +0.8% | $41,802 +0.8% |
| 2008 | $2,751 +1.8% | $41,479 +2.5% |
| 2007 | $2,701 | $40,448 +15% |
| 2006 | -- | $35,158 +2.1% |
| 2005 | -- | $34,435 +7.2% |
| 2002 | -- | $32,127 +4.1% |
| 2001 | -- | $30,856 +4.6% |
| 2000 | -- | $29,496 |
Find assessor info on the county website
Monthly payment
Est. payment
Payment breakdown
Explore the cost of this home by adjusting the details. Changes won't be saved.Climate risks
Neighborhood: 61704
Nearby schools
Schools provided by the listing agent
- Elementary: Stevenson Elementary
- Middle: Bloomington Jr High School
- High: Bloomington High School
- District: 87
Source: MRED as distributed by MLS GRID. This data may not be complete. We recommend contacting the local school district to confirm school assignments for this home.
Similar homes
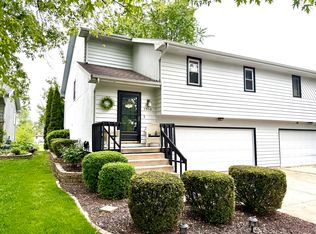
- $235,0004 bd2 ba2.3k sqft1407 Ridgeport Ave, Bloomington, IL 61704Price Change
 MLS ID #12790955, Amy D Brown, ABR,PSA, Keller Williams Revolution. MRED as distributed by MLS GRID
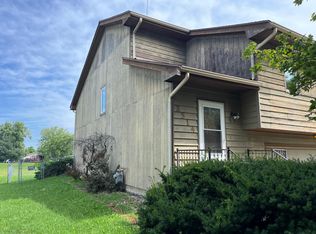
 - $195,0003 bd2 ba1.9k sqft1305 Glenwood Rd, Bloomington, IL 61704Active
 MLS ID #12768221, Rosa Munozcano, Century 21 Quest. MRED as distributed by MLS GRID
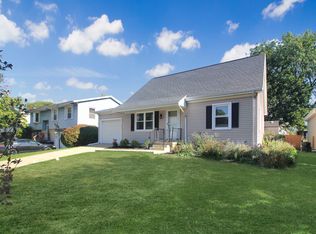
 - $225,0003 bd2 ba1.6k sqft2319 Anchor Dr, Bloomington, IL 61704Active
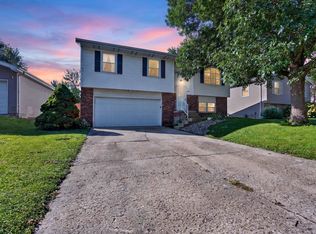 MLS ID #12744126, Jerome Meredith, RE/MAX Rising. MRED as distributed by MLS GRID
 - $--3 bd2 ba1k sqft2305 Anchor Dr, Bloomington, IL 61704Auction
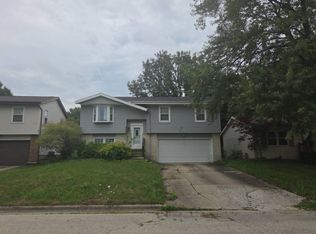 Auction.com 1
 - $188,0003 bd1 ba1.4k sqft1220 E Oakland Ave, Bloomington, IL 61701For Sale
 MLS ID #PA1269889, Dawn Kuykendall, HomeSmart Realty Group. RMLS Alliance as distributed by MLS GRID
 - $179,0003 bd1 ba1.1k sqft101 Margaret St, Bloomington, IL 61704For SaleMLS ID #CA1046618, Seth A Goodman, ME Realty. RMLS Alliance as distributed by MLS GRID
