Welcome to Brigham Heights! This updated ranch home with a full basement; fenced backyard and a 2-car garage won't last long!! SO MANY UPDATES NEW windows 2025, NEW fence 2025, NEW tankless water heater 2026, NEW HVAC 2024, NEW Brazilian cherry hardwood floors on main floor 2025, NEW vinyl flooring in basement 2025, NEW KITCHEN remodel 2025 with beautiful white cabinets, stunning quartz countertops, stainless Bosch refrigerator and dishwasher. Stainless gas stove and so much more! New bathroom remodel on main level that will impress! Roof 2019, radon mitigation, this home has extra rooms that can be an office or whatever you desire. Backyard has beautiful flowers that come back every year, pride of ownership is very obvious in this home.
Active
$249,900
22 Geneva Ct, Bloomington, IL 61704
3beds
1,080sqft
Single Family Residence
Built in 1994
7,435 Square Feet Lot
$242,700 Zestimate®
$231/sqft
$-- HOA
What's special
Fenced backyardStunning quartz countertopsFull basementVinyl flooring in basementStainless gas stove
- 6 days
- 792
- 93
Likely to sell faster than
Zillow last checked:
Listing updated:
Listed by:
Denise Evans (309)532-2763,
eXp Realty
Source: MRED as distributed by MLS GRID,MLS#: 12762226
Facts & features
Interior
Bedrooms & bathrooms
- Bedrooms: 3
- Bathrooms: 2
- Full bathrooms: 2
Rooms
- Room types: No additional rooms
Primary bedroom
- Features: Flooring (Hardwood), Window Treatments (Blinds)
- Level: Main
- Area: 144 Square Feet
- Dimensions: 12X12
Bedroom 2
- Features: Flooring (Hardwood), Window Treatments (Blinds)
- Level: Main
- Area: 132 Square Feet
- Dimensions: 11X12
Bedroom 3
- Features: Flooring (Vinyl), Window Treatments (Blinds)
- Level: Basement
- Area: 120 Square Feet
- Dimensions: 10X12
Dining room
- Features: Flooring (Hardwood), Window Treatments (Blinds)
- Level: Main
- Area: 120 Square Feet
- Dimensions: 10X12
Family room
- Features: Flooring (Vinyl)
- Level: Basement
- Area: 360 Square Feet
- Dimensions: 18X20
Kitchen
- Features: Flooring (Hardwood), Window Treatments (Blinds)
- Level: Main
- Area: 120 Square Feet
- Dimensions: 10X12
Laundry
- Features: Flooring (Vinyl), Window Treatments (Blinds)
- Level: Main
- Area: 60 Square Feet
- Dimensions: 6X10
Living room
- Features: Flooring (Hardwood), Window Treatments (Blinds)
- Level: Main
- Area: 238 Square Feet
- Dimensions: 14X17
Heating
- Forced Air, Natural Gas
Cooling
- Central Air
Appliances
- Included: Range, Dishwasher, Refrigerator
- Laundry: Electric Dryer Hookup
Features
- 1st Floor Full Bath
- Basement: Finished,Egress Window,Full
Interior area
- Total structure area: 2,160
- Total interior livable area: 1,080 sqft
- Finished area below ground: 1,080
Property
Parking
- Total spaces: 2
- Parking features: Garage Door Opener, Yes, Garage Owned, Detached, Garage
- Garage spaces: 2
- Has uncovered spaces: Yes
Accessibility
- Accessibility features: No Disability Access
Features
- Stories: 1
- Patio & porch: Deck
- Fencing: Fenced
Lot
- Size: 7,435 Square Feet
- Dimensions: 60 X 125
- Features: Mature Trees
Details
- Parcel number: 2116451022
- Special conditions: None
- Other equipment: Ceiling Fan(s)
Construction
Type & style
- Home type: SingleFamily
- Architectural style: Ranch
- Property subtype: Single Family Residence
Materials
- Vinyl Siding
Condition
- New construction: No
- Year built: 1994
Utilities & green energy
- Sewer: Public Sewer
- Water: Public
Community & HOA
Community
- Subdivision: Brigham Heights
HOA
- Services included: None
Location
- Region: Bloomington
Financial & listing details
- Price per square foot: $231/sqft
- Tax assessed value: $161,082
- Annual tax amount: $3,711
- Date on market: 9/17/2026
- Ownership: Fee Simple
Estimated market value
$242,700
$231,000 - $255,000
$1,592/mo
Price history
| Date | Event | Price |
|---|---|---|
| 9/17/2026 | Listed for sale | $249,900+50.5%$231/sqft |
Source:  MRED as distributed by MLS GRID #12762226 Report a problem MRED as distributed by MLS GRID #12762226 Report a problem | ||
| 5/12/2025 | Sold | $166,000+20.3%$154/sqft |
Source: Public Record Report a problem | ||
| 11/22/2020 | Sold | $138,000$128/sqft |
Source: MRED as distributed by MLS GRID #10751616 Report a problem | ||
| 10/6/2020 | Pending sale | $138,000$128/sqft |
Source: RE/MAX Rising #10751616 Report a problem | ||
| 10/3/2020 | Listed for sale | $138,000+20%$128/sqft |
Source: RE/MAX Rising #10751616 Report a problem | ||
| 9/16/2019 | Sold | $115,000-4.2%$106/sqft |
Source: MRED as distributed by MLS GRID #10473390 Report a problem | ||
| 8/8/2019 | Pending sale | $120,000$111/sqft |
Source: Coldwell Banker The Real Estate Group #10473390 Report a problem | ||
| 8/3/2019 | Listed for sale | $120,000+17.6%$111/sqft |
Source: Coldwell Banker The Real Estate Group #10473390 Report a problem | ||
| 10/13/2010 | Sold | $102,000-14.3%$94/sqft |
Source: Public Record Report a problem | ||
| 8/1/2010 | Price change | $119,000-3.3%$110/sqft |
Source: Coldwell Banker Heart of America Realtors #2102348 Report a problem | ||
| 7/10/2010 | Price change | $123,0000%$114/sqft |
Source: Coldwell Banker Heart of America Realtors #2102348 Report a problem | ||
| 7/3/2010 | Listed for sale | $123,001$114/sqft |
Source: The Home Zone #2102348 Report a problem | ||
Public tax history
| Year | Property taxes | Tax assessment |
|---|---|---|
| 2025 | $3,711 +2.2% | $53,694 +5.3% |
| 2024 | $3,632 +1.2% | $50,978 +5.4% |
| 2023 | $3,589 -1.2% | $48,363 +2.6% |
| 2022 | $3,634 +1.8% | $47,128 +2.6% |
| 2021 | $3,572 | $45,947 +27.1% |
| 2020 | -- | $36,163 +1.7% |
| 2019 | -- | $35,548 |
| 2018 | $2,064 | $35,548 +2% |
| 2017 | $2,064 +4.2% | $34,851 -3.8% |
| 2016 | $1,980 -3.4% | $36,227 +1.3% |
| 2015 | $2,049 | $35,748 |
| 2014 | $2,049 +1.5% | $35,748 |
| 2013 | $2,019 -18.5% | $35,748 -1.1% |
| 2012 | $2,477 | $36,142 -3.2% |
| 2011 | $2,477 -16.1% | $37,353 |
| 2010 | $2,951 +1% | $37,353 |
| 2009 | $2,922 +6.4% | $37,353 +4.1% |
| 2008 | $2,747 +2.8% | $35,887 +2.6% |
| 2007 | $2,673 | $34,994 +2.5% |
| 2006 | -- | $34,132 +2.1% |
| 2005 | -- | $33,430 |
Find assessor info on the county website
Monthly payment
Est. payment
Payment breakdown
Explore the cost of this home by adjusting the details. Changes won't be saved.Climate risks
Neighborhood: 61704
Nearby schools
Schools provided by the listing agent
- Elementary: Cedar Ridge Elementary
- Middle: Parkside Jr High
- High: Normal Community West High Schoo
- District: 108
Source: MRED as distributed by MLS GRID. This data may not be complete. We recommend contacting the local school district to confirm school assignments for this home.
Similar homes
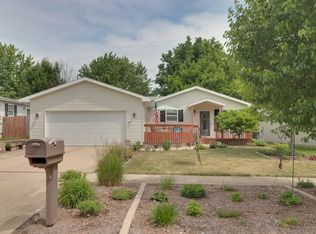
- $239,9004 bd2 ba1.4k sqft1223 Townley Dr, Bloomington, IL 61704Active
 MLS ID #12744941, Greta Janis, eXp Realty. MRED as distributed by MLS GRID
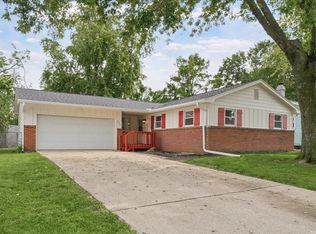
 - $179,0003 bd1 ba1.1k sqft101 Margaret St, Bloomington, IL 61704For Sale
 MLS ID #CA1046618, Seth A Goodman, ME Realty. RMLS Alliance as distributed by MLS GRID
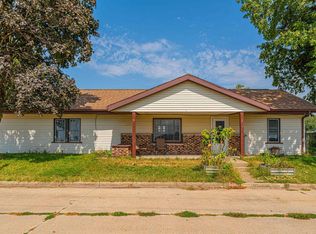
 - $198,0003 bd1 ba1k sqft3019 Robert St, Bloomington, IL 61704Active
 MLS ID #12732326, Ashley Spafford, RE/MAX Rising. MRED as distributed by MLS GRID
 - $--3 bd3 ba1.1k sqft2917 Clearwater Ave, Bloomington, IL 61704Auction
 Auction.com 2
 - $220,0003 bd2 ba1.4k sqft215 Fairway Dr, Bloomington, IL 61701For SaleMLS ID #PA1268043, Dawn Kuykendall, HomeSmart Realty Group. RMLS Alliance as distributed by MLS GRID
- $188,0003 bd1 ba1.4k sqft1220 E Oakland Ave, Bloomington, IL 61701For SaleMLS ID #PA1269889, Dawn Kuykendall, HomeSmart Realty Group. RMLS Alliance as distributed by MLS GRID
