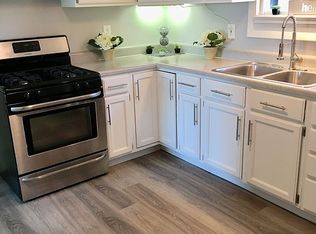
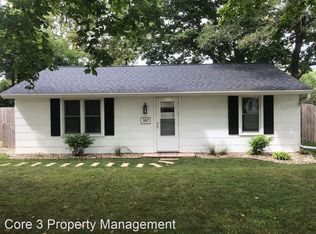
Great 4 bedroom 1 bathroom ranch home in Bloomington! The living room, & kitchen opens to the dining area. This home has a fenced backyard, oversized 1 car garage (18' x 22'), & storage shed. Currently rented through December 2026 for $1,300 a month. Tenant pays all utilities.
Active
$160,000
3018 Joseph St, Bloomington, IL 61704
4beds
1,081sqft
Single Family Residence
Built in 1953
5,500 Square Feet Lot
$156,700 Zestimate®
$148/sqft
$-- HOA
What's special
Fenced backyardStorage shed
- 46 days
- 798
- 55
Zillow last checked:
Listing updated:
Listed by:
Matthew Hansen 309-533-5882,
Coldwell Banker Real Estate Group
Source: MRED as distributed by MLS GRID,MLS#: 12707507
Facts & features
Interior
Bedrooms & bathrooms
- Bedrooms: 4
- Bathrooms: 1
- Full bathrooms: 1
Rooms
- Room types: No additional rooms
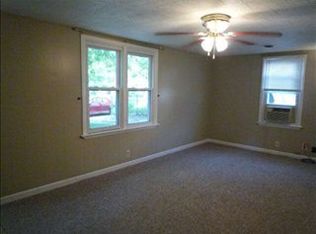
Primary bedroom
- Features: Flooring (Carpet)
- Level: Main
- Area: 100 Square Feet
- Dimensions: 10X10
Bedroom 2
- Features: Flooring (Carpet)
- Level: Main
- Area: 117 Square Feet
- Dimensions: 13X9
Bedroom 3
- Features: Flooring (Wood Laminate)
- Level: Main
- Area: 90 Square Feet
- Dimensions: 10X9
Bedroom 4
- Features: Flooring (Carpet)
- Level: Main
- Area: 64 Square Feet
- Dimensions: 8X8
Dining room
- Features: Flooring (Wood Laminate)
- Level: Main
- Area: 132 Square Feet
- Dimensions: 12X11
Kitchen
- Features: Flooring (Ceramic Tile)
- Level: Main
- Area: 99 Square Feet
- Dimensions: 11X9
Living room
- Features: Flooring (Wood Laminate)
- Level: Main
- Area: 192 Square Feet
- Dimensions: 16X12
Heating
- Natural Gas, Forced Air
Cooling
- Central Air
Appliances
- Included: Range, Microwave, Refrigerator, Washer, Dryer
- Laundry: Main Level, Electric Dryer Hookup
Features
- 1st Floor Full Bath
- Flooring: Laminate
- Basement: None
Interior area
- Total structure area: 1,081
- Total interior livable area: 1,081 sqft
- Finished area below ground: 0
Property
Parking
- Total spaces: 3
- Parking features: Yes, Garage Owned, Detached, Owned, Garage
- Garage spaces: 1
Accessibility
- Accessibility features: No Disability Access
Features
- Stories: 1
- Patio & porch: Patio
- Fencing: Fenced
Lot
- Size: 5,500 Square Feet
- Dimensions: 50 X 110
- Features: Landscaped, Mature Trees
Details
- Additional structures: Shed(s)
- Parcel number: 2121129009
- Special conditions: None
Construction
Type & style
- Home type: SingleFamily
- Architectural style: Ranch
- Property subtype: Single Family Residence
Materials
- Vinyl Siding, Brick
Condition
- New construction: No
- Year built: 1953
Utilities & green energy
- Sewer: Other
- Water: Public
Community & HOA
Community
- Subdivision: Clearview
HOA
- Services included: None
Location
- Region: Bloomington
Financial & listing details
- Price per square foot: $148/sqft
- Tax assessed value: $117,144
- Annual tax amount: $2,541
- Date on market: 7/16/2026
- Ownership: Fee Simple
Estimated market value
$156,700
$149,000 - $165,000
$1,681/mo
Price history
| Date | Event | Price |
|---|---|---|
| 7/16/2026 | Listed for sale | $160,000+10.3%$148/sqft |
Source: | ||
| 10/7/2024 | Sold | $145,000+3.6%$134/sqft |
Source: | ||
| 8/17/2024 | Contingent | $140,000$130/sqft |
Source: | ||
| 8/14/2024 | Listed for sale | $140,000+42.9%$130/sqft |
Source: | ||
| 11/30/2022 | Sold | $98,000-1.9%$91/sqft |
Source: | ||
| 10/29/2022 | Contingent | $99,900$92/sqft |
Source: | ||
| 10/29/2022 | Listed for sale | $99,900+16.2%$92/sqft |
Source: | ||
| 5/30/2017 | Sold | $86,000-4.3%$80/sqft |
Source: Public Record Report a problem | ||
| 2/28/2017 | Listed for sale | $89,900+8.3%$83/sqft |
Source: Berkshire Hathaway Snyder Real Estate #2170686 Report a problem | ||
| 9/13/2012 | Sold | $83,000-83.1%$77/sqft |
Source: Public Record Report a problem | ||
| 11/21/2007 | Sold | $490,000$453/sqft |
Source: Public Record Report a problem | ||
Public tax history
| Year | Property taxes | Tax assessment |
|---|---|---|
| 2025 | $2,541 +4.9% | $39,048 +6.4% |
| 2024 | $2,422 +7.5% | $36,699 +9.1% |
| 2023 | $2,254 +11.4% | $33,638 +12.9% |
| 2022 | $2,023 +8% | $29,805 +5% |
| 2021 | $1,874 | $28,375 +2.5% |
| 2020 | -- | $27,677 -4.7% |
| 2019 | -- | $29,057 |
| 2018 | $1,864 | $29,057 +1.5% |
| 2017 | $1,864 +6.9% | $28,627 +1.2% |
| 2016 | $1,743 +0.9% | $28,288 |
| 2015 | $1,726 | $28,288 +1.1% |
| 2014 | $1,726 +4.6% | $27,969 +1.6% |
| 2013 | $1,651 +2.7% | $27,526 |
| 2012 | $1,608 | $27,526 -1.2% |
| 2011 | $1,608 +1.9% | $27,874 |
| 2010 | $1,579 +1.5% | $27,874 |
| 2009 | $1,556 +2.4% | $27,874 +2.2% |
| 2008 | $1,520 +7.5% | $27,282 +4.1% |
| 2007 | $1,414 | $26,200 +3% |
| 2006 | -- | $25,435 +3.5% |
| 2005 | -- | $24,585 |
Find assessor info on the county website
Monthly payment
Est. payment
Payment breakdown
Explore the cost of this home by adjusting the details. Changes won't be saved.Climate risks
Neighborhood: 61704
Nearby schools
Schools provided by the listing agent
- Elementary: Cedar Ridge Elementary
- Middle: Evans Jr High
- High: Normal Community High School
- District: 5
Source: MRED as distributed by MLS GRID. This data may not be complete. We recommend contacting the local school district to confirm school assignments for this home.


