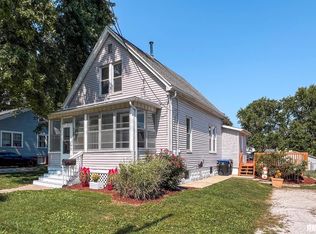
Fresh, bright, and beautifully updated from top to bottom! This 3-bedroom, 1-bath home underwent an extensive renovation in 2026, giving you the charm of an established home with the peace of mind of major improvements already completed. Step inside to an open, light-filled living space featuring new flooring throughout and a refreshed kitchen with new cabinetry, countertops, appliances, and modern finishes. The completely remodeled bathroom features a tiled walk-in shower, updated vanity, fixtures, and contemporary touches throughout. And the updates go far beyond what you can see! A new roof, furnace, A/C, water heater, electrical updates, gutters, fresh exterior paint, select new siding, new sod, retaining wall, and freshly painted garage make this home truly ready for its next owner. The detached garage with additional covered space and long driveway add plenty of functionality, too. With nearly everything refreshed inside and out, this is the kind of home where you can simply move in, unpack, and enjoy. come see everything this thoughtfully renovated home has to offer!
Contingent
$198,000
3019 Robert St, Bloomington, IL 61704
3beds
1,014sqft
Single Family Residence
Built in 1952
5,662 Square Feet Lot
$-- Zestimate®
$195/sqft
$-- HOA
What's special
Long drivewayFreshly painted garageRetaining wallNew sodOpen light-filled living spaceFresh exterior paintNew flooring throughout
- 35 days
- 377
- 20
Likely to sell faster than
Zillow last checked:
Listing updated:
Listed by:
Ashley Spafford 815-848-0757,
RE/MAX Rising
Source: MRED as distributed by MLS GRID,MLS#: 12732326
Facts & features
Interior
Bedrooms & bathrooms
- Bedrooms: 3
- Bathrooms: 1
- Full bathrooms: 1
Rooms
- Room types: No additional rooms
Primary bedroom
- Features: Flooring (Luxury Vinyl)
- Level: Main
- Area: 140 Square Feet
- Dimensions: 14X10
Bedroom 2
- Features: Flooring (Luxury Vinyl)
- Level: Main
- Area: 120 Square Feet
- Dimensions: 12X10
Bedroom 3
- Features: Flooring (Luxury Vinyl)
- Level: Main
- Area: 120 Square Feet
- Dimensions: 12X10
Kitchen
- Features: Kitchen (Eating Area-Breakfast Bar, Updated Kitchen), Flooring (Ceramic Tile)
- Level: Main
- Area: 88 Square Feet
- Dimensions: 11X8
Laundry
- Features: Flooring (Ceramic Tile)
- Level: Main
- Area: 54 Square Feet
- Dimensions: 9X6
Living room
- Features: Flooring (Luxury Vinyl)
- Level: Main
- Area: 240 Square Feet
- Dimensions: 20X12
Heating
- Natural Gas
Cooling
- Central Air
Appliances
- Included: Range, Microwave, Dishwasher, Refrigerator
- Laundry: Main Level
Features
- 1st Floor Bedroom, 1st Floor Full Bath, Quartz Counters
- Basement: None
Interior area
- Total structure area: 1,014
- Total interior livable area: 1,014 sqft
Property
Parking
- Total spaces: 3
- Parking features: Concrete, Yes, Detached, Driveway, Garage
- Garage spaces: 1
- Has uncovered spaces: Yes
Accessibility
- Accessibility features: No Disability Access
Features
- Stories: 1
Lot
- Size: 5,662 Square Feet
- Dimensions: 50x110
Details
- Parcel number: 2121129022
- Special conditions: None
Construction
Type & style
- Home type: SingleFamily
- Architectural style: Ranch
- Property subtype: Single Family Residence
Materials
- Vinyl Siding
- Roof: Asphalt
Condition
- New construction: No
- Year built: 1952
- Major remodel year: 2026
Utilities & green energy
- Sewer: Public Sewer
- Water: Public
Community & HOA
Community
- Subdivision: Clearview
HOA
- Services included: None
Location
- Region: Bloomington
Financial & listing details
- Price per square foot: $195/sqft
- Tax assessed value: $111,198
- Annual tax amount: $2,389
- Date on market: 9/13/2026
- Ownership: Fee Simple
Estimated market value
Not available
Estimated sales range
Not available
Not available
Price history
| Date | Event | Price |
|---|---|---|
| 9/25/2026 | Contingent | $198,000$195/sqft |
Source: MRED as distributed by MLS GRID #12732326 Report a problem | ||
| 9/13/2026 | Listed for sale | $198,000+1220%$195/sqft |
Source:  MRED as distributed by MLS GRID #12732326 Report a problem | ||
| 3/18/2026 | Sold | $15,000+51.5%$15/sqft |
Source: MRED as distributed by MLS GRID #12582093 Report a problem | ||
| 3/4/2026 | Contingent | $9,900$10/sqft |
Source: MRED as distributed by MLS GRID #12582093 Report a problem | ||
| 3/3/2026 | Listed for sale | $9,900-86.1%$10/sqft |
Source: MRED as distributed by MLS GRID #12582093 Report a problem | ||
| 1/12/2021 | Sold | $71,000$70/sqft |
Source: Public Record Report a problem | ||
Public tax history
| Year | Property taxes | Tax assessment |
|---|---|---|
| 2025 | $2,389 +5% | $37,066 +6.4% |
| 2024 | $2,275 +7.6% | $34,837 +9.1% |
| 2023 | $2,114 +11.6% | $31,931 +12.9% |
| 2022 | $1,894 +8.1% | $28,293 +5% |
| 2021 | $1,753 | $26,936 +2.5% |
| 2020 | -- | $26,274 -4.7% |
| 2019 | -- | $27,584 |
| 2018 | -- | $27,584 +1.5% |
| 2017 | $305 +4.9% | $27,176 +1.2% |
| 2016 | $290 -0.6% | $26,854 -10% |
| 2015 | $292 | $29,854 +1.1% |
| 2014 | $292 +1% | $29,518 +1.6% |
| 2013 | $289 -17.6% | $29,050 |
| 2012 | $350 | $29,050 -1.2% |
| 2011 | $350 +1.9% | $29,417 |
| 2010 | $344 +1.5% | $29,417 |
| 2009 | $339 -7.7% | $29,417 +2.2% |
| 2008 | $368 -12.1% | $28,792 +4.1% |
| 2007 | $418 | $27,650 +3% |
| 2006 | -- | $26,842 +3.5% |
| 2005 | -- | $25,945 +23.9% |
| 2002 | -- | $20,939 +2.2% |
| 2001 | -- | $20,498 |
Find assessor info on the county website
Monthly payment
Est. payment
Payment breakdown
Explore the cost of this home by adjusting the details. Changes won't be saved.Climate risks
Neighborhood: 61704
Nearby schools
Schools provided by the listing agent
- Elementary: Cedar Ridge Elementary
- Middle: Evans Jr High
- High: Normal Community High School
- District: 5
Source: MRED as distributed by MLS GRID. This data may not be complete. We recommend contacting the local school district to confirm school assignments for this home.

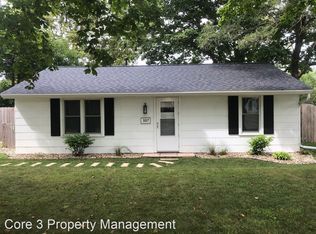
Similar homes
- $179,0003 bd1 ba1.1k sqft101 Margaret St, Bloomington, IL 61704For Sale
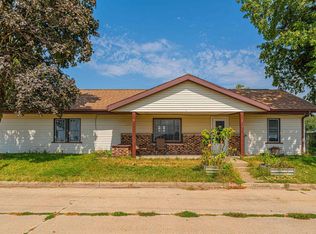
 MLS ID #CA1046618, Seth A Goodman, ME Realty. RMLS Alliance as distributed by MLS GRID
- $239,9003 bd2 ba1k sqft22 Geneva Ct, Bloomington, IL 61704Price Change
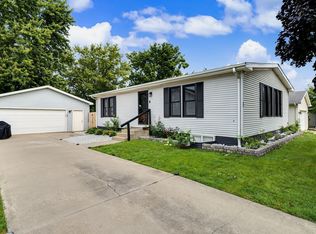 MLS ID #12762226, Denise Evans, eXp Realty. MRED as distributed by MLS GRID
- $--3 bd2 ba1k sqft2305 Anchor Dr, Bloomington, IL 61704Auction
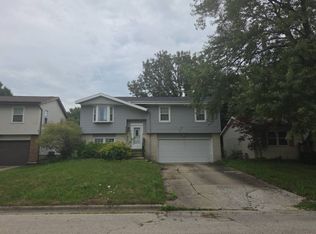 Auction.com 1
- $188,0003 bd1 ba1.4k sqft1220 E Oakland Ave, Bloomington, IL 61701For Sale
 MLS ID #PA1269889, Dawn Kuykendall, HomeSmart Realty Group. RMLS Alliance as distributed by MLS GRID
