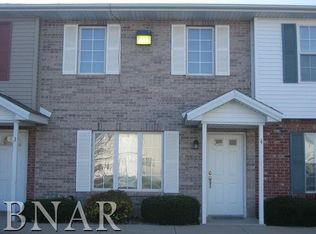
WELCOME HOME!! Are you looking for a home with a great location, updates with little to no maintenance? This adorable 2-bedroom 2.5 bath home is waiting for you! From the moment you walk in the front door you'll notice the new LVP flooring throughout the entire main floor. (2026) The gas fireplace in the living room was replaced in 2023. Into the eat in kitchen all the appliances will stay with the home, new in 2022. Washer and dryer will also stay. Kitchen window and back sliding door replaced in 2022-2023. All new carpet and pad on the stairs and the entire upstairs area. (2026) The whole house was just professionally painted, all walls and ceilings. (2026). AC, Furnace and water heater replaced (2022). Bedroom back window replaced (2023) Front door and storm door replaced in (2024) New garbage disposal (2024) Roof on building was replaced in (2015). There is a $150 HOA fee monthly that covers lawn care, snow removal, roof, siding, and trash. Units CAN NOT be rented must be owner occupied.
New
$144,500
23 Fetzer Ct APT 1, Bloomington, IL 61704
2beds
1,170sqft
Townhouse, Condominium, Duplex, Single Family Residence
Built in 1992
8,940 Square Feet Lot
$135,400 Zestimate®
$124/sqft
$-- HOA
What's special
- 1 day
- 366
- 27
Zillow last checked:
Listing updated:
Listed by:
Stacia Jewett 309-275-4636,
Keller Williams Revolution,
Taylor Jewett 309-261-0351,
Keller Williams Revolution
Source: MRED as distributed by MLS GRID,MLS#: 12764405
Facts & features
Interior
Bedrooms & bathrooms
- Bedrooms: 2
- Bathrooms: 3
- Full bathrooms: 2
- 1/2 bathrooms: 1
Rooms
- Room types: No additional rooms
Primary bedroom
- Level: Second
- Area: 165 Square Feet
- Dimensions: 11X15
Bedroom 2
- Level: Second
- Area: 165 Square Feet
- Dimensions: 11X15
Kitchen
- Level: Main
- Area: 196 Square Feet
- Dimensions: 14X14
Laundry
- Level: Main
- Area: 25 Square Feet
- Dimensions: 5X5
Living room
- Level: Main
- Area: 224 Square Feet
- Dimensions: 14X16
Heating
- Natural Gas
Cooling
- Central Air
Features
- Basement: None
Interior area
- Total structure area: 1,170
- Total interior livable area: 1,170 sqft
Property
Parking
- Total spaces: 2
- Parking features: Yes
Accessibility
- Accessibility features: No Disability Access
Lot
- Size: 8,940 Square Feet
- Dimensions: 60x149
Details
- Parcel number: 2207356001
- Special conditions: None
Construction
Type & style
- Home type: Townhouse
- Property subtype: Townhouse, Condominium, Duplex, Single Family Residence
Materials
- Vinyl Siding, Brick
Condition
- New construction: No
- Year built: 1992
Utilities & green energy
- Sewer: Public Sewer
- Water: Public
Community & HOA
Community
- Subdivision: Not Applicable
HOA
- Services included: None
Location
- Region: Bloomington
Financial & listing details
- Price per square foot: $124/sqft
- Tax assessed value: $132,672
- Annual tax amount: $2,841
- Date on market: 9/19/2026
- Ownership: Fee Simple
Estimated market value
$135,400
$123,000 - $146,000
$1,339/mo
Price history
| Date | Event | Price |
|---|---|---|
| 9/19/2026 | Listed for sale | $144,500+76.2%$124/sqft |
Source:  MRED as distributed by MLS GRID #12764405 Report a problem MRED as distributed by MLS GRID #12764405 Report a problem | ||
| 4/1/2005 | Sold | $82,000+3.8%$70/sqft |
Source: Agent Provided Report a problem | ||
| 7/1/2001 | Sold | $79,000$68/sqft |
Source: Agent Provided Report a problem | ||
Public tax history
| Year | Property taxes | Tax assessment |
|---|---|---|
| 2025 | $2,974 +4.7% | $44,224 +7.4% |
| 2024 | $2,841 -0.9% | $41,187 +3.3% |
| 2023 | $2,868 +34.9% | $39,855 +32.6% |
| 2022 | $2,126 +6.7% | $30,058 +6.3% |
| 2021 | $1,992 | $28,275 +1.4% |
| 2020 | -- | $27,884 |
| 2019 | -- | $27,884 -1.9% |
| 2018 | $1,940 | $28,418 |
| 2017 | $1,940 +4.2% | $28,418 -2.9% |
| 2016 | $1,861 -3.4% | $29,276 |
| 2015 | $1,927 | $29,276 |
| 2014 | $1,927 +1.5% | $29,276 |
| 2013 | $1,899 -7.7% | $29,276 -1.1% |
| 2012 | $2,056 | $29,598 -4% |
| 2011 | $2,056 +0.5% | $30,843 |
| 2010 | $2,045 +1.3% | $30,843 |
| 2009 | $2,020 +3.9% | $30,843 +3.2% |
| 2008 | $1,943 +1.7% | $29,899 +2.6% |
| 2007 | $1,911 | $29,155 +2.5% |
| 2006 | -- | $28,437 +2.1% |
| 2005 | -- | $27,852 |
Find assessor info on the county website
Monthly payment
Est. payment
Payment breakdown
Explore the cost of this home by adjusting the details. Changes won't be saved.Climate risks
Neighborhood: 61704
Nearby schools
Schools provided by the listing agent
- Elementary: Benjamin Elementary
- Middle: Evans Jr High
- High: Normal Community High School
- District: 5
Source: MRED as distributed by MLS GRID. This data may not be complete. We recommend contacting the local school district to confirm school assignments for this home.
- $138,6002 bd1 ba1.1k sqft21 Fetzer Ct APT 1, Bloomington, IL 61704Off Market
- $148,1002 bd3 ba1.1k sqft21 Fetzer Ct APT 2, Bloomington, IL 61704Off Market

- $136,1002 bd3 ba1.1k sqft21 Fetzer Ct APT 3, Bloomington, IL 61704Off Market

- $153,5002 bd3 ba1.1k sqft21 Fetzer Ct APT 4, Bloomington, IL 61704Off Market
Similar homes
- $82,0002 bd2 ba1.1k sqft1920 Tracy Dr APT 9, Bloomington, IL 61704New
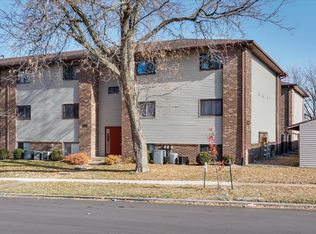 MLS ID #12745365, Tracy Haas Riley, BHHS Central Illinois, REALTORS. MRED as distributed by MLS GRID
 - $179,0003 bd1 ba1.1k sqft101 Margaret St, Bloomington, IL 61704For Sale
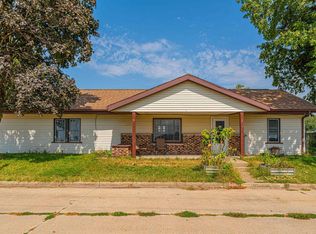
 MLS ID #CA1046618, Seth A Goodman, ME Realty. RMLS Alliance as distributed by MLS GRID
 - $150,0003 bd2 ba1.4k sqft1560 Hunt Dr APT D, Normal, IL 61761New
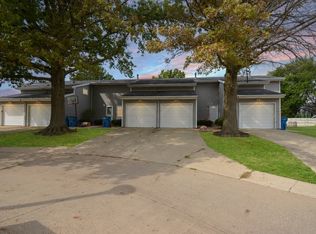 MLS ID #12758589, Amanda Wycoff, BHHS Central Illinois, REALTORS. MRED as distributed by MLS GRID
 - $160,0004 bd1 ba1k sqft3018 Joseph St, Bloomington, IL 61704Active
 MLS ID #12707507, Matthew Hansen, Coldwell Banker Real Estate Group. MRED as distributed by MLS GRID
 - $192,0003 bd1 ba1.4k sqft1220 E Oakland Ave, Bloomington, IL 61701For SaleMLS ID #PA1269889, Dawn Kuykendall, HomeSmart Realty Group. RMLS Alliance as distributed by MLS GRID
