Nice mid-level unit with all appliances staying, including a stackable washer/dryer! Lots of fresh paint, recently professionally cleaned, and completely ready for its next owner! Two large bedrooms and a unique (almost) two full bathroom setup: two sinks and stools, and then one private shower/tub room. Spacious kitchen with fun "wine bar" theme and all appliances staying. In-unit laundry facilities with staying stackable washer/dryer. These condos offer super amenities with your pocketbook in mind. They are all electric, so no gas bill and no water bill! The $160/month HOA fee includes all exterior maintenance (except the unit's windows and sliding balcony door), snow removal, lawn care, use of the private outdoor swimming pool, AND your water bill. These units can only be purchased as owner-occupied; then, after 2 years, they can be rented out. This unit is really great and is ready for you to call it home!
Active
$82,000
1920 Tracy Dr APT 9, Bloomington, IL 61704
2beds
1,101sqft
Townhouse, Single Family Residence
Built in 1985
-- sqft lot
$-- Zestimate®
$74/sqft
$150/mo HOA
What's special
Two large bedroomsAll appliances stayingIn-unit laundry facilitiesTwo sinks and stools
- 13 days
- 364
- 43
Zillow last checked:
Listing updated:
Listed by:
Tracy Haas Riley 309-275-6590,
BHHS Central Illinois, REALTORS,
Kristen Haas Oliver 309-838-6082,
BHHS Central Illinois, REALTORS
Source: MRED as distributed by MLS GRID,MLS#: 12745365
Facts & features
Interior
Bedrooms & bathrooms
- Bedrooms: 2
- Bathrooms: 2
- Full bathrooms: 1
- 1/2 bathrooms: 1
Rooms
- Room types: No additional rooms
Primary bedroom
- Features: Flooring (Carpet), Bathroom (Full)
- Level: Main
- Area: 165 Square Feet
- Dimensions: 15X11
Bedroom 2
- Features: Flooring (Carpet)
- Level: Main
- Area: 132 Square Feet
- Dimensions: 12X11
Kitchen
- Features: Kitchen (Eating Area-Table Space), Flooring (Ceramic Tile)
- Level: Main
- Area: 154 Square Feet
- Dimensions: 14X11
Laundry
- Features: Flooring (Vinyl)
- Level: Main
- Area: 35 Square Feet
- Dimensions: 7X5
Living room
- Features: Flooring (Ceramic Tile)
- Level: Main
- Area: 240 Square Feet
- Dimensions: 16X15
Heating
- Electric, Forced Air
Cooling
- Central Air
Appliances
- Included: Range, Dishwasher, Refrigerator, Washer, Dryer, Range Hood, Electric Cooktop, Electric Water Heater
- Laundry: Main Level, Washer Hookup, Electric Dryer Hookup, In Unit
Features
- 1st Floor Bedroom, 1st Floor Full Bath
- Basement: None
- Number of fireplaces: 1
- Fireplace features: Wood Burning, Attached Fireplace Doors/Screen, Circulating, Living Room
Interior area
- Total structure area: 1,035
- Total interior livable area: 1,101 sqft
- Finished area below ground: 0
Property
Parking
- Total spaces: 1
- Parking features: Assigned, Off Street, Guest, Yes, Owned
Accessibility
- Accessibility features: No Disability Access
Features
- Patio & porch: Deck
- Pool features: In Ground
Lot
- Features: Mature Trees, Landscaped
Details
- Parcel number: 2116134009
- Special conditions: None
- Other equipment: Intercom, Ceiling Fan(s)
Construction
Type & style
- Home type: Townhouse
- Property subtype: Townhouse, Single Family Residence
Materials
- Vinyl Siding, Brick
- Foundation: Concrete Perimeter
- Roof: Asphalt
Condition
- New construction: No
- Year built: 1985
Utilities & green energy
- Electric: Circuit Breakers
- Sewer: Public Sewer
- Water: Public
Community & HOA
Community
- Subdivision: Not Applicable
HOA
- Has HOA: Yes
- Amenities included: Pool, Security Door Lock(s), Ceiling Fan, Laundry, Intercom
- Services included: Water, Insurance, Pool, Lawn Care, Snow Removal
- HOA fee: $150 monthly
Location
- Region: Bloomington
Financial & listing details
- Price per square foot: $74/sqft
- Tax assessed value: $62,694
- Annual tax amount: $1,626
- Date on market: 9/19/2026
- Ownership: Condo
Estimated market value
Not available
Estimated sales range
Not available
Not available
Price history
| Date | Event | Price |
|---|---|---|
| 9/19/2026 | Listed for sale | $82,000+89.8%$74/sqft |
Source:  MRED as distributed by MLS GRID #12745365 Report a problem MRED as distributed by MLS GRID #12745365 Report a problem | ||
| 12/19/2016 | Sold | $43,200-7.9%$39/sqft |
Source: MRED as distributed by MLS GRID #10243831 Report a problem | ||
| 10/6/2016 | Price change | $46,900-6%$43/sqft |
Source: Coldwell Banker Heart of America Realtors #2163464 Report a problem | ||
| 8/26/2016 | Listed for sale | $49,900$45/sqft |
Source: Coldwell Banker Heart of America #2163464 Report a problem | ||
| 12/6/2015 | Listing removed | $49,900$45/sqft |
Source: Coldwell Banker Heart of America Realtors #2143838 Report a problem | ||
| 8/18/2015 | Price change | $49,900-3.9%$45/sqft |
Source: Coldwell Banker Heart of America Realtors #2143838 Report a problem | ||
| 5/30/2015 | Price change | $51,900-3%$47/sqft |
Source: Coldwell Banker Heart of America Realtors #2143838 Report a problem | ||
| 3/30/2015 | Price change | $53,500-2.6%$49/sqft |
Source: Coldwell Banker Heart of America Realtors #2143838 Report a problem | ||
| 1/28/2015 | Price change | $54,900-3.5%$50/sqft |
Source: Coldwell Banker Heart of America Realtors #2143838 Report a problem | ||
| 11/1/2014 | Listed for sale | $56,900-12.3%$52/sqft |
Source: Coldwell Banker Heart of America Realtors #2143838 Report a problem | ||
| 8/24/2009 | Listing removed | $64,900$59/sqft |
Source: Coldwell Banker Heart of America Realtors #2091931 Report a problem | ||
| 6/22/2009 | Listed for sale | $64,900$59/sqft |
Source: Coldwell Banker Heart of America Realtors #2091931 Report a problem | ||
Public tax history
| Year | Property taxes | Tax assessment |
|---|---|---|
| 2025 | $1,626 +10.8% | $20,898 +14.9% |
| 2024 | $1,468 -1.5% | $18,181 +3.3% |
| 2023 | $1,491 +124.3% | $17,594 +30.1% |
| 2022 | $664 +3.5% | $13,520 +2.6% |
| 2021 | $642 | $13,181 -2.7% |
| 2020 | -- | $13,547 |
| 2019 | -- | $13,547 |
| 2018 | $653 | $13,547 |
| 2017 | $653 -41.9% | $13,547 -1.8% |
| 2016 | $1,125 +13.9% | $13,802 -23% |
| 2015 | $987 | $17,925 |
| 2014 | $987 +1.5% | $17,925 |
| 2013 | $973 -4% | $17,925 -1.1% |
| 2012 | $1,013 | $18,123 -3.7% |
| 2011 | $1,013 -26.9% | $18,827 -20% |
| 2010 | $1,385 +1% | $23,534 |
| 2009 | $1,372 +3.5% | $23,534 +3.2% |
| 2008 | $1,325 +0.6% | $22,814 +2.6% |
| 2007 | $1,317 | $22,246 +2.5% |
| 2006 | -- | $21,699 +2.1% |
| 2005 | -- | $21,253 |
Find assessor info on the county website
Monthly payment
Est. payment
Payment breakdown
Explore the cost of this home by adjusting the details. Changes won't be saved.Climate risks
Neighborhood: 61704
Nearby schools
Schools provided by the listing agent
- Elementary: Cedar Ridge Elementary
- Middle: Evans Jr High
- High: Normal Community High School
- District: 5
Source: MRED as distributed by MLS GRID. This data may not be complete. We recommend contacting the local school district to confirm school assignments for this home.

Similar homes
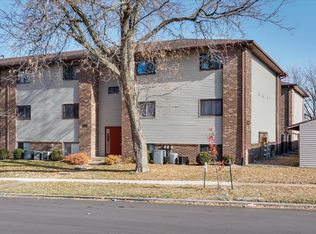
- $99,9002 bd2 ba980 sqft2017 Tracy Dr APT 4, Bloomington, IL 61704New
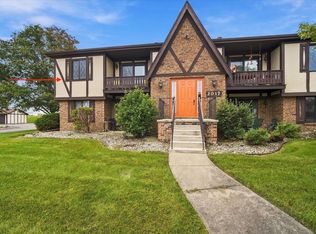 MLS ID #12772596, Kirsten Evans, Coldwell Banker Real Estate Group. MRED as distributed by MLS GRID
 - from $75,9953 bd2 ba1.1k sqftBelmont (Cardinal Ridge) Plan, Cardinal Ridge Pointe, Bloomington, IL 61704New Construction
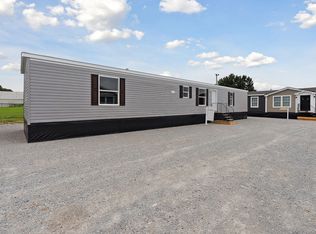 You Got It Homes
 - from $85,9953 bd2 ba1.2k sqftChurchill (Cardinal) Plan, Cardinal Ridge Pointe, Bloomington, IL 61704New Construction
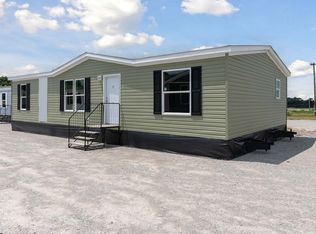 You Got It Homes
 - from $89,9953 bd2 ba1.4k sqftApex (Cardinal) Plan, Cardinal Ridge Pointe, Bloomington, IL 61704New Construction
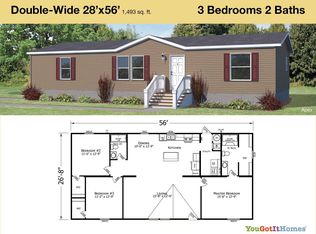 You Got It Homes
