Charming upper, corner unit with balcony facing pool towards the back of Chalet Condos on cul-de-sac with NO backyard neighbors! This condo comes with TWO garage stalls - very unique!!! This 2 bedroom condo also boats 2 full baths!!! The family room features fireplace and access to balcony through your sliding glass door. The kitchen features eat-in area and ALL *NEW* 2026 appliances and *NEW* 2026 hood vent. Each bedroom has adequate closet spaces - master has 2 primary closets and other bedroom has an ENORMOUS walk-in closet!!! This home has been freshly painted and well-cared for. HOA includes snow removal, lawn care, use of the private outdoor swimming pool, water bill and all exterior maintenance (except the unit's windows and sliding balcony door). CAN be rented out! Do NOT miss your opportunity to own this unique, corner unit condo with balcony and not one, but TWO garage stalls! All information is deemed reliable and is not guaranteed and should be independently verified.
Active
$94,900
2017 Tracy Dr APT 4, Bloomington, IL 61704
2beds
980sqft
Condominium, Single Family Residence
Built in 1982
-- sqft lot
$-- Zestimate®
$97/sqft
$237/mo HOA
What's special
Balcony facing poolEnormous walk-in closet
- 38 days
- 924
- 51
Zillow last checked:
Listing updated:
Listed by:
Kirsten Evans 309-824-1001,
Coldwell Banker Real Estate Group
Source: MRED as distributed by MLS GRID,MLS#: 12772596
Facts & features
Interior
Bedrooms & bathrooms
- Bedrooms: 2
- Bathrooms: 2
- Full bathrooms: 2
Rooms
- Room types: No additional rooms
Primary bedroom
- Features: Bathroom (Full)
- Level: Main
- Area: 187 Square Feet
- Dimensions: 11X17
Bedroom 2
- Level: Main
- Area: 143 Square Feet
- Dimensions: 11X13
Kitchen
- Level: Main
- Area: 170 Square Feet
- Dimensions: 10X17
Laundry
- Level: Main
- Area: 18 Square Feet
- Dimensions: 3X6
Living room
- Level: Main
- Area: 195 Square Feet
- Dimensions: 13X15
Heating
- Forced Air
Cooling
- Central Air
Features
- Walk-In Closet(s)
- Basement: None
- Number of fireplaces: 1
- Fireplace features: Wood Burning, Family Room
Interior area
- Total structure area: 980
- Total interior livable area: 980 sqft
- Finished area below ground: 0
Property
Parking
- Total spaces: 2
- Parking features: Garage Door Opener, Yes, Detached, Garage
- Garage spaces: 2
- Has uncovered spaces: Yes
Accessibility
- Accessibility features: No Disability Access
Features
- Patio & porch: Deck
- Exterior features: Balcony
- Pool features: In Ground
Lot
- Features: Mature Trees, Landscaped
Details
- Parcel number: 2116178072
- Special conditions: None
Construction
Type & style
- Home type: Condo
- Property subtype: Condominium, Single Family Residence
Materials
- Brick
Condition
- New construction: No
- Year built: 1982
Utilities & green energy
- Sewer: Public Sewer
- Water: Public
Community & HOA
Community
- Subdivision: Chalets
HOA
- Has HOA: Yes
- Services included: Lawn Care, Snow Removal, Other
- HOA fee: $237 monthly
Location
- Region: Bloomington
Financial & listing details
- Price per square foot: $97/sqft
- Tax assessed value: $91,476
- Annual tax amount: $1,905
- Date on market: 9/29/2026
- Ownership: Condo
Estimated market value
Not available
Estimated sales range
Not available
Not available
Price history
| Date | Event | Price |
|---|---|---|
| 10/31/2013 | Sold | $50,000-9.1%$51/sqft |
Source:  MRED as distributed by MLS GRID #10179476 Report a problem | ||
| 10/12/2013 | Price change | $55,000-7.9%$56/sqft |
Source: RE/MAX CHOICE #2131928 Report a problem | ||
| 7/12/2013 | Price change | $59,750-14.5%$61/sqft |
Source: RE/MAX CHOICE #2131928 Report a problem | ||
| 6/9/2013 | Listed for sale | $69,900-1.5%$71/sqft |
Source: RE/MAX CHOICE #2131928 Report a problem | ||
| 8/14/2007 | Sold | $71,000$72/sqft |
Source: MRED as distributed by MLS GRID #10227575 Report a problem | ||
Public tax history
| Year | Property taxes | Tax assessment |
|---|---|---|
| 2025 | $1,906 +15% | $30,492 +14.9% |
| 2024 | $1,658 -0.5% | $26,528 +3.3% |
| 2023 | $1,667 +37.4% | $25,670 +30.1% |
| 2022 | $1,213 +2.5% | $19,726 +2.6% |
| 2021 | $1,183 | $19,232 -2.7% |
| 2020 | -- | $19,766 |
| 2019 | -- | $19,766 +20.9% |
| 2018 | $896 | $16,355 |
| 2017 | $896 -34% | $16,355 -1.8% |
| 2016 | $1,358 -13.7% | $16,663 -12.3% |
| 2015 | $1,573 | $19,000 |
| 2014 | $1,573 -21.3% | $19,000 -22.5% |
| 2013 | $1,999 -1.7% | $24,508 -1.1% |
| 2012 | $2,033 | $24,778 -3.7% |
| 2011 | $2,033 0% | $25,739 |
| 2010 | $2,034 +31.7% | $25,739 |
| 2009 | $1,544 +11.5% | $25,739 +9.1% |
| 2008 | $1,385 -21.2% | $23,592 +2.5% |
| 2007 | $1,757 | $23,006 +2.5% |
| 2006 | -- | $22,439 +2.1% |
| 2005 | -- | $21,977 |
Find assessor info on the county website
Monthly payment
Est. payment
Payment breakdown
Explore the cost of this home by adjusting the details. Changes won't be saved.Climate risks
Neighborhood: 61704
Nearby schools
Schools provided by the listing agent
- Elementary: Pepper Ridge Elementary
- Middle: Parkside Jr High
- High: Normal Community West High Schoo
- District: 5
Source: MRED as distributed by MLS GRID. This data may not be complete. We recommend contacting the local school district to confirm school assignments for this home.
- $96,1002 bd2 ba976 sqft2017 Tracy Dr APT 1, Bloomington, IL 61704Off Market
- $100,0002 bd2 ba1k sqft2017 Tracy Dr APT 3, Bloomington, IL 61704Off Market
- $97,4002 bd2 ba980 sqft2017 Tracy Dr APT 2, Bloomington, IL 61704Off Market
- $91,2002 bd2 ba980 sqft2015 Tracy Dr APT 1, Bloomington, IL 61704Off Market
Similar homes
- $110,9002 bd1 ba984 sqft2802 E Lincoln St APT 2C, Bloomington, IL 61704Active
 MLS ID #12797611, Sreenivas Poondru, Brilliant Real Estate. MRED as distributed by MLS GRID
- $89,0003 bd1 ba848 sqft1130 Colton Ave, Bloomington, IL 61701New
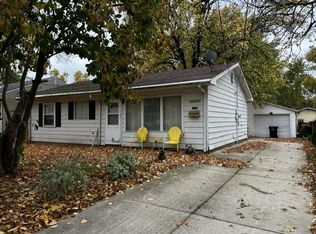 MLS ID #12801530, Amanda Kinsella, GRI, BHHS Central Illinois, REALTORS. MRED as distributed by MLS GRID
- $108,0002 bd1 ba1.4k sqft1402 S Wright St, Bloomington, IL 61701Active
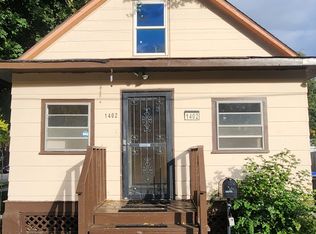 MLS ID #12790051, Roxanne Hartrich, RE/MAX Choice. MRED as distributed by MLS GRID
- $125,0002 bd2 ba952 sqft1010 Arlene Ct APT 7, Bloomington, IL 61701Active
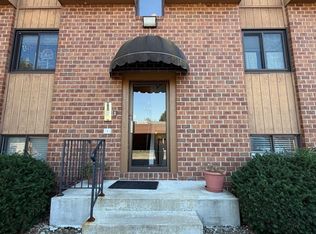 MLS ID #12792355, Cindy Eckols, RE/MAX Choice. MRED as distributed by MLS GRID
