First-Time Homebuyers, Don't Miss This Opportunity! Looking for an affordable home you can make your own and fix up to your liking without dropping top dollar? Think you can't save like rehabbers do for these type of properties?? Wrong. This property offers incredible potential for first time home buyers willing to put in some work without giving up more than they should! With an FHA 203(k) renovation loan, qualified buyers may be able to finance both the purchase and necessary renovations into one mortgage. The interior features spacious rooms, a covered front porch, attached garage, abundant natural light, and plenty of opportunities to reimagine the space with modern updates and finishes. Also conveniently located near downtown Bloomington, shopping, dining, parks, and everyday amenities. Bring your vision and explore the possibilities! Attention Investors and Rehab Enthusiasts! This is an opportunity waiting for you as well! This spacious home is packed with potential and ready for someone with the vision to bring it back to life. Whether you're looking for your next fix-and-flip project, investment property, or a home to customize to your liking, the possibilities are endless! The property requires repairs and renovations, making it an excellent opportunity for buyers ready to take on a project. Don't miss your chance to transform this diamond in the rough into something special!
Active
$65,000
603 S Clinton St, Bloomington, IL 61701
4beds
986sqft
Single Family Residence
Built in 1920
5,850 Square Feet Lot
$-- Zestimate®
$66/sqft
$-- HOA
What's special
Abundant natural lightAttached garageCovered front porchSpacious rooms
- 38 days
- 866
- 56
Zillow last checked:
Listing updated:
Listed by:
Francisco Martinez 815-859-6906,
EPIQUE Realty
Source: MRED as distributed by MLS GRID,MLS#: 12785820
Facts & features
Interior
Bedrooms & bathrooms
- Bedrooms: 4
- Bathrooms: 1
- Full bathrooms: 1
Rooms
- Room types: No additional rooms
Primary bedroom
- Level: Main
- Area: 168 Square Feet
- Dimensions: 12X14
Bedroom 2
- Level: Main
- Area: 168 Square Feet
- Dimensions: 12X14
Bedroom 3
- Level: Second
- Area: 120 Square Feet
- Dimensions: 10X12
Bedroom 4
- Level: Second
- Area: 120 Square Feet
- Dimensions: 10X12
Dining room
- Level: Main
- Area: 120 Square Feet
- Dimensions: 10X12
Family room
- Level: Main
- Area: 224 Square Feet
- Dimensions: 14X16
Kitchen
- Level: Main
- Area: 120 Square Feet
- Dimensions: 10X12
Laundry
- Level: Main
- Area: 84 Square Feet
- Dimensions: 7X12
Living room
- Level: Main
- Area: 192 Square Feet
- Dimensions: 12X16
Heating
- Has Heating (Unspecified Type)
Cooling
- Central Air
Features
- Basement: Unfinished,Full
Interior area
- Total structure area: 0
- Total interior livable area: 986 sqft
Property
Parking
- Total spaces: 1
- Parking features: Yes, Attached, Garage
- Attached garage spaces: 1
Accessibility
- Accessibility features: No Disability Access
Features
- Stories: 1.5
Lot
- Size: 5,850 Square Feet
- Dimensions: 50 X 117
Details
- Parcel number: 2109227018
- Special conditions: None
Construction
Type & style
- Home type: SingleFamily
- Property subtype: Single Family Residence
Materials
- Vinyl Siding
Condition
- New construction: No
- Year built: 1920
Utilities & green energy
- Sewer: Public Sewer
- Water: Public
Community & HOA
HOA
- Services included: None
Location
- Region: Bloomington
Financial & listing details
- Price per square foot: $66/sqft
- Tax assessed value: $145,281
- Annual tax amount: $2,951
- Date on market: 10/15/2026
- Ownership: Fee Simple
Estimated market value
Not available
Estimated sales range
Not available
Not available
Price history
| Date | Event | Price |
|---|---|---|
| 4/1/2000 | Sold | $80,000+21.4%$81/sqft |
Source: Agent Provided Report a problem | ||
| 8/1/1995 | Sold | $65,900$67/sqft |
Source: Agent Provided Report a problem | ||
Public tax history
| Year | Property taxes | Tax assessment |
|---|---|---|
| 2025 | $3,338 +13.1% | $48,427 +14.2% |
| 2024 | $2,951 +16.5% | $42,396 +16.8% |
| 2023 | $2,533 +9.5% | $36,306 +9.3% |
| 2022 | $2,314 +3.2% | $33,229 +2.6% |
| 2021 | $2,243 | $32,396 +5.1% |
| 2020 | -- | $30,824 -2.2% |
| 2019 | -- | $31,533 -3% |
| 2018 | $2,231 | $32,508 +2.7% |
| 2017 | $2,231 +3.3% | $31,653 -2.7% |
| 2016 | $2,160 +1.2% | $32,532 +3.4% |
| 2015 | $2,135 | $31,471 |
| 2014 | $2,135 +5% | $31,471 |
| 2013 | $2,034 -2.7% | $31,471 -3.1% |
| 2012 | $2,089 | $32,467 -0.8% |
| 2011 | $2,089 +0.4% | $32,715 |
| 2010 | $2,082 +0.7% | $32,715 |
| 2009 | $2,068 +4.7% | $32,715 +4.4% |
| 2008 | $1,975 +1.4% | $31,331 +2.5% |
| 2007 | $1,947 | $30,552 +2.5% |
| 2006 | -- | $29,799 +2.1% |
| 2005 | -- | $29,186 +11.5% |
| 2002 | -- | $26,187 +4.1% |
| 2001 | -- | $25,151 +4.6% |
| 2000 | -- | $24,042 |
Find assessor info on the county website
Monthly payment
Est. payment
Payment breakdown
Explore the cost of this home by adjusting the details. Changes won't be saved.Climate risks
Neighborhood: 61701
Nearby schools
Schools provided by the listing agent
- District: 87
Source: MRED as distributed by MLS GRID. This data may not be complete. We recommend contacting the local school district to confirm school assignments for this home.


Similar homes
- $75,0004 bd1 ba1.2k sqft823 E Market St, Bloomington, IL 61701Active
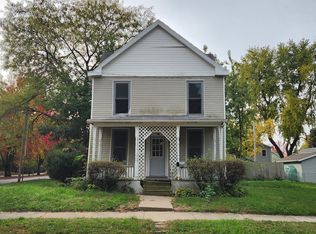 MLS ID #12793312, Jared Litwiller, Freedom Realty. MRED as distributed by MLS GRID
- $90,0002 bd1 ba840 sqft(Undisclosed Address), Bloomington, IL 61701Active
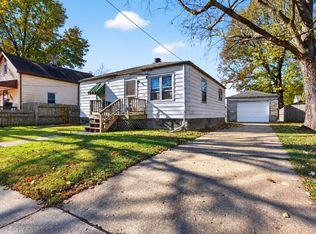 MLS ID #12798236, Kelly Reel, ABR,AHWD,PSA,SRS, RE/MAX Rising. MRED as distributed by MLS GRID
- from $64,9953 bd2 ba880 sqftZenith (Cardinal Ridge) Plan, Cardinal Ridge Pointe, Bloomington, IL 61704New Construction
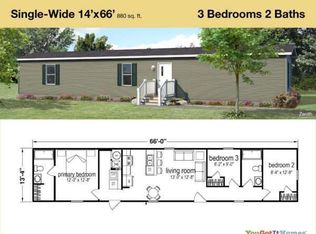 You Got It Homes
- $70,0002 bd1 ba1k sqft24451 Manor Dr, Hudson, IL 61748Active
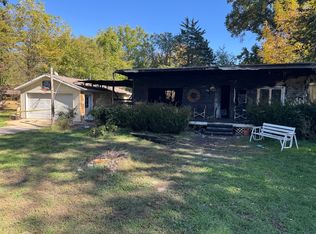 MLS ID #12778311, Dorian James, eXp Realty. MRED as distributed by MLS GRID
- $82,0002 bd1 ba720 sqft105 N Perry St, Carlock, IL 61725For Sale
 MLS ID #PA1266482, Chris A Hilton, Century 21 Lincoln National Re. RMLS Alliance as distributed by MLS GRID
