Move right in and enjoy this spacious 3-bedroom, 3-full-bath ranch with a finished basement, main-floor laundry, 2-car attached garage and a large fenced backyard! Fresh interior paint and wood laminate flooring throughout the main level give the home a bright, updated feel. The primary suite offers its own private full bath, while the convenient main-floor laundry is located just off the guest bath. Need more space? The full finished basement delivers with a generous family room, gaming area, and third full bath-ideal for movie nights, entertaining, hobbies, a home office, or overnight guests. Outside, the large fenced-in backyard and patio provide plenty of room to relax, entertain, or let the pets play. Even better, several big-ticket updates have already been completed, including a new metal roof in 2022, wood laminate flooring in 2023, new furnace and A/C in 2025, new dishwasher in 2026 and a new ejector pump in 2026. With plenty of living space, a functional ranch layout, and valuable recent updates, this home is ready for you to make it your own!
Contingent
$249,500
404 E Oak St, Le Roy, IL 61752
3beds
1,416sqft
Single Family Residence
Built in 1994
0.25 Acres Lot
$250,300 Zestimate®
$176/sqft
$-- HOA
What's special
Finished basementLarge fenced backyardGenerous family roomMain-floor laundryGaming areaFresh interior paint
- 17 days
- 566
- 39
Zillow last checked:
Listing updated:
Listed by:
Ryan Utterback 217-620-5332,
Utterback Real Estate
Source: MRED as distributed by MLS GRID,MLS#: 12763340
Facts & features
Interior
Bedrooms & bathrooms
- Bedrooms: 3
- Bathrooms: 3
- Full bathrooms: 3
Rooms
- Room types: Family Room, Game Room
Primary bedroom
- Features: Flooring (Wood Laminate), Bathroom (Full)
- Level: Main
- Area: 168 Square Feet
- Dimensions: 12X14
Bedroom 2
- Features: Flooring (Wood Laminate)
- Level: Main
- Area: 154 Square Feet
- Dimensions: 11X14
Bedroom 3
- Features: Flooring (Wood Laminate)
- Level: Main
- Area: 99 Square Feet
- Dimensions: 9X11
Family room
- Features: Flooring (Carpet)
- Level: Basement
- Area: 352 Square Feet
- Dimensions: 16X22
Other
- Features: Flooring (Carpet)
- Level: Basement
- Area: 288 Square Feet
- Dimensions: 16X18
Game room
- Features: Flooring (Carpet)
- Level: Basement
- Area: 165 Square Feet
- Dimensions: 11X15
Kitchen
- Features: Flooring (Wood Laminate)
- Level: Main
- Area: 240 Square Feet
- Dimensions: 12X20
Laundry
- Features: Flooring (Wood Laminate)
- Level: Main
- Area: 54 Square Feet
- Dimensions: 6X9
Living room
- Features: Flooring (Wood Laminate)
- Level: Main
- Area: 240 Square Feet
- Dimensions: 12X20
Heating
- Natural Gas, Forced Air
Cooling
- Central Air
Appliances
- Included: Range, Microwave, Dishwasher, Refrigerator, Washer, Dryer
- Laundry: Main Level
Features
- 1st Floor Bedroom, 1st Floor Full Bath
- Flooring: Laminate
- Basement: Finished,Full
Interior area
- Total structure area: 2,832
- Total interior livable area: 1,416 sqft
- Finished area below ground: 1,269
Property
Parking
- Total spaces: 2
- Parking features: Concrete, Garage Door Opener, Yes, Other, Attached, Garage
- Attached garage spaces: 2
- Has uncovered spaces: Yes
Accessibility
- Accessibility features: No Disability Access
Features
- Stories: 1
Lot
- Size: 0.25 Acres
- Dimensions: 88x125
Details
- Parcel number: 3021185007
- Special conditions: None
Construction
Type & style
- Home type: SingleFamily
- Architectural style: Ranch
- Property subtype: Single Family Residence
Materials
- Vinyl Siding, Brick
- Foundation: Concrete Perimeter
- Roof: Asphalt
Condition
- New construction: No
- Year built: 1994
Utilities & green energy
- Sewer: Public Sewer
- Water: Public
Community & HOA
Community
- Subdivision: Not Applicable
HOA
- Services included: None
Location
- Region: Le Roy
Financial & listing details
- Price per square foot: $176/sqft
- Tax assessed value: $204,117
- Annual tax amount: $5,095
- Date on market: 9/23/2026
- Ownership: Fee Simple
Estimated market value
$250,300
$238,000 - $263,000
$2,024/mo
Price history
| Date | Event | Price |
|---|---|---|
| 9/24/2026 | Contingent | $249,500$176/sqft |
Source: MRED as distributed by MLS GRID #12763340 Report a problem | ||
| 9/23/2026 | Listed for sale | $249,500+78.2%$176/sqft |
Source:  MRED as distributed by MLS GRID #12763340 Report a problem MRED as distributed by MLS GRID #12763340 Report a problem | ||
| 6/12/2014 | Sold | $140,000+2.2%$99/sqft |
Source: Public Record Report a problem | ||
| 10/10/2012 | Sold | $137,000+15.1%$97/sqft |
Source: Public Record Report a problem | ||
| 11/21/2005 | Sold | $119,000$84/sqft |
Source: Public Record Report a problem | ||
Public tax history
| Year | Property taxes | Tax assessment |
|---|---|---|
| 2025 | $5,096 +4.8% | $68,039 +10.6% |
| 2024 | $4,860 +9.8% | $61,502 +8.8% |
| 2023 | $4,425 +6.2% | $56,522 +9.1% |
| 2022 | $4,168 +4.5% | $51,826 +5.1% |
| 2021 | $3,988 | $49,315 +3.2% |
| 2020 | -- | $47,772 |
| 2019 | -- | $47,772 |
| 2018 | $3,825 | $47,772 -0.7% |
| 2017 | $3,825 -0.6% | $48,119 +1.5% |
| 2016 | $3,849 +6.8% | $47,390 +3% |
| 2015 | $3,604 | $46,032 +1.3% |
| 2014 | $3,604 +3.5% | $45,419 |
| 2013 | $3,482 -2.5% | $45,419 |
| 2012 | $3,572 | $45,419 -4.2% |
| 2011 | $3,572 +7.9% | $47,404 |
| 2010 | $3,311 -0.6% | $47,404 +1.2% |
| 2009 | $3,332 +1.6% | $46,865 +2.7% |
| 2008 | $3,278 +3.6% | $45,633 +3.2% |
| 2007 | $3,164 | $44,205 +4.7% |
| 2006 | -- | $42,240 +2.5% |
| 2005 | -- | $41,222 |
Find assessor info on the county website
Monthly payment
Est. payment
Payment breakdown
Explore the cost of this home by adjusting the details. Changes won't be saved.Climate risks
Neighborhood: 61752
Nearby schools
Schools provided by the listing agent
- Elementary: Leroy Elementary School
- Middle: Leroy Junior High School
- High: Leroy High School
- District: 2
Source: MRED as distributed by MLS GRID. This data may not be complete. We recommend contacting the local school district to confirm school assignments for this home.
Similar homes
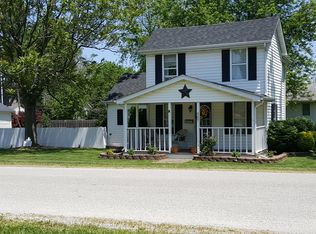
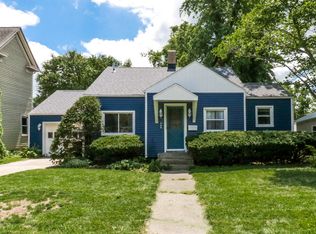
- $210,0003 bd1 ba1.1k sqft104 E North St, Le Roy, IL 61752New
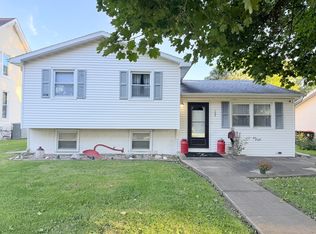 MLS ID #12771905, Chelsi Fisher, Century 21 Quest. MRED as distributed by MLS GRID
 - $170,0003 bd2 ba1.6k sqft604 W Elm St, Le Roy, IL 61752New
 MLS ID #12777891, Amanda Armstrong, ABR,SRS, RE/MAX Rising. MRED as distributed by MLS GRID
 - $--3 bd2 ba1.3k sqft104 N Gadwall Ln, Downs, IL 61736Auction
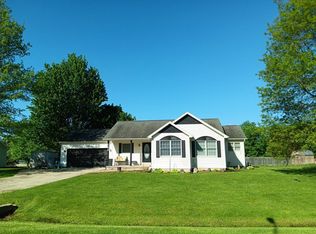 Auction.com 2
 - $150,0003 bd1 ba1.8k sqft708 N Mill St, Le Roy, IL 61752Active
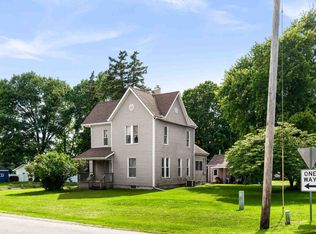 MLS ID #12702054, Chad Allen Lange, RE/MAX Rising. MRED as distributed by MLS GRID
