Welcome to small-town living in LeRoy! This 3-bedroom, 1.5-bath home offers fresh paint and new carpet on the main level, an accessible shower, and a whole-house generator for added peace of mind. Situated on a spacious double lot just under half an acre, there's plenty of room to enjoy the outdoors, including established horseradish plants! An oversized 2-car detached garage and two additional sheds provide plenty of storage and workspace. Roof 2022, HVAC 2023, Tankless Water Heater, 2023, Windows and siding 2012.
New
$170,000
604 W Elm St, Le Roy, IL 61752
3beds
1,648sqft
Single Family Residence
Built in 1919
0.44 Acres Lot
$-- Zestimate®
$103/sqft
$-- HOA
What's special
Fresh paintAccessible showerEstablished horseradish plantsTwo additional sheds
- 16 hours
- 143
- 17
Zillow last checked:
Listing updated:
Listed by:
Amanda Armstrong, ABR,SRS 309-826-1471,
RE/MAX Rising
Source: MRED as distributed by MLS GRID,MLS#: 12777891
Facts & features
Interior
Bedrooms & bathrooms
- Bedrooms: 3
- Bathrooms: 2
- Full bathrooms: 1
- 1/2 bathrooms: 1
Rooms
- Room types: Bonus Room
Primary bedroom
- Features: Flooring (Carpet)
- Level: Main
- Area: 150 Square Feet
- Dimensions: 10X15
Bedroom 2
- Features: Flooring (Carpet)
- Level: Lower
- Area: 200 Square Feet
- Dimensions: 10X20
Bedroom 3
- Features: Flooring (Carpet)
- Level: Second
- Area: 210 Square Feet
- Dimensions: 14X15
Bonus room
- Features: Flooring (Linoleum)
- Level: Main
- Area: 108 Square Feet
- Dimensions: 9X12
Bonus room
- Features: Flooring (Carpet)
- Level: Main
- Area: 90 Square Feet
- Dimensions: 9X10
Bonus room
- Features: Flooring (Carpet)
- Level: Second
- Area: 195 Square Feet
- Dimensions: 13X15
Kitchen
- Features: Kitchen (Eating Area-Table Space, Pantry-Closet), Flooring (Laminate)
- Level: Main
- Area: 182 Square Feet
- Dimensions: 13X14
Laundry
- Features: Flooring (Linoleum)
- Level: Main
- Area: 63 Square Feet
- Dimensions: 9X7
Living room
- Features: Flooring (Carpet)
- Level: Main
- Area: 195 Square Feet
- Dimensions: 13X15
Heating
- Natural Gas, Forced Air
Cooling
- Central Air
Appliances
- Included: Range, Dishwasher, Washer, Dryer, Disposal
- Laundry: Main Level
Features
- 1st Floor Bedroom, 1st Floor Full Bath, Built-in Features
- Flooring: Hardwood, Carpet
- Windows: Window Treatments
- Basement: Cellar
Interior area
- Total structure area: 1,648
- Total interior livable area: 1,648 sqft
- Finished area below ground: 0
Video & virtual tour
Property
Parking
- Total spaces: 3
- Parking features: Garage Door Opener, Yes, Garage Owned, Detached, Garage
- Garage spaces: 3
- Has uncovered spaces: Yes
Accessibility
- Accessibility features: No Disability Access
Features
- Stories: 1.5
Lot
- Size: 0.44 Acres
- Dimensions: 154x125
Details
- Parcel number: 3020284002
- Special conditions: None
Construction
Type & style
- Home type: SingleFamily
- Architectural style: Traditional
- Property subtype: Single Family Residence
Materials
- Vinyl Siding
Condition
- New construction: No
- Year built: 1919
Utilities & green energy
- Sewer: Public Sewer
- Water: Public
Community & HOA
Community
- Subdivision: Not Applicable
HOA
- Services included: None
Location
- Region: Le Roy
Financial & listing details
- Price per square foot: $103/sqft
- Tax assessed value: $142,761
- Annual tax amount: $3,005
- Date on market: 10/9/2026
- Ownership: Fee Simple
Estimated market value
Not available
Estimated sales range
Not available
Not available
Price history
| Date | Event | Price |
|---|---|---|
| 10/9/2026 | Listed for sale | $170,000$103/sqft |
Source: MRED as distributed by MLS GRID #12777891 Report a problem | ||
Public tax history
| Year | Property taxes | Tax assessment |
|---|---|---|
| 2025 | $3,005 +98% | $47,587 +10.6% |
| 2024 | $1,517 0% | $43,014 +8.8% |
| 2023 | $1,518 -3.7% | $39,532 +9.1% |
| 2022 | $1,576 -1.2% | $36,248 +5.1% |
| 2021 | $1,595 | $34,492 +3.2% |
| 2020 | -- | $33,412 |
| 2019 | -- | $33,412 |
| 2018 | -- | $33,412 -0.7% |
| 2017 | $1,587 +0.2% | $33,655 +1.5% |
| 2016 | $1,583 -17% | $33,145 +3% |
| 2015 | $1,908 | $32,195 +1.4% |
| 2014 | $1,908 +24.7% | $31,766 |
| 2013 | $1,531 -3.2% | $31,766 |
| 2012 | $1,581 | $31,766 -4.2% |
| 2011 | $1,581 +7.9% | $33,154 |
| 2010 | $1,466 -21.1% | $33,154 +1.1% |
| 2009 | $1,857 +4.9% | $32,778 +2.7% |
| 2008 | $1,770 +56.9% | $31,916 +3.2% |
| 2007 | $1,128 | $30,918 +4.7% |
| 2006 | -- | $29,544 +2.5% |
| 2005 | -- | $28,832 |
Find assessor info on the county website
Monthly payment
Est. payment
Payment breakdown
Explore the cost of this home by adjusting the details. Changes won't be saved.Climate risks
Neighborhood: 61752
Nearby schools
Schools provided by the listing agent
- Elementary: Leroy Elementary School
- Middle: Leroy Junior High School
- High: Leroy High School
- District: 2
Source: MRED as distributed by MLS GRID. This data may not be complete. We recommend contacting the local school district to confirm school assignments for this home.
Similar homes
- $210,0003 bd1 ba1.1k sqft104 E North St, Le Roy, IL 61752New
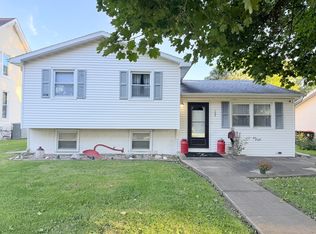 MLS ID #12771905, Chelsi Fisher, Century 21 Quest. MRED as distributed by MLS GRID
 - $150,0003 bd1 ba1.8k sqft708 N Mill St, Le Roy, IL 61752Active
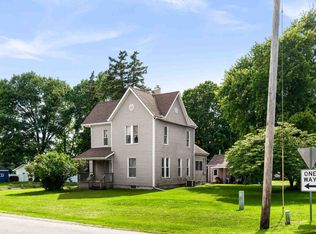 MLS ID #12702054, Chad Allen Lange, RE/MAX Rising. MRED as distributed by MLS GRID
 - $185,0003 bd2 ba1.4k sqft1211 W Clinton Ave, Farmer City, IL 61842New
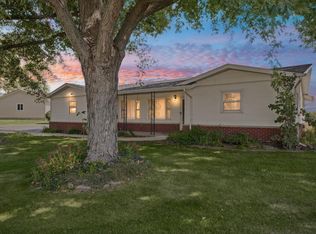 MLS ID #12777985, Nate Evans, Nate Evans Group. MRED as distributed by MLS GRID
 - $199,9003 bd2 ba1.5k sqft213 N Main St, Saybrook, IL 61770New
 MLS ID #12779387, Angela Roderick, KELLER WILLIAMS-TREC. MRED as distributed by MLS GRID
 - $160,0002 bd1 ba1k sqft813 E Elm St, Bloomington, IL 61701For Sale
 MLS ID #PA1270899, Ryan Blackorby, Jim Maloof Realty, Inc.. RMLS Alliance as distributed by MLS GRID
 - $188,0003 bd1 ba1.4k sqft1220 E Oakland Ave, Bloomington, IL 61701For SaleMLS ID #PA1269889, Dawn Kuykendall, HomeSmart Realty Group. RMLS Alliance as distributed by MLS GRID
