Fall in love with this beautifully maintained, move-in ready 3 bedroom 2 bath ranch home in Normal. This home offers a welcoming family room upstairs as well as a finished lower level with additional space perfect for entertaining, relaxing, a home office or playroom. The fully fenced backyard is complete with a patio, a shed for additional storage, and plenty of space to enjoy the outdoors. Truly turnkey with all the recent updates: Garage door motor '26, New Roof, HVAC, water heater '25, Bathroom remodel in '25, some windows in 2021.
New
$239,900
1211 Searle Dr, Normal, IL 61761
3beds
1,076sqft
Single Family Residence
Built in 1969
7,274 Square Feet Lot
$233,600 Zestimate®
$223/sqft
$-- HOA
What's special
Fully fenced backyardWelcoming family room upstairsShed for additional storage
- 15 hours
- 481
- 32
Zillow last checked:
Listing updated:
Listed by:
Laura Thompson 309-824-8004,
RE/MAX Rising
Source: MRED as distributed by MLS GRID,MLS#: 12778400
Facts & features
Interior
Bedrooms & bathrooms
- Bedrooms: 3
- Bathrooms: 2
- Full bathrooms: 2
Rooms
- Room types: Office, Family Room
Primary bedroom
- Features: Flooring (Carpet), Window Treatments (All)
- Level: Main
- Area: 99 Square Feet
- Dimensions: 9X11
Bedroom 2
- Features: Flooring (Carpet), Window Treatments (All)
- Level: Main
- Area: 120 Square Feet
- Dimensions: 10X12
Bedroom 3
- Features: Flooring (Carpet), Window Treatments (All)
- Level: Main
- Area: 143 Square Feet
- Dimensions: 11X13
Family room
- Features: Flooring (Carpet), Window Treatments (All)
- Level: Basement
- Area: 425 Square Feet
- Dimensions: 17X25
Other
- Features: Flooring (Carpet)
- Level: Basement
- Area: 475 Square Feet
- Dimensions: 25X19
Kitchen
- Features: Kitchen (Eating Area-Table Space), Flooring (Ceramic Tile), Window Treatments (All)
- Level: Main
- Area: 143 Square Feet
- Dimensions: 11X13
Laundry
- Features: Window Treatments (All)
- Level: Basement
- Area: 66 Square Feet
- Dimensions: 6X11
Living room
- Features: Flooring (Wood Laminate), Window Treatments (All)
- Level: Main
- Area: 240 Square Feet
- Dimensions: 12X20
Office
- Features: Flooring (Carpet), Window Treatments (All)
- Level: Basement
- Area: 143 Square Feet
- Dimensions: 11X13
Heating
- Forced Air, Natural Gas
Cooling
- Central Air
Appliances
- Included: Dishwasher, Refrigerator, Range, Washer, Dryer
- Laundry: Gas Dryer Hookup, Electric Dryer Hookup
Features
- 1st Floor Bedroom, 1st Floor Full Bath
- Basement: Finished,Full
Interior area
- Total structure area: 2,152
- Total interior livable area: 1,076 sqft
- Finished area below ground: 1,076
Property
Parking
- Total spaces: 2
- Parking features: Garage Door Opener, Yes, Garage Owned, Attached, Garage
- Attached garage spaces: 2
- Has uncovered spaces: Yes
Accessibility
- Accessibility features: No Disability Access
Features
- Stories: 1
- Patio & porch: Patio
- Fencing: Fenced
Lot
- Size: 7,274 Square Feet
- Dimensions: 67 X 109
- Features: Mature Trees
Details
- Additional structures: Shed(s)
- Parcel number: 1429479005
- Special conditions: None
- Other equipment: Ceiling Fan(s)
Construction
Type & style
- Home type: SingleFamily
- Architectural style: Ranch
- Property subtype: Single Family Residence
Materials
- Vinyl Siding
Condition
- New construction: No
- Year built: 1969
Utilities & green energy
- Sewer: Public Sewer
- Water: Public
Community & HOA
Community
- Subdivision: Not Applicable
HOA
- Services included: None
Location
- Region: Normal
Financial & listing details
- Price per square foot: $223/sqft
- Tax assessed value: $188,751
- Annual tax amount: $4,194
- Date on market: 10/7/2026
- Ownership: Fee Simple
Estimated market value
$233,600
$222,000 - $245,000
$1,826/mo
Price history
| Date | Event | Price |
|---|---|---|
| 10/7/2026 | Listed for sale | $239,900+53.8%$223/sqft |
Source:  MRED as distributed by MLS GRID #12778400 Report a problem MRED as distributed by MLS GRID #12778400 Report a problem | ||
| 6/19/2020 | Sold | $156,000-2.4%$145/sqft |
Source: MRED as distributed by MLS GRID #10712245 Report a problem | ||
| 5/14/2020 | Pending sale | $159,900$149/sqft |
Source: Coldwell Banker Real Estate Group #10712245 Report a problem | ||
| 5/12/2020 | Listed for sale | $159,900+14.2%$149/sqft |
Source: Coldwell Banker Real Estate Group #10712245 Report a problem | ||
| 6/30/2014 | Sold | $140,000-3.4%$130/sqft |
Source: MRED as distributed by MLS GRID #10219615 Report a problem | ||
| 5/3/2014 | Listed for sale | $144,900$135/sqft |
Source: Keller Williams - Bloomington #2141517 Report a problem | ||
Public tax history
| Year | Property taxes | Tax assessment |
|---|---|---|
| 2025 | $4,421 +5.4% | $62,917 +9.1% |
| 2024 | $4,194 +7.4% | $57,648 +11.7% |
| 2023 | $3,904 +7% | $51,619 +10.7% |
| 2022 | $3,650 +4.5% | $46,634 +6% |
| 2021 | $3,494 | $43,998 +1.1% |
| 2020 | -- | $43,540 +0.5% |
| 2019 | -- | $43,306 +1.1% |
| 2018 | $3,306 | $42,847 |
| 2017 | $3,306 +3.7% | $42,847 |
| 2016 | $3,188 +4.3% | $42,847 +2.4% |
| 2015 | $3,056 | $41,843 |
| 2014 | $3,056 +18.4% | $41,843 |
| 2013 | $2,581 +9.4% | $41,843 -0.8% |
| 2012 | $2,359 | $42,168 -5.5% |
| 2011 | $2,359 +0.7% | $44,630 |
| 2010 | $2,344 +1.9% | $44,630 |
| 2009 | $2,300 -9.2% | $44,630 +3.5% |
| 2008 | $2,533 +8.1% | $43,117 +3% |
| 2007 | $2,343 | $41,862 +0.9% |
| 2006 | -- | $41,488 +4% |
| 2005 | -- | $39,900 +16% |
| 2002 | -- | $34,386 +4% |
| 2001 | -- | $33,076 +4% |
| 2000 | -- | $31,794 |
Find assessor info on the county website
Monthly payment
Est. payment
Payment breakdown
Explore the cost of this home by adjusting the details. Changes won't be saved.Climate risks
Neighborhood: 61761
Nearby schools
Schools provided by the listing agent
- Elementary: Oakdale Elementary
- Middle: Kingsley Jr High
- High: Normal Community West High Schoo
- District: 5
Source: MRED as distributed by MLS GRID. This data may not be complete. We recommend contacting the local school district to confirm school assignments for this home.
Similar homes
- $225,0003 bd2 ba1.2k sqft212 W Locust St, Normal, IL 61761New
 MLS ID #12738602, Jared Litwiller, Freedom Realty. MRED as distributed by MLS GRID
 - $240,0003 bd1 ba1.4k sqft211 S Coolidge St, Normal, IL 61761New
 MLS ID #12776564, Matthew Hansen, Coldwell Banker Real Estate Group. MRED as distributed by MLS GRID
 - $280,0004 bd3 ba1.1k sqft1609 Erin Dr, Normal, IL 61761Active
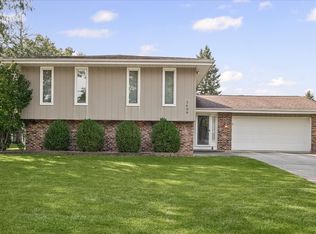 MLS ID #12704920, Kara Dixon, RE/MAX REALTY ASSOCIATES-CHA. MRED as distributed by MLS GRID
 - $150,0003 bd1 ba1.2k sqft405 Warren Ave, Normal, IL 61761New
 MLS ID #12773868, Ryan Esposito, RE/MAX Rising. MRED as distributed by MLS GRID
 - $220,0003 bd2 ba1.4k sqft215 Fairway Dr, Bloomington, IL 61701For Sale
 MLS ID #PA1268043, Dawn Kuykendall, HomeSmart Realty Group. RMLS Alliance as distributed by MLS GRID
