Welcome to 1007 S Livingston! This charming ranch-style home offers easy one-level living with 3 bedrooms and 1 full bathroom. The home features comfortable living spaces, thoughtful updates, and a detached 2-car garage. The kitchen has been refreshed with new laminate flooring and includes a refrigerator that is approximately 3 years old. The water heater was replaced in 2025, while the dryer and hot tub are both approximately 3 years old. Step outside and enjoy the inviting deck, beautifully surrounded by established honeysuckle and English vine, creating a peaceful and private outdoor retreat. The driveway was redone last fall. Additional updates include roof and gutters from 2019, garage roof from 2017, A/C from 2018, and windows from 2008. With convenient ranch living, a detached 2-car garage, recent updates, and charming outdoor spaces, 1007 S Livingston is ready for its next chapter!
Price change
Price cut: $5.1K (10/7)
$159,900
1007 S Livingston St, Bloomington, IL 61701
3beds
952sqft
Single Family Residence
Built in 1980
6,325 Square Feet Lot
$-- Zestimate®
$168/sqft
$-- HOA
What's special
Ranch-style homeComfortable living spacesEasy one-level livingCharming outdoor spacesInviting deckNew laminate flooring
- 9 days
- 611
- 47
Likely to sell faster than
Zillow last checked:
Listing updated:
Listed by:
Kelly Reel, ABR,AHWD,PSA,SRS 309-287-6795,
RE/MAX Rising
Source: MRED as distributed by MLS GRID,MLS#: 12750989
Facts & features
Interior
Bedrooms & bathrooms
- Bedrooms: 3
- Bathrooms: 1
- Full bathrooms: 1
Rooms
- Room types: No additional rooms
Primary bedroom
- Level: Main
- Area: 135 Square Feet
- Dimensions: 9X15
Bedroom 2
- Level: Main
- Area: 81 Square Feet
- Dimensions: 9X9
Bedroom 3
- Level: Main
- Area: 80 Square Feet
- Dimensions: 8X10
Kitchen
- Features: Kitchen (Eating Area-Table Space)
- Level: Main
- Area: 195 Square Feet
- Dimensions: 13X15
Laundry
- Level: Main
- Area: 48 Square Feet
- Dimensions: 8X6
Living room
- Level: Main
- Area: 195 Square Feet
- Dimensions: 13X15
Heating
- Natural Gas, Forced Air
Cooling
- Central Air
Appliances
- Included: Range, Microwave, Dishwasher, Refrigerator, Washer, Dryer
- Laundry: Main Level
Features
- 1st Floor Bedroom, 1st Floor Full Bath
- Basement: None
Interior area
- Total structure area: 952
- Total interior livable area: 952 sqft
- Finished area below ground: 0
Property
Parking
- Total spaces: 2
- Parking features: Garage Door Opener, Yes, Garage Owned, Detached, Garage
- Garage spaces: 2
- Has uncovered spaces: Yes
Accessibility
- Accessibility features: No Disability Access
Features
- Stories: 1
- Patio & porch: Deck, Patio, Porch
- Has spa: Yes
- Spa features: Outdoor Hot Tub
Lot
- Size: 6,325 Square Feet
- Dimensions: 55X115
Details
- Parcel number: 2108210009
- Special conditions: None
- Other equipment: Ceiling Fan(s)
Construction
Type & style
- Home type: SingleFamily
- Architectural style: Ranch
- Property subtype: Single Family Residence
Materials
- Vinyl Siding
Condition
- New construction: No
- Year built: 1980
Utilities & green energy
- Sewer: Public Sewer
- Water: Public
Community & HOA
Community
- Security: Carbon Monoxide Detector(s)
- Subdivision: Not Applicable
HOA
- Services included: None
Location
- Region: Bloomington
Financial & listing details
- Price per square foot: $168/sqft
- Tax assessed value: $126,252
- Annual tax amount: $2,839
- Date on market: 10/1/2026
- Ownership: Fee Simple
Estimated market value
Not available
Estimated sales range
Not available
Not available
Price history
| Date | Event | Price |
|---|---|---|
| 10/7/2026 | Price change | $159,900-3.1%$168/sqft |
Source:  MRED as distributed by MLS GRID #12750989 Report a problem MRED as distributed by MLS GRID #12750989 Report a problem | ||
| 10/1/2026 | Listed for sale | $165,000+28.9%$173/sqft |
Source: MRED as distributed by MLS GRID #12750989 Report a problem | ||
| 12/29/2023 | Sold | $128,000+9.4%$134/sqft |
Source: MRED as distributed by MLS GRID #11932051 Report a problem | ||
| 11/18/2023 | Contingent | $117,000$123/sqft |
Source: MRED as distributed by MLS GRID #11932051 Report a problem | ||
| 11/16/2023 | Listed for sale | $117,000+23.2%$123/sqft |
Source: MRED as distributed by MLS GRID #11932051 Report a problem | ||
| 6/7/2010 | Sold | $95,000-4.9%$100/sqft |
Source: MRED as distributed by MLS GRID #10177774 Report a problem | ||
| 1/23/2010 | Listing removed | $99,900$105/sqft |
Source: The Home Zone #2100077 Report a problem | ||
| 1/19/2010 | Price change | $99,9000%$105/sqft |
Source: The Home Zone #2100077 Report a problem | ||
| 1/18/2010 | Listed for sale | $99,901+5.2%$105/sqft |
Source: The Home Zone #2100077 Report a problem | ||
| 11/17/2005 | Sold | $95,000$100/sqft |
Source: Public Record Report a problem | ||
Public tax history
| Year | Property taxes | Tax assessment |
|---|---|---|
| 2025 | $2,839 +7.2% | $42,084 +8.8% |
| 2024 | $2,649 +8.2% | $38,671 +9.5% |
| 2023 | $2,449 +14% | $35,303 +12.9% |
| 2022 | $2,148 +7% | $31,277 +5.5% |
| 2021 | $2,009 | $29,634 +1.6% |
| 2020 | -- | $29,167 +1.7% |
| 2019 | -- | $28,671 +3% |
| 2018 | $1,838 | $27,836 |
| 2017 | $1,838 0% | $27,836 |
| 2016 | $1,838 +2.2% | $27,836 +1.3% |
| 2015 | $1,799 | $27,468 |
| 2014 | $1,799 +5% | $27,468 |
| 2013 | $1,714 -11.4% | $27,468 -6% |
| 2012 | $1,936 | $29,233 -4.9% |
| 2011 | $1,936 +0.4% | $30,748 |
| 2010 | $1,929 +0.7% | $30,748 |
| 2009 | $1,916 +5.2% | $30,748 +4.8% |
| 2008 | $1,822 +1.3% | $29,328 +2.5% |
| 2007 | $1,798 | $28,599 +2.5% |
| 2006 | -- | $27,895 +2.1% |
| 2005 | -- | $27,321 +32% |
| 2002 | -- | $20,693 +4.1% |
| 2001 | -- | $19,874 +4.6% |
| 2000 | -- | $18,998 |
Find assessor info on the county website
Monthly payment
Est. payment
Payment breakdown
Explore the cost of this home by adjusting the details. Changes won't be saved.Climate risks
Neighborhood: 61701
Nearby schools
Schools provided by the listing agent
- Elementary: Irving Elementary
- Middle: Bloomington Jr High School
- High: Bloomington High School
- District: 87
Source: MRED as distributed by MLS GRID. This data may not be complete. We recommend contacting the local school district to confirm school assignments for this home.


Similar homes
- $160,0002 bd1 ba1k sqft813 E Elm St, Bloomington, IL 61701For Sale

 MLS ID #PA1270899, Ryan Blackorby, Jim Maloof Realty, Inc.. RMLS Alliance as distributed by MLS GRID
 - $159,9002 bd2 ba1.3k sqft1214 W Olive St, Bloomington, IL 61701Active
 MLS ID #12730664, Justin Zoeller, Brilliant Real Estate. MRED as distributed by MLS GRID
 - $179,9003 bd1 ba1.1k sqft1328 N Mason St, Bloomington, IL 61701Active
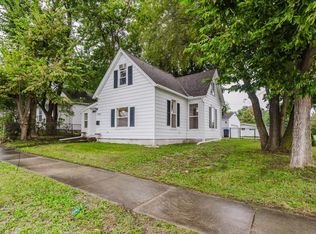 MLS ID #12766294, Stacia Jewett, Keller Williams Revolution. MRED as distributed by MLS GRID
 - $180,0003 bd2 ba965 sqft618 Maple St, Bloomington, IL 61701Active
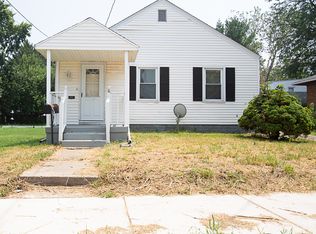 MLS ID #12710298, Justin Feese, Keller Williams Revolution. MRED as distributed by MLS GRID
 - $179,0003 bd1 ba1.1k sqft101 Margaret St, Bloomington, IL 61704For SaleMLS ID #CA1046618, Seth A Goodman, ME Realty. RMLS Alliance as distributed by MLS GRID
- $165,0003 bd1 ba1.3k sqft301 Park St, Kappa, IL 61738For SaleMLS ID #PA1270026, Kerry Brock, RE/MAX Traders Unlimited. RMLS Alliance as distributed by MLS GRID
