Welcome home to this spacious 3,492 square foot ranch offering 4 bedrooms, 2 full baths, 2 half baths, and an abundance of living space both upstairs and down! The main level features a bright and inviting floor plan with a large living room, an updated eat-in kitchen boasting an abundance of freshly painted cabinetry, a center island, hardwood flooring, and plenty of space for a large dining table. The primary suite includes an updated private bath with a beautiful new corner shower. Hardwood and premium luxury vinyl plank flooring, along with updated lighting throughout the main level, provide a fresh, modern feel. A convenient main-floor laundry room adds to the home's functionality. The lower level offers even more room to spread out with a spacious L-shaped family room, an exercise/game room, a half bath, and ample storage space. Outside, you'll appreciate the attached 2-car garage and the home's desirable 1/4-acre corner lot. Relax on the large deck just off the kitchen or enjoy your morning coffee on the covered front porch. The exterior of the home and both decks have been recently painted, enhancing the home's curb appeal. Conveniently located just three blocks from the junior and senior high school, this move-in-ready home offers space, updates, and an excellent location-making it the perfect place to call home!
Active
Price cut: $5.5K (9/22)
$249,500
603 Kenneth St, Heyworth, IL 61745
4beds
3,492sqft
Single Family Residence
Built in 1979
0.26 Acres Lot
$-- Zestimate®
$71/sqft
$-- HOA
What's special
Beautiful new corner showerCenter islandPrimary suiteSpacious l-shaped family roomAmple storage spaceUpdated private bathUpdated eat-in kitchen
- 93 days
- 805
- 46
Zillow last checked:
Listing updated:
Listed by:
Greg Girdler, GRI 309-826-9223,
BHHS Central Illinois, REALTORS
Source: MRED as distributed by MLS GRID,MLS#: 12690407
Facts & features
Interior
Bedrooms & bathrooms
- Bedrooms: 4
- Bathrooms: 4
- Full bathrooms: 2
- 1/2 bathrooms: 2
Rooms
- Room types: Family Room, Exercise Room
Primary bedroom
- Features: Flooring (Carpet), Bathroom (Full)
- Level: Main
- Area: 255 Square Feet
- Dimensions: 15X17
Bedroom 2
- Level: Main
- Area: 132 Square Feet
- Dimensions: 11X12
Bedroom 3
- Features: Flooring (Carpet)
- Level: Main
- Area: 130 Square Feet
- Dimensions: 10X13
Bedroom 4
- Level: Main
- Area: 120 Square Feet
- Dimensions: 10X12
Exercise room
- Level: Basement
- Area: 99 Square Feet
- Dimensions: 9X11
Family room
- Level: Basement
- Area: 910 Square Feet
- Dimensions: 26X35
Other
- Level: Basement
- Area: 418 Square Feet
- Dimensions: 19X22
Kitchen
- Features: Kitchen (Eating Area-Table Space, Island, Pantry, Updated Kitchen)
- Level: Main
- Area: 273 Square Feet
- Dimensions: 13X21
Laundry
- Level: Main
- Area: 48 Square Feet
- Dimensions: 6X8
Living room
- Level: Main
- Area: 204 Square Feet
- Dimensions: 12X17
Heating
- Natural Gas, Forced Air
Cooling
- Central Air
Appliances
- Included: Dishwasher, Refrigerator, Range, Washer, Dryer
- Laundry: Main Level, Gas Dryer Hookup, Multiple Locations
Features
- 1st Floor Bedroom, 1st Floor Full Bath, Dining Combo
- Flooring: Hardwood
- Basement: Partially Finished,Full
- Number of fireplaces: 1
- Fireplace features: Wood Burning, Basement
Interior area
- Total structure area: 3,492
- Total interior livable area: 3,492 sqft
- Finished area below ground: 1,600
Property
Parking
- Total spaces: 2
- Parking features: Garage Door Opener, Yes, Attached, Garage
- Attached garage spaces: 2
- Has uncovered spaces: Yes
Accessibility
- Accessibility features: No Disability Access
Features
- Stories: 1
- Patio & porch: Deck, Patio
Lot
- Size: 0.26 Acres
- Dimensions: 140X82
- Features: Mature Trees, Landscaped
Details
- Parcel number: 2833451004
- Special conditions: None
- Other equipment: Water-Softener Owned
Construction
Type & style
- Home type: SingleFamily
- Architectural style: Ranch
- Property subtype: Single Family Residence
Materials
- Wood Siding
Condition
- New construction: No
- Year built: 1979
Utilities & green energy
- Sewer: Public Sewer
- Water: Public
Community & HOA
Community
- Features: Tennis Court(s), Street Lights, Street Paved
- Subdivision: Not Applicable
HOA
- Services included: None
Location
- Region: Heyworth
Financial & listing details
- Price per square foot: $71/sqft
- Tax assessed value: $235,530
- Annual tax amount: $5,414
- Date on market: 6/28/2026
- Ownership: Fee Simple
Estimated market value
Not available
Estimated sales range
Not available
Not available
Price history
| Date | Event | Price |
|---|---|---|
| 9/22/2026 | Price change | $249,500-2.2%$71/sqft |
Source:  MRED as distributed by MLS GRID #12690407 Report a problem MRED as distributed by MLS GRID #12690407 Report a problem | ||
| 8/28/2026 | Price change | $255,000-0.2%$73/sqft |
Source: MRED as distributed by MLS GRID #12690407 Report a problem | ||
| 8/24/2026 | Price change | $255,500-4.5%$73/sqft |
Source: MRED as distributed by MLS GRID #12690407 Report a problem | ||
| 7/31/2026 | Price change | $267,500-2.7%$77/sqft |
Source: MRED as distributed by MLS GRID #12690407 Report a problem | ||
| 6/28/2026 | Listed for sale | $275,000+103.7%$79/sqft |
Source: MRED as distributed by MLS GRID #12690407 Report a problem | ||
| 5/1/2003 | Sold | $135,000+1.6%$39/sqft |
Source: Agent Provided Report a problem | ||
| 7/1/2000 | Sold | $132,900$38/sqft |
Source: Agent Provided Report a problem | ||
Public tax history
| Year | Property taxes | Tax assessment |
|---|---|---|
| 2025 | $5,415 +9.2% | $78,510 +10.7% |
| 2024 | $4,960 +10.1% | $70,922 +9.5% |
| 2023 | $4,505 +5.9% | $64,793 +9.1% |
| 2022 | $4,252 +3% | $59,410 +4.3% |
| 2021 | $4,127 | $56,988 +1.4% |
| 2020 | -- | $56,218 +0.7% |
| 2019 | -- | $55,816 |
| 2018 | $4,076 | $55,816 +0.8% |
| 2017 | $4,076 +1.8% | $55,378 |
| 2016 | $4,004 +3.8% | $55,378 +3.2% |
| 2015 | $3,858 | $53,661 |
| 2014 | $3,858 +1.8% | $53,661 |
| 2013 | $3,789 -8.4% | $53,661 |
| 2012 | $4,134 | $53,661 -2.3% |
| 2011 | $4,134 +0.7% | $54,919 |
| 2010 | $4,104 +2.1% | $54,919 +1.3% |
| 2009 | $4,019 +2.4% | $54,209 +2.5% |
| 2008 | $3,925 +3.1% | $52,887 +1.9% |
| 2007 | $3,809 | $51,901 +1.7% |
| 2006 | -- | $51,013 +5.9% |
| 2005 | -- | $48,176 +7.1% |
| 2002 | -- | $44,962 +3.5% |
| 2001 | -- | $43,442 +1.1% |
| 2000 | -- | $42,965 |
Find assessor info on the county website
Monthly payment
Est. payment
Payment breakdown
Explore the cost of this home by adjusting the details. Changes won't be saved.Climate risks
Neighborhood: 61745
Nearby schools
Schools provided by the listing agent
- Elementary: Heyworth Elementary
- Middle: Heyworth Jr High School
- High: Heyworth High School
- District: 4
Source: MRED as distributed by MLS GRID. This data may not be complete. We recommend contacting the local school district to confirm school assignments for this home.
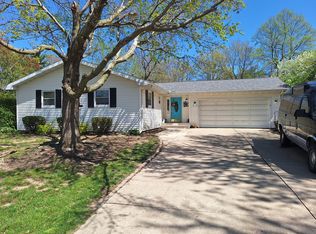
Similar homes
- $284,0003 bd3 ba2.6k sqft401 Jenny Ln Unit B, Heyworth, IL 61745Active
 MLS ID #12684137, Liliana Taimoorazi, ABR,CRS,GRI, Coldwell Banker Real Estate Group. MRED as distributed by MLS GRID
 - $250,0004 bd3 ba2.7k sqft1426 Hanson Dr, Normal, IL 61761Active
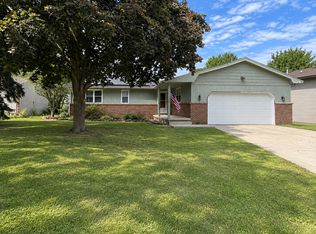 MLS ID #12763300, Marti Ryan, Vesta Real Estate LLC. MRED as distributed by MLS GRID
 - $250,0004 bd2 ba2.3k sqft719 Kathleen Dr, Normal, IL 61761Active
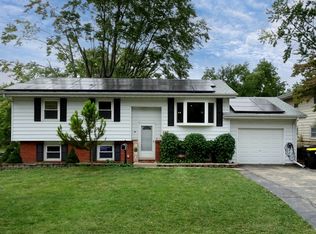 MLS ID #12761119, Ashley Brownfield, RE/MAX Rising. MRED as distributed by MLS GRID
 - $269,0005 bd2 ba3.7k sqft1106 E Olive St, Bloomington, IL 61701Active
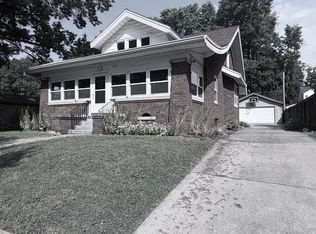 MLS ID #12745359, Cindy Eckols, RE/MAX Choice. MRED as distributed by MLS GRID
 - $235,0003 bd2 ba2.1k sqft607 NW Race St, Atlanta, IL 61723For Sale
 MLS ID #CA1046489, Ty Tucker, ME Realty. RMLS Alliance as distributed by MLS GRID
