REFRESHED AND MOVE-IN READY! This well-cared-for home has been beautifully refreshed with NEW CARPET THROUGHOUT, wallpaper removed in the kitchen and primary bedroom, and fresh paint! The front steps and railing have been freshly stained, and the landscaping has been professionally redone. Located on a quiet cul-de-sac in East Bloomington's desirable Lakewood Estates subdivision, this charming home offers 3 bedrooms, 2 full bathrooms, and a 2-car garage. The main level features beautiful hardwood flooring in the family room, which flows into the eat-in kitchen with granite countertops. Stainless steel appliances, washer, and dryer all remain with the home. All three bedrooms are located on the main level, including one with shared access to the full bathroom. The lower level offers a spacious family room with a fireplace, full bathroom, and utility area. Step outside to the deck overlooking the fully fenced backyard-perfect for entertaining, pets, or relaxing outdoors. Conveniently located near parks, schools, shopping, and restaurants. Come see all the fresh updates and move-in-ready appeal this home has to offer!
Contingent
$230,000
4 Moonstone Ct, Bloomington, IL 61704
3beds
1,572sqft
Single Family Residence
Built in 1988
5,500 Square Feet Lot
$-- Zestimate®
$146/sqft
$13/mo HOA
What's special
Stainless steel appliances
- 96 days
- 390
- 27
Zillow last checked:
Listing updated:
Listed by:
Leah Bond 309-310-5417,
Coldwell Banker Real Estate Group
Source: MRED as distributed by MLS GRID,MLS#: 12667053
Facts & features
Interior
Bedrooms & bathrooms
- Bedrooms: 3
- Bathrooms: 2
- Full bathrooms: 2
Rooms
- Room types: No additional rooms
Primary bedroom
- Features: Flooring (Carpet)
- Level: Main
- Area: 165 Square Feet
- Dimensions: 15X11
Bedroom 2
- Features: Flooring (Carpet)
- Level: Main
- Area: 143 Square Feet
- Dimensions: 13X11
Bedroom 3
- Features: Flooring (Carpet)
- Level: Main
- Area: 90 Square Feet
- Dimensions: 10X9
Family room
- Features: Flooring (Carpet)
- Level: Lower
- Area: 350 Square Feet
- Dimensions: 25X14
Kitchen
- Features: Flooring (Ceramic Tile)
- Level: Main
- Area: 176 Square Feet
- Dimensions: 11X16
Laundry
- Level: Lower
- Area: 21 Square Feet
- Dimensions: 3X7
Living room
- Features: Flooring (Hardwood)
- Level: Main
- Area: 192 Square Feet
- Dimensions: 16X12
Heating
- Natural Gas
Cooling
- Central Air
Appliances
- Laundry: Electric Dryer Hookup
Features
- Basement: Finished,Full
- Number of fireplaces: 1
- Fireplace features: Gas Log, Family Room
Interior area
- Total structure area: 1,572
- Total interior livable area: 1,572 sqft
Property
Parking
- Total spaces: 2
- Parking features: Garage Door Opener, Yes, Garage Owned, Attached, Garage
- Attached garage spaces: 2
- Has uncovered spaces: Yes
Accessibility
- Accessibility features: No Disability Access
Features
- Levels: Bi-Level
- Fencing: Fenced
Lot
- Size: 5,500 Square Feet
- Dimensions: 50x110
- Features: Cul-De-Sac
Details
- Parcel number: 1435281004
- Special conditions: None
Construction
Type & style
- Home type: SingleFamily
- Architectural style: Bi-Level
- Property subtype: Single Family Residence
Materials
- Vinyl Siding, Brick
Condition
- New construction: No
- Year built: 1988
Utilities & green energy
- Sewer: Public Sewer
- Water: Public
Community & HOA
Community
- Subdivision: Lakewood
HOA
- Has HOA: Yes
- Services included: Other
- HOA fee: $150 annually
Location
- Region: Bloomington
Financial & listing details
- Price per square foot: $146/sqft
- Tax assessed value: $180,657
- Annual tax amount: $4,265
- Date on market: 7/8/2026
- Ownership: Fee Simple w/ HO Assn.
Estimated market value
Not available
Estimated sales range
Not available
Not available
Price history
| Date | Event | Price |
|---|---|---|
| 9/20/2026 | Contingent | $230,000$146/sqft |
Source:  MRED as distributed by MLS GRID #12667053 Report a problem MRED as distributed by MLS GRID #12667053 Report a problem | ||
| 7/8/2026 | Listed for sale | $230,000+170.6%$146/sqft |
Source: MRED as distributed by MLS GRID #12667053 Report a problem | ||
| 8/30/2024 | Listing removed | $2,150$1/sqft |
Source: Zillow Rentals Report a problem | ||
| 7/9/2024 | Price change | $2,150-4.4%$1/sqft |
Source: Zillow Rentals Report a problem | ||
| 6/27/2024 | Listed for rent | $2,250+28.6%$1/sqft |
Source: Zillow Rentals Report a problem | ||
| 7/20/2023 | Listing removed | -- |
Source: Zillow Rentals Report a problem | ||
| 6/10/2023 | Listed for rent | $1,750$1/sqft |
Source: Zillow Rentals Report a problem | ||
| 8/1/1994 | Sold | $85,000$54/sqft |
Source: Agent Provided Report a problem | ||
Public tax history
| Year | Property taxes | Tax assessment |
|---|---|---|
| 2025 | $4,266 +6.5% | $60,219 +8.7% |
| 2024 | $4,004 +10.5% | $55,388 +12.2% |
| 2023 | $3,623 +9.3% | $49,349 +9.6% |
| 2022 | $3,316 +7.7% | $45,014 +6.6% |
| 2021 | $3,080 | $42,239 |
| 2020 | -- | $42,239 |
| 2019 | -- | $42,239 +2% |
| 2018 | $2,980 | $41,411 |
| 2017 | $2,980 0% | $41,411 |
| 2016 | $2,981 -0.9% | $41,411 -1.2% |
| 2015 | $3,009 | $41,910 |
| 2014 | $3,009 +5% | $41,910 |
| 2013 | $2,867 -0.1% | $41,910 -1.1% |
| 2012 | $2,870 | $42,371 -0.8% |
| 2011 | $2,870 +0.4% | $42,695 |
| 2010 | $2,860 -12.4% | $42,695 -11.4% |
| 2009 | $3,265 +5.9% | $48,172 +5.2% |
| 2008 | $3,082 +2% | $45,810 +2.5% |
| 2007 | $3,023 | $44,671 +2.1% |
| 2006 | -- | $43,748 -2.2% |
| 2005 | -- | $44,716 +16.5% |
| 2002 | -- | $38,397 +4.1% |
| 2001 | -- | $36,878 +4.6% |
| 2000 | -- | $35,253 |
Find assessor info on the county website
Monthly payment
Est. payment
Payment breakdown
Explore the cost of this home by adjusting the details. Changes won't be saved.Climate risks
Neighborhood: 61704
Nearby schools
Schools provided by the listing agent
- Elementary: Stevenson Elementary
- Middle: Bloomington Jr High School
- High: Bloomington High School
- District: 87
Source: MRED as distributed by MLS GRID. This data may not be complete. We recommend contacting the local school district to confirm school assignments for this home.

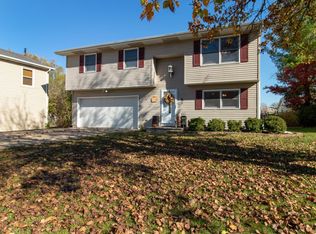


Similar homes
- $225,0003 bd2 ba1.6k sqft2319 Anchor Dr, Bloomington, IL 61704Active
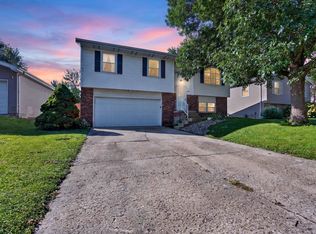 MLS ID #12744126, Jerome Meredith, RE/MAX Rising. MRED as distributed by MLS GRID
 - $239,9004 bd2 ba1.4k sqft1223 Townley Dr, Bloomington, IL 61704Active
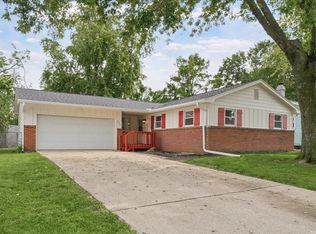 MLS ID #12744941, Greta Janis, eXp Realty. MRED as distributed by MLS GRID
 - $250,0003 bd2 ba1.4k sqft2213 Clearwater Ave, Bloomington, IL 61704Active
 MLS ID #12745107, Cindy Eckols, RE/MAX Choice. MRED as distributed by MLS GRID
 - $209,9003 bd2 ba1.7k sqft1416 N Hershey Rd, Bloomington, IL 61704Price Change
 MLS ID #12752940, Allison Smith-Carcasson, RE/MAX Rising. MRED as distributed by MLS GRID
 - $188,0003 bd1 ba1.4k sqft1220 E Oakland Ave, Bloomington, IL 61701For Sale
 MLS ID #PA1269889, Dawn Kuykendall, HomeSmart Realty Group. RMLS Alliance as distributed by MLS GRID
