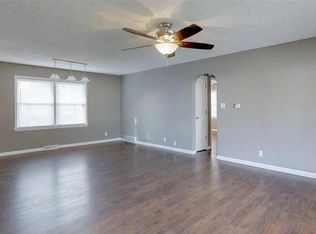
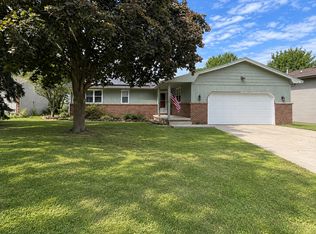
Welcome to a home that offers comfort, flexibility, and opportunity! This move-in-ready ranch has been thoughtfully cared for, with the current owners putting in the work to make it ready for its next chapter. Beautiful hardwood floors run throughout the main living areas and bedrooms, creating a warm and inviting feel, while the furnace and A/C were replaced in 2021 and the appliances were updated in 2024. The main level features three bedrooms and a freshly updated bathroom, offering a comfortable layout for everyday living. Out back, you'll find a fenced in yard with room to relax, entertain, or enjoy the outdoors. The oversized detached two car garage is another standout, complemented by an abundance of driveway space for additional parking, storage, and more. Downstairs, the full basement is what truly makes this property unique, with a separate apartment setup featuring its own kitchen, bedroom, and full bathroom. If you're looking for additional space for family or guests, or hoping to explore the potential for rental income, this flexible setup adds plenty of appeal. With thoughtful updates, a turnkey feel, and the added versatility of a basement apartment, this home offers a lot to love. Whether you're looking for a place to call home or an opportunity to make your investment work harder for you, this one is worth a closer look!
Contingent
$235,000
909 S Adelaide St, Normal, IL 61761
4beds
2,151sqft
Single Family Residence
Built in 1952
7,801 Square Feet Lot
$-- Zestimate®
$109/sqft
$-- HOA
What's special
Freshly updated bathroom
- 41 days
- 46
- 4
Likely to sell faster than
Zillow last checked:
Listing updated:
Listed by:
Neal Fridrich 815-953-1610,
RE/MAX Rising
Source: MRED as distributed by MLS GRID,MLS#: 12778101
Facts & features
Interior
Bedrooms & bathrooms
- Bedrooms: 4
- Bathrooms: 2
- Full bathrooms: 2
Rooms
- Room types: Kitchen
Primary bedroom
- Features: Flooring (Hardwood)
- Level: Main
- Area: 121 Square Feet
- Dimensions: 11X11
Bedroom 2
- Features: Flooring (Hardwood)
- Level: Main
- Area: 110 Square Feet
- Dimensions: 11X10
Bedroom 3
- Features: Flooring (Vinyl)
- Level: Main
- Area: 190 Square Feet
- Dimensions: 19X10
Bedroom 4
- Features: Flooring (Ceramic Tile)
- Level: Basement
- Area: 250 Square Feet
- Dimensions: 25X10
Dining room
- Features: Flooring (Porcelain Tile)
- Level: Main
- Area: 110 Square Feet
- Dimensions: 10X11
Family room
- Features: Flooring (Luxury Vinyl)
- Level: Basement
- Area: 234 Square Feet
- Dimensions: 18X13
Kitchen
- Features: Kitchen (Eating Area-Table Space), Flooring (Porcelain Tile)
- Level: Main
- Area: 319 Square Feet
- Dimensions: 29X11
Kitchen 2nd
- Features: Flooring (Ceramic Tile)
- Level: Basement
- Area: 156 Square Feet
- Dimensions: 13X12
Laundry
- Features: Flooring (Ceramic Tile)
- Level: Basement
- Area: 84 Square Feet
- Dimensions: 14X6
Living room
- Features: Flooring (Hardwood)
- Level: Main
- Area: 256 Square Feet
- Dimensions: 16X16
Heating
- Natural Gas
Cooling
- Central Air
Features
- Basement: Partially Finished,Full
- Number of fireplaces: 1
- Fireplace features: Basement
Interior area
- Total structure area: 2,151
- Total interior livable area: 2,151 sqft
- Finished area below ground: 874
Property
Parking
- Total spaces: 6
- Parking features: Yes, Garage Owned, Detached, Garage
- Garage spaces: 2
Accessibility
- Accessibility features: No Disability Access
Features
- Stories: 1
- Fencing: Fenced
Lot
- Size: 7,801 Square Feet
- Dimensions: 65X120
- Features: Mature Trees
Details
- Parcel number: 1432226035
- Special conditions: None
Construction
Type & style
- Home type: SingleFamily
- Architectural style: Ranch
- Property subtype: Single Family Residence
Materials
- Vinyl Siding
Condition
- New construction: No
- Year built: 1952
Utilities & green energy
- Sewer: Public Sewer
- Water: Public
Community & HOA
Community
- Subdivision: Not Applicable
HOA
- Services included: None
Location
- Region: Normal
Financial & listing details
- Price per square foot: $109/sqft
- Tax assessed value: $203,319
- Annual tax amount: $4,798
- Date on market: 10/6/2026
- Ownership: Fee Simple
Estimated market value
Not available
Estimated sales range
Not available
Not available
Price history
| Date | Event | Price |
|---|---|---|
| 10/14/2026 | Contingent | $235,000$109/sqft |
Source:  MRED as distributed by MLS GRID #12778101 Report a problem | ||
| 10/6/2026 | Listed for sale | $235,000+67.9%$109/sqft |
Source: MRED as distributed by MLS GRID #12778101 Report a problem | ||
| 4/19/2019 | Sold | $140,000-1.8%$65/sqft |
Source: MRED as distributed by MLS GRID #10270708 Report a problem | ||
| 2/18/2019 | Pending sale | $142,500$66/sqft |
Source: Coldwell Banker The Real Estate Group #10270708 Report a problem | ||
| 2/12/2019 | Listed for sale | $142,500$66/sqft |
Source: Coldwell Banker The Real Estate Group #10270708 Report a problem | ||
Public tax history
| Year | Property taxes | Tax assessment |
|---|---|---|
| 2025 | $4,798 +5.3% | $67,773 +9.1% |
| 2024 | $4,555 +7.3% | $62,097 +11.7% |
| 2023 | $4,245 +6.8% | $55,602 +10.7% |
| 2022 | $3,973 +4.4% | $50,232 +6% |
| 2021 | $3,807 | $47,393 +1% |
| 2020 | -- | $46,901 +0.5% |
| 2019 | -- | $46,649 +11.4% |
| 2018 | $3,220 | $41,881 |
| 2017 | $3,220 +3.7% | $41,881 |
| 2016 | $3,105 +4.3% | $41,881 +2.4% |
| 2015 | $2,976 | $40,899 |
| 2014 | $2,976 +1.9% | $40,899 |
| 2013 | $2,921 -2.8% | $40,899 -0.8% |
| 2012 | $3,004 | $41,216 -6.5% |
| 2011 | $3,004 +0.7% | $44,081 |
| 2010 | $2,985 +1.9% | $44,081 |
| 2009 | $2,929 +4.8% | $44,081 +3.5% |
| 2008 | $2,795 +3% | $42,587 +3% |
| 2007 | $2,712 | $41,347 +0.9% |
| 2006 | -- | $40,979 +4% |
| 2005 | -- | $39,411 |
Find assessor info on the county website
Monthly payment
Est. payment
Payment breakdown
Explore the cost of this home by adjusting the details. Changes won't be saved.Climate risks
Neighborhood: 61761
Nearby schools
Schools provided by the listing agent
- Elementary: Oakdale Elementary
- Middle: Kingsley Jr High
- High: Normal Community West High Schoo
- District: 5
Source: MRED as distributed by MLS GRID. This data may not be complete. We recommend contacting the local school district to confirm school assignments for this home.
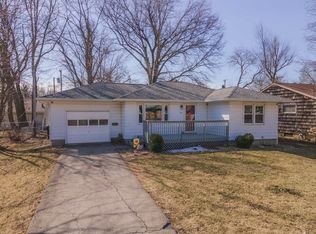
Similar homes
- $224,9005 bd3 ba2.4k sqft1112 West Ave, Normal, IL 61761Active
 MLS ID #12761939, Bruce Dillman, Keller Williams Revolution. MRED as distributed by MLS GRID
- $250,0003 bd2 ba1.5k sqft807 Apple St, Normal, IL 61761For Sale By Owner
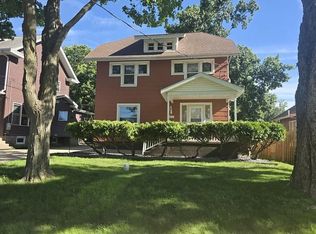
- $280,0004 bd3 ba1.1k sqft1609 Erin Dr, Normal, IL 61761Active
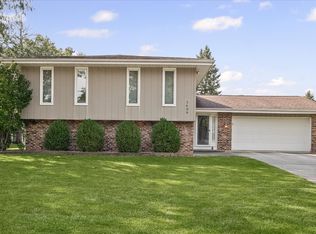 MLS ID #12704920, Kara Dixon, RE/MAX REALTY ASSOCIATES-CHA. MRED as distributed by MLS GRID
- $234,9004 bd3 ba2.7k sqft1426 Hanson Dr, Normal, IL 61761Active
 MLS ID #12763300, Marti Ryan, Vesta Real Estate LLC. MRED as distributed by MLS GRID
