Don't let the outside fool you-there is SO much more to this home than meets the eye! With over 6,000 square feet of living space, this incredible 5-bedroom home (with the potential for even more!) offers an abundance of room, flexibility, and features that are hard to find. With 5 full baths and 1 half bath, there's room for everyone! The bathrooms are beautifully appointed with cherry cabinetry and granite countertops. The main level offers both a dining area and an eat-in kitchen, along with four bedrooms, including two connected by a convenient Jack-and-Jill bath. When it's time to unwind, the spacious front porch is the perfect spot to relax and enjoy the neighborhood. Out back, an amazing 800+ square foot deck overlooks the beautiful, fully fenced backyard, complete with a 30-foot pool-perfect for entertaining, summer fun, or simply enjoying your own private retreat. Upstairs, you'll find another bedroom, a half bath, and an abundance of additional space just waiting for your ideas. Create the ultimate game room, rec room, additional bedroom, or whatever suits your needs! The walk-out basement takes this home to another level, featuring a second family room, a full theater room with raised seating, a storm shelter, and plenty of storage. There's also an impressive workshop with oversized doors that open to the backyard, making it easy to bring in a riding lawnmower or larger motorized equipment. And one more incredible feature: three Tesla Powerwall batteries provide whole-home backup power, offering peace of mind when the unexpected happens. Space, versatility, entertainment, and outdoor enjoyment-this home truly has it all!
Active
$515,000
609 E Vorey St, Heyworth, IL 61745
5beds
6,573sqft
Single Family Residence
Built in 2010
0.33 Acres Lot
$497,700 Zestimate®
$78/sqft
$-- HOA
What's special
Storm shelterEat-in kitchenPlenty of storage
- 14 days
- 683
- 36
Zillow last checked:
Listing updated:
Listed by:
Christine Sheppard 309-826-7110,
Coldwell Banker Real Estate Group
Source: MRED as distributed by MLS GRID,MLS#: 12749605
Facts & features
Interior
Bedrooms & bathrooms
- Bedrooms: 5
- Bathrooms: 6
- Full bathrooms: 5
- 1/2 bathrooms: 1
Rooms
- Room types: Other Room, Bonus Room, Bedroom 5, Exercise Room, Theatre Room, Family Room, Workshop
Primary bedroom
- Features: Flooring (Luxury Vinyl), Bathroom (Full, Double Sink)
- Level: Main
- Area: 306 Square Feet
- Dimensions: 17X18
Bedroom 2
- Features: Flooring (Hardwood)
- Level: Main
- Area: 196 Square Feet
- Dimensions: 14X14
Bedroom 3
- Features: Flooring (Luxury Vinyl)
- Level: Main
- Area: 182 Square Feet
- Dimensions: 14X13
Bedroom 4
- Features: Flooring (Luxury Vinyl)
- Level: Main
- Area: 90 Square Feet
- Dimensions: 9X10
Bedroom 5
- Features: Flooring (Luxury Vinyl)
- Level: Second
- Area: 192 Square Feet
- Dimensions: 16X12
Bonus room
- Features: Flooring (Carpet)
- Level: Second
- Area: 434 Square Feet
- Dimensions: 31X14
Dining room
- Features: Flooring (Luxury Vinyl)
- Level: Main
- Area: 120 Square Feet
- Dimensions: 10X12
Exercise room
- Level: Basement
- Area: 406 Square Feet
- Dimensions: 29X14
Family room
- Features: Flooring (Luxury Vinyl)
- Level: Main
- Area: 374 Square Feet
- Dimensions: 17X22
Other
- Features: Flooring (Luxury Vinyl)
- Level: Basement
- Area: 600 Square Feet
- Dimensions: 40X15
Kitchen
- Features: Kitchen (Eating Area-Table Space, Pantry-Closet), Flooring (Ceramic Tile)
- Level: Main
- Area: 312 Square Feet
- Dimensions: 13X24
Laundry
- Features: Flooring (Ceramic Tile)
- Level: Main
- Area: 63 Square Feet
- Dimensions: 9X7
Other
- Features: Flooring (Carpet)
- Level: Second
- Area: 330 Square Feet
- Dimensions: 30X11
Other
- Features: Flooring (Luxury Vinyl)
- Level: Basement
- Area: 340 Square Feet
- Dimensions: 17X20
Other
- Level: Basement
- Area: 364 Square Feet
- Dimensions: 26X14
Heating
- Solar, Forced Air
Cooling
- Central Air
Appliances
- Included: Range, Dishwasher, Refrigerator
- Laundry: Main Level
Features
- Cathedral Ceiling(s), 1st Floor Full Bath, Walk-In Closet(s), Granite Counters, Pantry
- Basement: Partially Finished,Exterior Entry,Full,Walk-Out Access
Interior area
- Total structure area: 6,573
- Total interior livable area: 6,573 sqft
- Finished area below ground: 1,600
Property
Parking
- Total spaces: 2
- Parking features: Electric Vehicle Charging Station(s), Yes, Attached, Garage
- Attached garage spaces: 2
Accessibility
- Accessibility features: No Disability Access
Features
- Stories: 1.5
- Patio & porch: Deck, Patio
- Pool features: Above Ground
Lot
- Size: 0.33 Acres
- Dimensions: 90 X 159
Details
- Parcel number: 2834405010
- Special conditions: None
- Other equipment: Water-Softener Owned
Construction
Type & style
- Home type: SingleFamily
- Architectural style: Traditional
- Property subtype: Single Family Residence
Materials
- Vinyl Siding, Brick
Condition
- New construction: No
- Year built: 2010
Utilities & green energy
- Sewer: Public Sewer
- Water: Public
Community & HOA
Community
- Subdivision: Hillside
HOA
- Services included: None
Location
- Region: Heyworth
Financial & listing details
- Price per square foot: $78/sqft
- Tax assessed value: $423,459
- Date on market: 11/5/2026
- Ownership: Fee Simple
Estimated market value
$497,700
$473,000 - $523,000
$5,215/mo
Price history
| Date | Event | Price |
|---|---|---|
| 11/5/2026 | Listed for sale | $515,000+74.6%$78/sqft |
Source:  MRED as distributed by MLS GRID #12749605 Report a problem | ||
| 5/28/2019 | Listing removed | $295,000$45/sqft |
Source: RE/MAX Rising #10253900 Report a problem | ||
| 1/21/2019 | Listed for sale | $295,000+3.5%$45/sqft |
Source: RE/MAX Rising #10253900 Report a problem | ||
| 5/20/2016 | Sold | $285,000-3.4%$43/sqft |
Source: MRED as distributed by MLS GRID #10193371 Report a problem | ||
| 4/4/2016 | Price change | $295,000-3.3%$45/sqft |
Source: Coldwell Banker Heart of America Realtors #2160825 Report a problem | ||
| 3/21/2016 | Price change | $305,000-3.2%$46/sqft |
Source: Coldwell Banker Heart of America Realtors #2160825 Report a problem | ||
| 3/7/2016 | Listed for sale | $315,000+530%$48/sqft |
Source: Coldwell Banker Heart of America #2160825 Report a problem | ||
| 4/19/2010 | Sold | $50,000$8/sqft |
Source: Public Record Report a problem | ||
Public tax history
| Year | Property taxes | Tax assessment |
|---|---|---|
| 2025 | -- | $141,153 +10.7% |
| 2024 | -- | $127,510 +9.5% |
| 2023 | -- | $116,490 +9.1% |
| 2022 | -- | $106,812 |
Find assessor info on the county website
Monthly payment
Est. payment
Payment breakdown
Explore the cost of this home by adjusting the details. Changes won't be saved.Climate risks
Neighborhood: 61745
Nearby schools
Schools provided by the listing agent
- Elementary: Heyworth Elementary
- Middle: Heyworth Jr High School
- High: Heyworth High School
- District: 4
Source: MRED as distributed by MLS GRID. This data may not be complete. We recommend contacting the local school district to confirm school assignments for this home.


Similar homes
- $515,0004 bd4 ba4.4k sqft610 Park Ct, Heyworth, IL 61745Active
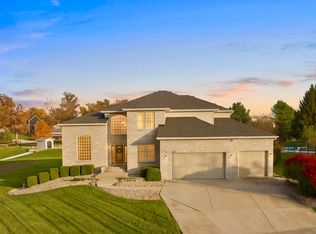 MLS ID #12804875, Kendra Keck, BHHS Central Illinois, REALTORS. MRED as distributed by MLS GRID
- $549,0006 bd6 ba4.9k sqft210 E Chestnut St, Bloomington, IL 61701For Sale
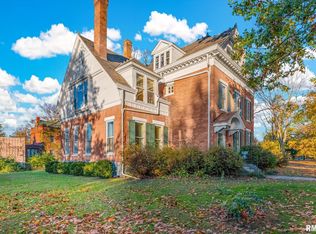
 MLS ID #PA1271721, Shelly Rigelwood, Jim Maloof Realty, Inc.. RMLS Alliance as distributed by MLS GRID
- $535,0005 bd4 ba3.9k sqft2 Brookline Ct, Bloomington, IL 61705Active
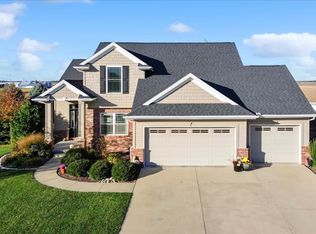 MLS ID #12782632, Tracy Haas Riley, BHHS Central Illinois, REALTORS. MRED as distributed by MLS GRID
- $499,9005 bd4 ba4.7k sqft41 Pebblebrook Ct, Bloomington, IL 61705Active
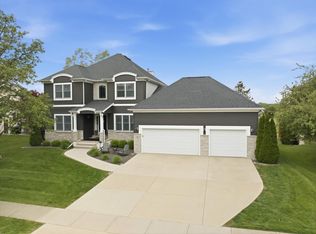 MLS ID #12738902, Noelle Burns, RE/MAX Rising. MRED as distributed by MLS GRID
