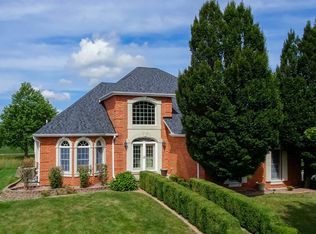
AMAZING HOME ON A BEAUTIFUL LOT IN THE HIGHLY SOUGHT-AFTER TRI-VALLEY SCHOOL DISTRICT! Just minutes from Bloomington-Normal, this incredible home offers the perfect combination of peaceful country-style living and convenience, with easy access to shopping, dining, State Farm, and Rivian! Located in the highly regarded Tri-Valley Blue Ribbon School District, this home offers spacious living, generously sized bedrooms, exceptional storage, and breathtaking pond views! The impressive vaulted family room showcases a gorgeous stone-surround fireplace and opens to a beautifully designed kitchen featuring custom cabinetry, a center island, RO water dispenser, built-in desk area, and eat-in dining area. A designated formal dining room provides the perfect space for hosting gatherings and special occasions. A large main-floor office offers the ideal work-from-home setup or additional bedroom/flex space. The spacious primary suite features a private bath with double vanities, a relaxing soaker tub, and TWO closets! Generously sized bedrooms and terrific closet and storage space throughout add to the home's exceptional functionality. One of the true highlights of this home is the STUNNING oversized screened-in porch with Trex decking, overlooking the peaceful pond and beautiful backyard! The full walkout lot leads to your own private beach area with direct pond access, creating an incredible setting for outdoor entertaining and relaxation. The finished walkout basement is equally impressive, featuring an expansive family room, wet bar with space for a game table, dedicated theater room with projector, full bathroom, and workout room that could easily serve as an additional bedroom or guest space. With exceptional indoor and outdoor living spaces, beautiful water views, abundant storage, and room for everyone, this home truly has it all! Roof (2022), A RARE OPPORTUNITY YOU WON'T WANT TO MISS!
Active
$550,000
10098 Wolf Hill Rd, Bloomington, IL 61705
5beds
4,240sqft
Single Family Residence
Built in 1999
-- sqft lot
$-- Zestimate®
$130/sqft
$-- HOA
What's special
Gorgeous stone-surround fireplaceGenerously sized bedroomsBreathtaking pond viewsCenter islandRo water dispenserBeautiful water viewsExpansive family room
- --
- 2,935
- views
- 229
- saves
Likely to sell faster than
Zillow last checked:
Listing updated:
Listed by:
Josephine Hundman 309-826-3060,
Coldwell Banker Real Estate Group
Source: MRED as distributed by MLS GRID,MLS#: 12792442
Facts & features
Interior
Bedrooms & bathrooms
- Bedrooms: 5
- Bathrooms: 4
- Full bathrooms: 3
- 1/2 bathrooms: 1
Rooms
- Room types: Other Room, Bedroom 5, Family Room
Primary bedroom
- Features: Flooring (Carpet), Bathroom (Full)
- Level: Second
- Area: 224 Square Feet
- Dimensions: 14X16
Bedroom 2
- Features: Flooring (Carpet)
- Level: Second
- Area: 144 Square Feet
- Dimensions: 12X12
Bedroom 3
- Features: Flooring (Carpet)
- Level: Second
- Area: 156 Square Feet
- Dimensions: 12X13
Bedroom 4
- Features: Flooring (Carpet)
- Level: Second
- Area: 168 Square Feet
- Dimensions: 12X14
Bedroom 5
- Features: Flooring (Carpet)
- Level: Basement
- Area: 210 Square Feet
- Dimensions: 14X15
Dining room
- Features: Flooring (Hardwood)
- Level: Main
- Area: 165 Square Feet
- Dimensions: 11X15
Family room
- Features: Flooring (Carpet)
- Level: Main
- Area: 208 Square Feet
- Dimensions: 13X16
Other
- Features: Flooring (Carpet)
- Level: Basement
- Area: 391 Square Feet
- Dimensions: 17X23
Kitchen
- Features: Kitchen (Eating Area-Table Space, Island, Pantry-Closet), Flooring (Hardwood)
- Level: Main
- Area: 208 Square Feet
- Dimensions: 13X16
Laundry
- Level: Main
- Area: 63 Square Feet
- Dimensions: 7X9
Living room
- Features: Flooring (Carpet)
- Level: Main
- Area: 304 Square Feet
- Dimensions: 16X19
Other
- Features: Flooring (Hardwood)
- Level: Main
- Area: 154 Square Feet
- Dimensions: 11X14
Heating
- Forced Air
Cooling
- Central Air
Appliances
- Included: Dishwasher, Refrigerator, Range, Microwave, Humidifier
- Laundry: Gas Dryer Hookup, Electric Dryer Hookup
Features
- Cathedral Ceiling(s), Wet Bar, 1st Floor Full Bath, Built-in Features, Walk-In Closet(s)
- Basement: Finished,Full
- Number of fireplaces: 1
- Fireplace features: Gas Log, Attached Fireplace Doors/Screen
Interior area
- Total structure area: 4,240
- Total interior livable area: 4,240 sqft
- Finished area below ground: 1,180
Property
Parking
- Total spaces: 3
- Parking features: Garage Door Opener, Yes, Attached, Garage
- Attached garage spaces: 3
- Has uncovered spaces: Yes
Accessibility
- Accessibility features: No Disability Access
Features
- Stories: 2
- Patio & porch: Patio, Deck, Porch
- Has view: Yes
- View description: Back of Property
- Has water view: Yes
- Water view: Back of Property
- Waterfront features: Beach Access, Pond
Lot
- Dimensions: 127X291X53X153
- Features: Landscaped, Mature Trees
Details
- Parcel number: 2221353001
- Special conditions: None
- Other equipment: Water-Softener Rented, Ceiling Fan(s)
Construction
Type & style
- Home type: SingleFamily
- Architectural style: Traditional
- Property subtype: Single Family Residence
Materials
- Vinyl Siding, Synthetic Stucco
Condition
- New construction: No
- Year built: 1999
Utilities & green energy
- Sewer: Septic Tank
- Water: Shared Well
Community & HOA
Community
- Security: Carbon Monoxide Detector(s)
- Subdivision: Old Town Timber
HOA
- Services included: None
Location
- Region: Bloomington
Financial & listing details
- Price per square foot: $130/sqft
- Tax assessed value: $515,022
- Annual tax amount: $12,961
- Date on market: 10/23/2026
- Ownership: Fee Simple
Estimated market value
Not available
Estimated sales range
Not available
Not available
Price history
| Date | Event | Price |
|---|---|---|
| 7/15/2022 | Sold | $465,000$110/sqft |
Source:  MRED as distributed by MLS GRID #11419570 Report a problem | ||
| 6/9/2022 | Contingent | $465,000$110/sqft |
Source: MRED as distributed by MLS GRID #11419570 Report a problem | ||
| 5/31/2022 | Listed for sale | $465,000+29.2%$110/sqft |
Source: MRED as distributed by MLS GRID #11419570 Report a problem | ||
| 7/3/2018 | Sold | $360,000+4.7%$85/sqft |
Source: Public Record Report a problem | ||
| 8/18/2015 | Sold | $344,000-1.6%$81/sqft |
Source: Public Record Report a problem | ||
| 6/25/2015 | Listed for sale | $349,500-9.5%$82/sqft |
Source: RE/MAX CHOICE #2152262 Report a problem | ||
| 6/18/2007 | Sold | $386,000$91/sqft |
Source: Public Record Report a problem | ||
Public tax history
| Year | Property taxes | Tax assessment |
|---|---|---|
| 2025 | $12,962 -1.8% | $171,674 +5.4% |
| 2024 | $13,200 +12.6% | $162,925 +9.6% |
| 2023 | $11,723 +19.3% | $148,600 +19.9% |
| 2022 | $9,828 +3.5% | $123,889 +4% |
| 2021 | $9,492 | $119,147 |
| 2020 | -- | $119,147 |
| 2019 | -- | $119,147 +0.8% |
| 2018 | $9,430 | $118,213 +1.7% |
| 2017 | $9,430 +1.7% | $116,225 +0.9% |
| 2016 | $9,272 +1.8% | $115,154 +0.7% |
| 2015 | $9,104 | $114,330 -11.6% |
| 2014 | $9,104 -1.7% | $129,381 +7.7% |
| 2013 | $9,265 -5.7% | $120,183 |
| 2012 | $9,825 | $120,183 -6.7% |
| 2011 | $9,825 +0.9% | $128,774 |
| 2010 | $9,742 +2.9% | $128,774 +0.9% |
| 2009 | $9,463 0% | $127,651 |
| 2008 | $9,465 -2.9% | $127,651 -2.7% |
| 2007 | $9,745 | $131,209 +18.3% |
| 2006 | -- | $110,910 +2.7% |
| 2005 | -- | $107,984 |
Find assessor info on the county website
Monthly payment
Est. payment
Payment breakdown
Explore the cost of this home by adjusting the details. Changes won't be saved.Climate risks
Neighborhood: 61705
Nearby schools
Schools provided by the listing agent
- Elementary: Tri-Valley Elementary School
- Middle: Tri-Valley Junior High School
- High: Tri-Valley High School
- District: 3
Source: MRED as distributed by MLS GRID. This data may not be complete. We recommend contacting the local school district to confirm school assignments for this home.
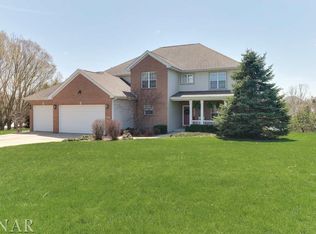
- $571,4005 bd4 ba5.6k sqft10139 Wolf Hill Rd, Bloomington, IL 61705Off Market
- $602,7005 bd4 ba5.8k sqft10098 Wolf Hill, Bloomington, IL 61705Off Market
- $461,9008 bd2 ba1.4k sqft10193 Wolf Hill Rd, Bloomington, IL 61705Off Market
- $525,4005 bd4 ba3.5k sqft10241 Wolf Hill Rd, Bloomington, IL 61705Off Market
Similar homes
- $524,9005 bd4 ba3.8k sqft4008 Sutter Rd, Bloomington, IL 61705New
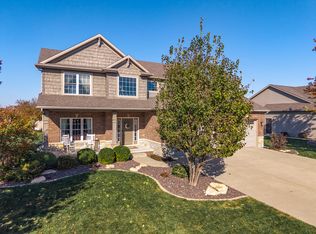 MLS ID #12804364, Josephine Hundman, Coldwell Banker Real Estate Group. MRED as distributed by MLS GRID
- $535,0005 bd4 ba3.9k sqft2 Brookline Ct, Bloomington, IL 61705Active
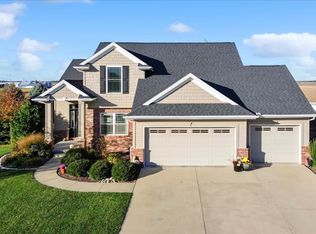 MLS ID #12782632, Tracy Haas Riley, BHHS Central Illinois, REALTORS. MRED as distributed by MLS GRID
- $499,9005 bd3 ba3k sqft8653 Oakmont Rd, Bloomington, IL 61705Price Change
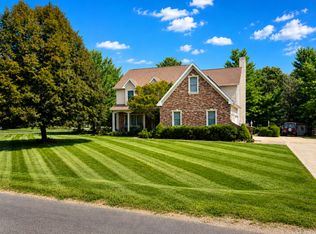 MLS ID #12747596, Chrissy Hamilton, Keller Williams Revolution. MRED as distributed by MLS GRID
- $549,9005 bd4 ba4.9k sqft2807 Lone Oak Rd, Bloomington, IL 61705Active
 MLS ID #12759194, April Bauchmoyer, RE/MAX Rising. MRED as distributed by MLS GRID
- $549,0006 bd6 ba4.9k sqft210 E Chestnut St, Bloomington, IL 61701For Sale
 MLS ID #PA1271721, Shelly Rigelwood, Jim Maloof Realty, Inc.. RMLS Alliance as distributed by MLS GRID
- $509,9004 bd3 ba2.8k sqft3603 Pamela Dr, Bloomington, IL 61704For SaleMLS ID #PA1271781, Bart Washburn, Patriot Homes Real Estate. RMLS Alliance as distributed by MLS GRID
