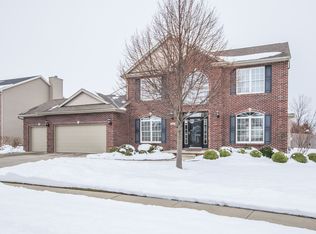
Welcome to this spacious 5-bedroom, 3.5-bath home in the desirable Eagle View subdivision! Offering approximately 3,722 square feet of finished living space, this beautiful two-story home provides the perfect combination of comfort, functionality, and room to entertain. Step inside to find a welcoming living room, formal dining room, and an inviting family room featuring a fireplace and built-in bookcases. The generously sized kitchen offers plenty of space for gathering, along with a convenient pantry. A main-floor laundry room adds everyday convenience. Upstairs, you'll find four spacious bedrooms, including a primary suite with two walk-in closets and a private bath featuring double sinks, a tub, and a separate tiled shower. The partially finished basement expands your living space with a large family room with 2nd fireplace, a fifth bedroom, a full bathroom, and additional seating area while still offering additional storage. Outside, enjoy the professionally landscaped and fenced backyard complete with a patio and fire pit area, ideal for relaxing evenings or entertaining friends and family. HVAC: 2023; water heater and roof: 2020.
New
$474,900
3905 Rockledge Rd, Bloomington, IL 61705
5beds
4,027sqft
Single Family Residence
Built in 2005
10,201 Square Feet Lot
$-- Zestimate®
$118/sqft
$-- HOA
What's special
Convenient pantryFormal dining room
- --
- 154
- views
- 15
- saves
Zillow last checked:
Listing updated:
Listed by:
Danell Moberly 309-275-9815,
RE/MAX Rising,
Corey Leach 309-750-3005,
RE/MAX Rising
Source: MRED as distributed by MLS GRID,MLS#: 12802273
Facts & features
Interior
Bedrooms & bathrooms
- Bedrooms: 5
- Bathrooms: 4
- Full bathrooms: 3
- 1/2 bathrooms: 1
Rooms
- Room types: Bedroom 5, Family Room, Game Room
Primary bedroom
- Features: Flooring (Carpet), Bathroom (Full)
- Level: Second
- Area: 240 Square Feet
- Dimensions: 15X16
Bedroom 2
- Features: Flooring (Carpet)
- Level: Second
- Area: 132 Square Feet
- Dimensions: 11X12
Bedroom 3
- Features: Flooring (Carpet)
- Level: Second
- Area: 168 Square Feet
- Dimensions: 12X14
Bedroom 4
- Features: Flooring (Carpet)
- Level: Second
- Area: 132 Square Feet
- Dimensions: 11X12
Bedroom 5
- Features: Flooring (Carpet)
- Level: Basement
- Area: 165 Square Feet
- Dimensions: 11X15
Dining room
- Level: Main
- Area: 156 Square Feet
- Dimensions: 12X13
Family room
- Features: Flooring (Carpet)
- Level: Main
- Area: 342 Square Feet
- Dimensions: 19X18
Other
- Features: Flooring (Carpet)
- Level: Basement
- Area: 480 Square Feet
- Dimensions: 16X30
Game room
- Features: Flooring (Carpet)
- Level: Basement
- Area: 315 Square Feet
- Dimensions: 15X21
Kitchen
- Features: Kitchen (Eating Area-Table Space, Island, Pantry-Closet), Flooring (Tile)
- Level: Main
- Area: 320 Square Feet
- Dimensions: 16X20
Laundry
- Features: Flooring (Tile)
- Level: Main
- Area: 63 Square Feet
- Dimensions: 7X9
Living room
- Features: Flooring (Carpet)
- Level: Main
- Area: 168 Square Feet
- Dimensions: 12X14
Heating
- Forced Air
Cooling
- Central Air
Appliances
- Included: Range, Microwave, Dishwasher, Refrigerator
- Laundry: Main Level
Features
- Cathedral Ceiling(s), Walk-In Closet(s), Bookcases, Pantry
- Basement: Partially Finished,Egress Window,Sleeping Area,Storage Space,Full
- Number of fireplaces: 2
- Fireplace features: Wood Burning, Gas Log, Gas Starter, Family Room, Basement
Interior area
- Total structure area: 4,027
- Total interior livable area: 4,027 sqft
- Finished area below ground: 1,055
Property
Parking
- Total spaces: 3
- Parking features: Concrete, Garage Door Opener, Yes, Garage Owned, Attached, Garage
- Attached garage spaces: 3
- Has uncovered spaces: Yes
Accessibility
- Accessibility features: No Disability Access
Features
- Stories: 2
- Patio & porch: Patio
- Exterior features: Fire Pit
- Fencing: Fenced
Lot
- Size: 10,201 Square Feet
- Dimensions: 85x120
Details
- Parcel number: 1529101019
- Special conditions: None
- Other equipment: Ceiling Fan(s)
Construction
Type & style
- Home type: SingleFamily
- Architectural style: Traditional
- Property subtype: Single Family Residence
Materials
- Vinyl Siding, Brick
Condition
- New construction: No
- Year built: 2005
Utilities & green energy
- Sewer: Public Sewer
- Water: Public
Community & HOA
Community
- Features: Curbs, Sidewalks, Street Lights, Street Paved
- Security: Carbon Monoxide Detector(s)
- Subdivision: Eagle View
HOA
- Services included: None
Location
- Region: Bloomington
Financial & listing details
- Price per square foot: $118/sqft
- Tax assessed value: $449,349
- Annual tax amount: $11,188
- Date on market: 11/13/2026
- Ownership: Fee Simple w/ HO Assn.
Estimated market value
Not available
Estimated sales range
Not available
Not available
Price history
| Date | Event | Price |
|---|---|---|
| 7/1/2005 | Sold | $355,000$88/sqft |
Source: Public Record Report a problem | ||
Public tax history
| Year | Property taxes | Tax assessment |
|---|---|---|
| 2025 | $11,189 +2.6% | $149,783 +6.2% |
| 2024 | $10,908 +8.6% | $141,084 +13.3% |
| 2023 | $10,040 +4.7% | $124,497 +8.7% |
| 2022 | $9,588 +7.1% | $114,506 +7.9% |
| 2021 | $8,951 | $106,119 |
| 2020 | -- | $106,119 |
| 2019 | -- | $106,119 |
| 2018 | $8,663 | $106,119 |
| 2017 | $8,663 +4.2% | $106,119 -2.7% |
| 2016 | $8,312 +0.1% | $109,064 +2.7% |
| 2015 | $8,300 | $106,238 |
| 2014 | $8,300 +3.7% | $106,238 +2% |
| 2013 | $8,006 +0.7% | $104,155 -1.1% |
| 2012 | $7,952 | $105,303 -1.3% |
| 2011 | $7,952 -9.9% | $106,667 -9.3% |
| 2010 | $8,821 +1% | $117,654 |
| 2009 | $8,734 +0.5% | $117,654 -1.2% |
| 2008 | $8,692 +2.4% | $119,053 +2.5% |
| 2007 | $8,485 | $116,093 +2.5% |
| 2006 | -- | $113,234 +102% |
| 2005 | -- | $56,044 |
Find assessor info on the county website
Monthly payment
Est. payment
Payment breakdown
Explore the cost of this home by adjusting the details. Changes won't be saved.Climate risks
Neighborhood: 61705
Nearby schools
Schools provided by the listing agent
- Elementary: Towanda Elementary
- Middle: Evans Jr High
- High: Normal Community High School
- District: 5
Source: MRED as distributed by MLS GRID. This data may not be complete. We recommend contacting the local school district to confirm school assignments for this home.

Similar homes
- $524,9005 bd4 ba3.8k sqft4008 Sutter Rd, Bloomington, IL 61705New
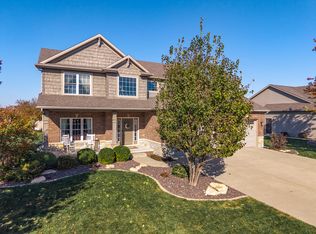 MLS ID #12804364, Josephine Hundman, Coldwell Banker Real Estate Group. MRED as distributed by MLS GRID
- $535,0005 bd4 ba3.9k sqft2 Brookline Ct, Bloomington, IL 61705Active
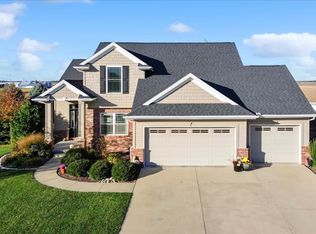 MLS ID #12782632, Tracy Haas Riley, BHHS Central Illinois, REALTORS. MRED as distributed by MLS GRID
- $439,0005 bd4 ba3.6k sqft1301 Broad Creek Rd, Bloomington, IL 61704Active
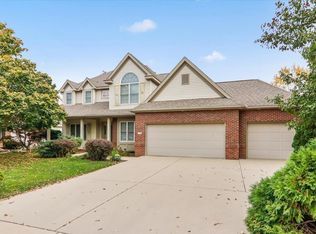 MLS ID #12801489, Matthew Hansen, Coldwell Banker Real Estate Group. MRED as distributed by MLS GRID
- $495,0005 bd4 ba3.2k sqft6101 Wrigley Dr, Bloomington, IL 61705Active
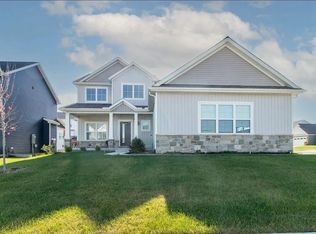 MLS ID #12800246, Misael Chacon, Beycome Brokerage Realty LLC. MRED as distributed by MLS GRID
- $449,9005 bd4 ba2.7k sqft1501 Lincoln Park Dr, Bloomington, IL 61705For Sale
 MLS ID #PA1270275, Danielle Amey, Jim Maloof Realty, Inc.. RMLS Alliance as distributed by MLS GRID
