Beautiful West-Facing 4-Bedroom Home in the Highly Desirable Unit 5 School District 4 Bedrooms | 2.5 Bathrooms | 3-Car Garage | Finished Basement | EV Charging | Move-In Ready. Welcome to this meticulously maintained west-facing home in one of Bloomington-Normal's most sought-after neighborhoods. Located within the award-winning Unit 5 School District, this home is served by Benjamin Elementary, Evans Junior High, and Normal Community High School. Designed with both comfort and functionality in mind, the open-concept floor plan features solid hardwood flooring throughout the main level, premium carpeting upstairs, and abundant natural light. The updated kitchen is the heart of the home, offering elegant quartz countertops, a custom tile backsplash, recessed lighting, and an open layout that's perfect for everyday living and entertaining. French doors provide a flexible space that can be used as a formal living room, private home office, or study. A spacious main-floor laundry room adds convenience and extra storage. Upstairs, the generous primary suite includes a walk-in closet and a beautifully renovated en-suite bathroom. The semi-finished basement expands your living space with luxury vinyl flooring, making it ideal for a home theater, recreation room, fitness area, or playroom. A dedicated storage room with custom barn-style sliding doors keeps everything organized. Step outside to a beautifully landscaped backyard featuring mature trees and a low-maintenance composite deck-perfect for relaxing or entertaining. The home also includes prepaid TruGreen lawn care through Fall 2026 and the added assurance of a recently completed two-year pest control program. Recent Updates: Hardwood floors refinished (2026) Roof replaced (2018) Lennox HVAC system (2020) Water heater (2019) Fully renovated bathrooms (2023) Primary bathroom skylight (2022) Fresh interior paint (2022) Basement storage room addition (2024) Kohler toilets in all bathrooms (2023) Sump pump (2021) GE Profile microwave (2023) LG ThinQ refrigerator (2022) Cooking Range (2024) Kenmore Elite dishwasher (2021) Additional Highlights: EV charging capability 3-car attached garage Close to parks, playgrounds, tennis courts, shopping, restaurants, and top-rated schools Move-in ready with numerous quality updates throughout This exceptional home combines modern updates, spacious living areas, and location.
New
$411,500
1310 Cashel Dr, Bloomington, IL 61704
4beds
3,576sqft
:
Get pre-qualified$2,967/mo
Single Family Residence
Built in 2001
9,860 Square Feet Lot
$398,100 Zestimate®
$115/sqft
$-- HOA
What's special
Finished basementRecessed lightingElegant quartz countertopsAbundant natural lightBeautifully renovated en-suite bathroomUpdated kitchenCustom tile backsplash
- 1 day |
- 663 |
- 20 |
Zillow last checked:
Listing updated:
Listed by:
Arun Khurana 309-287-4226,
Coldwell Banker Real Estate Group
Source: MRED as distributed by MLS GRID,MLS#: 12702604
Facts & features
Interior
Bedrooms & bathrooms
- Bedrooms: 4
- Bathrooms: 3
- Full bathrooms: 2
- 1/2 bathrooms: 1
Rooms
- Room types: Family Room
Primary bedroom
- Features: Flooring (Carpet), Bathroom (Full)
- Level: Second
- Area: 323 Square Feet
- Dimensions: 17X19
Bedroom 2
- Features: Flooring (Carpet)
- Level: Second
- Area: 160 Square Feet
- Dimensions: 10X16
Bedroom 3
- Features: Flooring (Carpet)
- Level: Second
- Area: 165 Square Feet
- Dimensions: 11X15
Bedroom 4
- Features: Flooring (Carpet)
- Level: Second
- Area: 121 Square Feet
- Dimensions: 11X11
Dining room
- Features: Flooring (Hardwood)
- Level: Main
- Area: 150 Square Feet
- Dimensions: 10X15
Family room
- Features: Flooring (Laminate)
- Level: Main
- Area: 288 Square Feet
- Dimensions: 16X18
Other
- Level: Basement
- Area: 588 Square Feet
- Dimensions: 21X28
Kitchen
- Features: Flooring (Hardwood)
- Level: Main
- Area: 260 Square Feet
- Dimensions: 13X20
Laundry
- Features: Flooring (Vinyl)
- Level: Main
- Area: 60 Square Feet
- Dimensions: 6X10
Living room
- Features: Flooring (Hardwood)
- Level: Main
- Area: 224 Square Feet
- Dimensions: 14X16
Heating
- Natural Gas
Cooling
- Central Air
Features
- Basement: Finished,Partial
Interior area
- Total structure area: 0
- Total interior livable area: 3,576 sqft
Property
Parking
- Total spaces: 3
- Parking features: Yes, Garage Owned, Attached, Garage
- Attached garage spaces: 3
Accessibility
- Accessibility features: No Disability Access
Features
- Stories: 2
Lot
- Size: 9,860 Square Feet
- Dimensions: 68x145
Details
- Parcel number: 2112453005
- Special conditions: None
Construction
Type & style
- Home type: SingleFamily
- Architectural style: Traditional
- Property subtype: Single Family Residence
Materials
- Vinyl Siding
Condition
- New construction: No
- Year built: 2001
Utilities & green energy
- Sewer: Public Sewer
- Water: Public
Community & HOA
Community
- Subdivision: Gaelic Place
HOA
- Services included: None
Location
- Region: Bloomington
Financial & listing details
- Price per square foot: $115/sqft
- Tax assessed value: $298,125
- Annual tax amount: $7,540
- Date on market: 8/5/2026
- Ownership: Fee Simple
Estimated market value
$398,100
$378,000 - $418,000
$2,892/mo
Price history
| Date | Event | Price |
|---|---|---|
| 8/5/2026 | Listed for sale | $411,500+83.7%$115/sqft |
Source:  MRED as distributed by MLS GRID #12702604 Report a problem MRED as distributed by MLS GRID #12702604 Report a problem | ||
| 9/26/2008 | Sold | $224,000-6.6%$63/sqft |
Source: MRED as distributed by MLS GRID #10216539 Report a problem | ||
| 5/15/2008 | Listed for sale | $239,900$67/sqft |
Source: Visual Tour #2081344 Report a problem | ||
Public tax history
| Year | Property taxes | Tax assessment |
|---|---|---|
| 2024 | $7,540 +17.1% | $99,375 +21.2% |
| 2023 | $6,439 +11.5% | $82,001 +14.9% |
| 2022 | $5,773 +1.6% | $71,339 +2.6% |
| 2021 | $5,682 | $69,551 +1.7% |
| 2020 | -- | $68,388 |
| 2019 | -- | $68,388 |
| 2018 | $5,398 | $68,388 |
| 2017 | $5,398 +4.2% | $68,388 |
| 2016 | $5,179 +1.7% | $68,388 +1.3% |
| 2015 | $5,091 | $67,484 |
| 2014 | $5,091 +4.9% | $67,484 +3% |
| 2013 | $4,855 -1% | $65,518 -1.1% |
| 2012 | $4,906 | $66,240 -2.7% |
| 2011 | $4,906 -1.4% | $68,110 |
| 2010 | $4,977 +1.2% | $68,110 |
| 2009 | $4,916 +3.9% | $68,110 +2.2% |
| 2008 | $4,731 +4.2% | $66,664 +4.1% |
| 2007 | $4,539 | $64,020 +4% |
| 2006 | -- | $61,535 +3.5% |
| 2005 | -- | $59,477 |
Find assessor info on the county website
Monthly payment
Est. payment
Payment breakdown
Explore the cost of this home by adjusting the details. Changes won't be saved.Climate risks
Neighborhood: 61704
Nearby schools
GreatSchools rating
- 8/10Benjamin Elementary SchoolGrades: K-5Distance: 3.2 mi
- 8/10Evans Junior High SchoolGrades: 6-8Distance: 1.9 mi
- 4/10Normal Community High SchoolGrades: 9-12Distance: 5.1 mi
Schools provided by the listing agent
- Elementary: Benjamin Elementary
- Middle: Evans Jr High
- High: Normal Community High School
- District: 5
Source: MRED as distributed by MLS GRID. This data may not be complete. We recommend contacting the local school district to confirm school assignments for this home.
- $362,4004 bd3 ba2.2k sqft1312 Cashel Dr, Bloomington, IL 61704Off Market
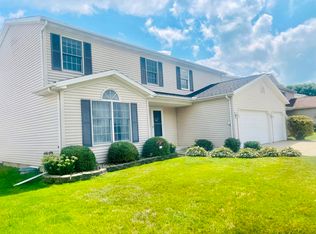
- $377,5004 bd4 ba3.3k sqft1308 Cashel Dr, Bloomington, IL 61704Off Market

- $342,6004 bd3 ba2.8k sqft1401 Plantation Ln, Bloomington, IL 61704Off Market

- $404,0004 bd4 ba3.2k sqft1314 Cashel Dr, Bloomington, IL 61704Sold

- $368,3004 bd3 ba3.4k sqft1306 Cashel Dr, Bloomington, IL 61704Off Market
- $339,8004 bd3 ba3.2k sqft1307 Plantation Ln, Bloomington, IL 61704Off Market
- $344,6004 bd3 ba2.3k sqft1403 Plantation Ln, Bloomington, IL 61704Off Market
- $328,9004 bd2 ba2.1k sqft1405 Plantation Ln, Bloomington, IL 61704Off Market
A local agent can set up tours, give advice and negotiate with sellers.
A local lender can help you make sure your offer is ready when you are.
Similar homes
- $477,2005 bd4 ba3.7k sqft17 Waterside Cir, Bloomington, IL 61704New
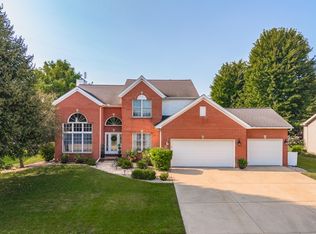 MLS ID #12712378, Kimberly Bliss, Coldwell Banker Real Estate Group. MRED as distributed by MLS GRID
 - $435,0004 bd4 ba3.4k sqft2713 Piney Run, Bloomington, IL 61704Active
 MLS ID #12679959, Amanda Armstrong, ABR,SRS, RE/MAX Rising. MRED as distributed by MLS GRID
 - $420,0004 bd4 ba3.5k sqft20 Fedor Cir, Bloomington, IL 61704Re-activated
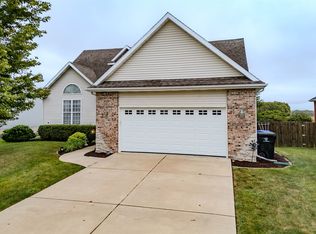 MLS ID #12171238, Greg Zavitz, Coldwell Banker Real Estate Group. MRED as distributed by MLS GRID
 - $335,0005 bd4 ba3.3k sqft2709 Brighton Ln, Bloomington, IL 61704New
 MLS ID #12722164, Karen Wilson, ABR,PSA, Coldwell Banker Real Estate Group. MRED as distributed by MLS GRID
 - $445,0004 bd4 ba3.3k sqft9082 Hardesty Run, Bloomington, IL 61705NewMLS ID #12686007, Melissa Sorensen, RE/MAX Rising. MRED as distributed by MLS GRID
- $250,0004 bd3 ba2.1k sqft103 N Bayberry Ct, Bloomington, IL 61704NewMLS ID #12702308, Leah Bond, Coldwell Banker Real Estate Group. MRED as distributed by MLS GRID
- $244,5002 bd2 ba2.5k sqft80 Astoria Way, Bloomington, IL 61704NewMLS ID #12725665, Deb Connor, Coldwell Banker Real Estate Group. MRED as distributed by MLS GRID
- $429,9004 bd4 ba2.3k sqft804 Verkler Ct, Bloomington, IL 61704ActiveMLS ID #12717551, Tabitha Berg-Stephens, RE/MAX Rising. MRED as distributed by MLS GRID
- $399,9004 bd3 ba3.3k sqft15878 Old Orchard Rd, Bloomington, IL 61705ActiveMLS ID #12572347, Patricia Hadley, RE/MAX Choice. MRED as distributed by MLS GRID
- $365,0003 bd3 ba2.5k sqft1807 Glenbridge Rd, Bloomington, IL 61704NewMLS ID #12719482, Becky Bauer, Coldwell Banker Real Estate Group. MRED as distributed by MLS GRID
- $449,9004 bd4 ba2k sqft3101 Carrington Ln, Bloomington, IL 61705NewMLS ID #12718759, Noelle Burns, RE/MAX Rising. MRED as distributed by MLS GRID
- $475,0005 bd3 ba3.8k sqft12 Northcrest Ct, Bloomington, IL 61701ActiveMLS ID #12695006, Taylor Hoffman, Coldwell Banker Real Estate Group. MRED as distributed by MLS GRID
- $464,9004 bd4 ba3.5k sqft3914 Brookline Ln, Bloomington, IL 61705ActiveMLS ID #12684496, Cindy Eckols, RE/MAX Choice. MRED as distributed by MLS GRID
- $475,0005 bd4 ba2.8k sqft1718 Pfitzer Rd, Normal, IL 61761NewMLS ID #12723687, Tracy Patkunas, ABR, RE/MAX Rising. MRED as distributed by MLS GRID
- $259,9003 bd2 ba1.9k sqft18864 Pioneer St, Bloomington, IL 61705NewMLS ID #12726229, Tracy Haas Riley, BHHS Central Illinois, REALTORS. MRED as distributed by MLS GRID
- $435,0005 bd4 ba3.1k sqft2908 Steppe Ln, Bloomington, IL 61705ActiveMLS ID #12698712, Brandon Shaffer, ABR,AHWD,PSA, BHHS Central Illinois, REALTORS. MRED as distributed by MLS GRID
- $525,0005 bd4 ba4.5k sqft3102 Wisteria Ln, Bloomington, IL 61704ActiveMLS ID #12606214, Joy Szmaj, Coldwell Banker Real Estate Group. MRED as distributed by MLS GRID
- $475,0004 bd3 ba3.1k sqft2 Stetson Dr, Bloomington, IL 61701ActiveMLS ID #12688024, Stephen Sovereign, Coldwell Banker Real Estate Group. MRED as distributed by MLS GRID
- $225,0003 bd2 ba2k sqft103 S Sesame St, Bloomington, IL 61704ActiveMLS ID #12718651, Amanda Wycoff, BHHS Central Illinois, REALTORS. MRED as distributed by MLS GRID
- $275,0003 bd3 ba2.2k sqft1014 Chicory Ln, Bloomington, IL 61704Price ChangeMLS ID #12712984, James Black, RE/MAX Rising. MRED as distributed by MLS GRID
