Skip main navigation
Closed
  • $255,000

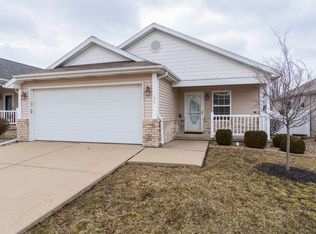
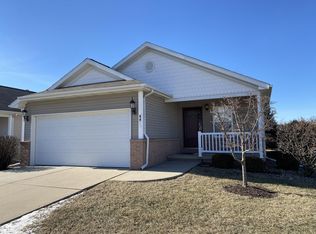
    80 Astoria Way, Bloomington, IL 61704

    2beds
    2,502sqft
    Single Family Residence
    Built in 2004
    4,928 Square Feet Lot
    $255,200 Zestimate®
    $102/sqft
    $1,914 Estimated rent

    Home value

    $255,200

    $240,000 - $271,000

    $1,914/mo

    Zestimate® history
    Loading
    Loading...

    Owner options

    List your home for rent

    $1,914/mo

    Rent Zestimate®

    Find your next renter with Zillow Rental Manager. Plus, with online applications, you can quickly screen prospective tenants – for free.

    Learn more

    $1,914/mo

    Rent Zestimate®

    Refinance and save

    $1,987/mo

    Est. payment

    Refinancing to a lower rate could help reduce your monthly payments and save thousands over the life of the loan.

    See today's rates

    $1,987/mo

    Est. payment

    Explore your selling options

    Work with a Zillow partner agent

    Leverage their expertise and Zillow's premium Showcase listings to get your home seen by more buyers.

    Get started

    List with your own agent

    Get your home in front of millions of buyers by listing it on Zillow.

    Learn how to do it

    Sell it yourself

    Take full control of how buyers see your home on Zillow by listing For Sale by Owner (FSBO).

    List your home

    What's special

    Beautifully updatedWall of closet spaceWonderful open floor plan
    Beautifully updated and ready to move right in. Updates include Painting of walls, trim and interior doors, light fixtures, carpet, appliances, toilets, thermostat, exterior lights, sump pump 2026, Deck 2024. Wonderful open floor plan. Kitchen with many cabinets and pantry closet. Living Room with gas fireplace. Master suite with vaulted ceiling, wall of closet space, updated bath with 2 sink vanity and shower. Guest bedroom and full bath. Main floor Laundry room with a closet. Basement ready to finish with daylight windows and bath rough in. Generator for peace of mind.

    Zillow last checked:

    Listing updated:

    Listed by:

    Deb Connor 309-531-1912,

    Coldwell Banker Real Estate Group

    Bought with:

    Janel Harrison

    Coldwell Banker Real Estate Group

    Source: MRED as distributed by MLS GRID,MLS#: 12725665MLS Logo

    Facts & features

    Interior

    Bedrooms & bathrooms
    • Bedrooms: 2
    • Bathrooms: 2
    • Full bathrooms: 2
    Rooms
    • Room types: No additional rooms
    Primary bedroom
    • Features: Flooring (Carpet), Bathroom (Full, Double Sink, Shower Only)
    • Level: Main
    • Area: 195 Square Feet
    • Dimensions: 15X13
    Bedroom 2
    • Features: Flooring (Carpet)
    • Level: Main
    • Area: 132 Square Feet
    • Dimensions: 12X11
    Dining room
    • Features: Flooring (Ceramic Tile)
    • Level: Main
    • Area: 195 Square Feet
    • Dimensions: 15X13
    Kitchen
    • Features: Kitchen (Pantry-Closet, Updated Kitchen), Flooring (Ceramic Tile)
    • Level: Main
    • Area: 150 Square Feet
    • Dimensions: 10X15
    Laundry
    • Features: Flooring (Ceramic Tile)
    • Level: Main
    • Area: 42 Square Feet
    • Dimensions: 7X6
    Living room
    • Features: Flooring (Wood Laminate)
    • Level: Main
    • Area: 255 Square Feet
    • Dimensions: 17X15
    Heating
    • Natural Gas
    Cooling
    • Central Air
    Appliances
    • Included: Range, Microwave, Dishwasher, Refrigerator, Washer, Dryer, Disposal
    • Laundry: Main Level
    Features
    • Vaulted Ceiling(s), 1st Floor Bedroom, 1st Floor Full Bath, Walk-In Closet(s), Open Floorplan, Pantry
    • Flooring: Laminate
    • Basement: Unfinished,Bath/Stubbed,Daylight,Full
    • Number of fireplaces: 1
    • Fireplace features: Gas Log, Living Room
    Interior area
    • Total structure area: 2,502
    • Total interior livable area: 2,502 sqft
    • Finished area below ground: 0

    Property

    Parking
    • Total spaces: 2
    • Parking features: Garage Door Opener, Yes, Attached, Garage
    • Attached garage spaces: 2
    • Has uncovered spaces: Yes
    Accessibility
    • Accessibility features: No Disability Access
    Features
    • Stories: 1
    • Patio & porch: Deck
    Lot
    • Size: 4,928 Square Feet
    • Dimensions: 44 x 112
    • Features: Landscaped, Mature Trees
    Details
    • Parcel number: 2207302017
    • Special conditions: None
    • Other equipment: Ceiling Fan(s), Sump Pump, Radon Mitigation System, Generator

    Construction

    Type & style
    • Home type: SingleFamily
    • Architectural style: Ranch
    • Property subtype: Single Family Residence
    Materials
    • Vinyl Siding, Brick
    Condition
    • New construction: No
    • Year built: 2004

    Utilities & green energy

    • Sewer: Public Sewer
    • Water: Public

    Community & HOA

    Community
    • Features: Clubhouse, Street Lights
    • Security: Carbon Monoxide Detector(s)
    • Subdivision: Breckenridge
    HOA
    • Has HOA: Yes
    • Services included: Clubhouse, Lawn Care, Snow Removal
    • HOA fee: $87 monthly
    Location
    • Region: Bloomington

    Financial & listing details

    • Price per square foot: $102/sqft
    • Tax assessed value: $225,591
    • Annual tax amount: $4,995
    • Date on market: 8/6/2026
    • Listing terms: Cash
    • Ownership: Fee Simple w/ HO Assn.

    Price history

    DateEventPrice
    9/8/2026Sold$255,000+4.3%$102/sqft
    Source: MRED as distributed by MLS GRID #12725665 Report a problem
    8/8/2026Pending sale$244,500$98/sqft
    Source: MRED as distributed by MLS GRID #12725665 Report a problem
    8/6/2026Listed for sale$244,500+64.1%$98/sqft
    Source: MRED as distributed by MLS GRID #12725665 Report a problem
    7/26/2019Sold$149,000$60/sqft
    Source: MRED as distributed by MLS GRID #10436123 Report a problem
    7/2/2019Pending sale$149,000$60/sqft
    Source: Coldwell Banker The Real Estate Group #10436123 Report a problem
    6/27/2019Listed for sale$149,000+1%$60/sqft
    Source: Coldwell Banker The Real Estate Group #10432173 Report a problem
    9/30/2005Sold$147,500-7.8%$59/sqft
    Source: Public Record Report a problem
    9/8/2004Sold$159,900$64/sqft
    Source: Agent Provided Report a problem

    Public tax history

    YearProperty taxesTax assessment
    2025$4,996 +2.4%$75,197 +5.3%
    2024$4,877 +10.1%$71,393 +12.9%
    2023$4,428 +16.4%$63,259 +17%
    2022$3,805 +10.6%$54,064 +9.2%
    2021$3,441 $49,492
    2020-- $49,492
    2019-- $49,492
    2018-- $49,492
    2017$3,331 +10.2%$49,492
    2016$3,023 +0.3%$49,492 +1.3%
    2015$3,015 $48,838
    2014$3,015 +1.5%$48,838 +3%
    2013$2,970 -10.5%$47,416 -1.1%
    2012$3,319 $47,939 -4.3%
    2011$3,319 -3.2%$50,110 -3%
    2010$3,431 +1.3%$51,670
    2009$3,387 +2.7%$51,670 +1.5%
    2008$3,298 +1.3%$50,919 +2.5%
    2007$3,256 $49,653 +2.5%
    2006-- $48,430 +2.1%
    2005-- $47,434
    Find assessor info on the county website

    Neighborhood: 61704

    Nearby schools

    GreatSchools rating
    Schools provided by the listing agent
    • Elementary: Benjamin Elementary
    • Middle: Evans Jr High
    • High: Normal Community High School
    • District: 5

    Source: MRED as distributed by MLS GRID. This data may not be complete. We recommend contacting the local school district to confirm school assignments for this home.

    Sell for more on Zillow
    Get a Zillow Showcase℠ listing at no additional cost and you could sell for .
    $255,200
    2% more
    +$5,104
    With Zillow Showcase(estimated)
    $260,304
    Sell for more on Zillow
    Get a Zillow Showcase℠ listing at no additional cost and you could sell for .
    $255,200
    2% more
    +$5,104
    With Zillow Showcase(estimated)
    $260,304