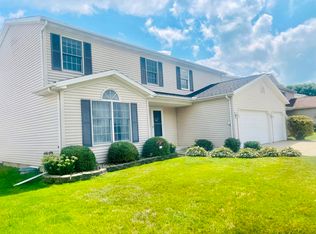
Welcome home to this beautifully updated, move-in-ready gem in the highly sought-after Gaelic Place neighborhood, served by the award-winning Unit 5 School District. Offering over three levels of thoughtfully designed living space, this exceptional 4-bedroom, 2 full and 2 half-bath home combines comfort, style, and functionality for today's modern family. From the moment you step inside, you'll appreciate the inviting layout featuring a versatile front living room and formal dining room, perfect for entertaining. At the heart of the home, the spacious family room showcases a cozy gas fireplace and flows seamlessly into the bright eat-in kitchen, complete with a center island, pantry, built-in desk area, and stainless-steel appliances. A convenient main-floor laundry room, with washer and dryer included, adds everyday ease. Upstairs, retreat to the impressive primary suite featuring soaring cathedral ceilings and a spa-like ensuite bath with a double vanity, soaking tub, separate shower, and generous walk-in closet. Three additional bedrooms, each with walk-in closets, and a full bathroom provide plenty of room for family, guests, or home office needs. The finished basement (2022) offers an incredible extension of flexible living and entertaining space. Enjoy movie nights in the dedicated home theater, host friends around the stunning custom bar with showcase cabinetry and wine cooler, or escape to the unique log cabin-inspired retreat complete with an electric fireplace and additional half bath. Whether used as a game room, guest suite, hobby space, "man cave," or private getaway, this one-of-a-kind feature is sure to impress. Step outside to a spacious backyard designed for making memories, featuring an extra large concrete patio ideal for outdoor dining, summer gatherings, two mature apple trees, gardening, or simply unwinding after a long day. Additional highlights include an oversized 3-car garage, attic storage in garage with pull down stairs. Andersen windows throughout, newer AC (2021), newer 30-year roof (2020), newer carpet (2022), updated main-level and kitchen flooring (2022), high-end gas range (2022), Water Heater (2023), dishwasher (2026), basement bar appliances (2022), and sump pump (2022), Epoxy on garage floor (2022). Combining generous living spaces, extensive updates, and an unbeatable location, this exceptional home offers everything your family needs and more! Don't miss your opportunity to own one of Gaelic Place's finest homes! ***Agent Interest
Closed
$404,000
1314 Cashel Dr, Bloomington, IL 61704
4beds
3,291sqft
Single Family Residence
Built in 2002
9,860 Square Feet Lot
$405,100 Zestimate®
$123/sqft
$2,945 Estimated rent
Home value
$405,100
$381,000 - $429,000
$2,945/mo
Zestimate® history
Owner options
List your home for rent
$2,945/mo
Rent Zestimate®
Find your next renter with Zillow Rental Manager. Plus, with online applications, you can quickly screen prospective tenants – for free.
$2,945/mo
Rent Zestimate®
Refinance and save
$2,904/mo
Est. payment
Refinancing to a lower rate could help reduce your monthly payments and save thousands over the life of the loan.
$2,904/mo
Est. payment
Explore your selling options
Work with a Zillow partner agent
Leverage their expertise and Zillow's premium Showcase listings to get your home seen by more buyers.
Get startedList with your own agent
Get your home in front of millions of buyers by listing it on Zillow.
Learn how to do itSell it yourself
Take full control of how buyers see your home on Zillow by listing For Sale by Owner (FSBO).
List your homeWhat's special
Cozy gas fireplaceTwo mature apple treesCenter islandImpressive primary suiteSpacious family roomBuilt-in desk areaDedicated home theater
Zillow last checked:
Listing updated:
Listed by:
Arun Khurana 309-287-4226,
Coldwell Banker Real Estate Group
Bought with:
Non Member
NON MEMBER
Source: MRED as distributed by MLS GRID,MLS#: 12676498
Facts & features
Interior
Bedrooms & bathrooms
- Bedrooms: 4
- Bathrooms: 4
- Full bathrooms: 2
- 1/2 bathrooms: 2
Rooms
- Room types: Great Room
Primary bedroom
- Features: Flooring (Carpet), Bathroom (Full)
- Level: Second
- Area: 323 Square Feet
- Dimensions: 19X17
Bedroom 2
- Features: Flooring (Carpet)
- Level: Second
- Area: 165 Square Feet
- Dimensions: 15X11
Bedroom 3
- Features: Flooring (Carpet)
- Level: Second
- Area: 165 Square Feet
- Dimensions: 15X11
Bedroom 4
- Features: Flooring (Carpet)
- Level: Second
- Area: 121 Square Feet
- Dimensions: 11X11
Dining room
- Features: Flooring (Laminate)
- Level: Main
- Area: 130 Square Feet
- Dimensions: 13X10
Family room
- Features: Flooring (Laminate)
- Level: Main
- Area: 288 Square Feet
- Dimensions: 18X16
Great room
- Level: Basement
- Area: 330 Square Feet
- Dimensions: 22X15
Kitchen
- Features: Flooring (Luxury Vinyl)
- Level: Main
- Area: 300 Square Feet
- Dimensions: 20X15
Laundry
- Features: Flooring (Luxury Vinyl)
- Level: Main
- Area: 60 Square Feet
- Dimensions: 10X6
Living room
- Features: Flooring (Laminate)
- Level: Main
- Area: 210 Square Feet
- Dimensions: 15X14
Heating
- Natural Gas
Cooling
- Central Air
Features
- Basement: Finished,Full
- Number of fireplaces: 1
- Fireplace features: Family Room
Interior area
- Total structure area: 0
- Total interior livable area: 3,291 sqft
Property
Parking
- Total spaces: 3
- Parking features: Yes, Attached, Garage
- Attached garage spaces: 3
Accessibility
- Accessibility features: No Disability Access
Features
- Stories: 2
Lot
- Size: 9,860 Square Feet
- Dimensions: 68x145
Details
- Parcel number: 2112453007
- Special conditions: None
Construction
Type & style
- Home type: SingleFamily
- Architectural style: Bungalow,Traditional
- Property subtype: Single Family Residence
Materials
- Vinyl Siding
Condition
- New construction: No
- Year built: 2002
Utilities & green energy
- Sewer: Public Sewer
- Water: Public
Community & HOA
Community
- Subdivision: Gaelic Place
HOA
- Services included: None
Location
- Region: Bloomington
Financial & listing details
- Price per square foot: $123/sqft
- Tax assessed value: $298,125
- Annual tax amount: $7,687
- Date on market: 6/13/2026
- Listing terms: Conventional
- Ownership: Fee Simple
Price history
| Date | Event | Price |
|---|---|---|
| 7/2/2026 | Sold | $404,000-2.7%$123/sqft |
Source:  MRED as distributed by MLS GRID #12676498 Report a problem MRED as distributed by MLS GRID #12676498 Report a problem | ||
| 6/16/2026 | Contingent | $415,000$126/sqft |
Source: MRED as distributed by MLS GRID #12676498 Report a problem | ||
| 6/13/2026 | Listed for sale | $415,000+102.7%$126/sqft |
Source: MRED as distributed by MLS GRID #12676498 Report a problem | ||
| 5/20/2004 | Sold | $204,700+3.6%$62/sqft |
Source: Agent Provided Report a problem | ||
| 8/15/2002 | Sold | $197,647$60/sqft |
Source: Agent Provided Report a problem | ||
Public tax history
| Year | Property taxes | Tax assessment |
|---|---|---|
| 2024 | $7,540 +17.1% | $99,375 +21.2% |
| 2023 | $6,439 +11.5% | $82,001 +14.9% |
| 2022 | $5,773 +1.6% | $71,339 +2.6% |
| 2021 | $5,682 | $69,551 +1.7% |
| 2020 | -- | $68,388 |
| 2019 | -- | $68,388 |
| 2018 | $5,398 | $68,388 |
| 2017 | $5,398 +4.2% | $68,388 |
| 2016 | $5,179 +1.7% | $68,388 +1.3% |
| 2015 | $5,091 | $67,484 |
| 2014 | $5,091 +4.9% | $67,484 +3% |
| 2013 | $4,855 -1% | $65,518 -1.1% |
| 2012 | $4,906 | $66,240 -2.7% |
| 2011 | $4,906 -1.4% | $68,110 |
| 2010 | $4,977 +1.2% | $68,110 |
| 2009 | $4,916 +3.9% | $68,110 +2.2% |
| 2008 | $4,731 +4.2% | $66,664 +4.1% |
| 2007 | $4,539 | $64,020 +4% |
| 2006 | -- | $61,535 +3.5% |
| 2005 | -- | $59,477 |
Find assessor info on the county website
Neighborhood: 61704
Nearby homes
- $362,4004 bd3 ba2.2k sqft1312 Cashel Dr, Bloomington, IL 61704Off Market
- $361,9004 bd3 ba2.3k sqft1402 Cashel Dr, Bloomington, IL 61704Off Market
- $328,9004 bd2 ba2.1k sqft1405 Plantation Ln, Bloomington, IL 61704Off Market
- $372,6004 bd4 ba2.3k sqft1404 Cashel Dr, Bloomington, IL 61704Off Market

- $411,5004 bd3 ba3.5k sqft1310 Cashel Dr, Bloomington, IL 61704For Sale
- $344,6004 bd3 ba2.3k sqft1403 Plantation Ln, Bloomington, IL 61704Off Market
- $377,4004 bd4 ba3.1k sqft1407 Plantation Ln, Bloomington, IL 61704Off Market
- $363,3004 bd3 ba3.5k sqft1501 Plantation Ln, Bloomington, IL 61704Off Market
Nearby schools
GreatSchools rating
- 8/10Benjamin Elementary SchoolGrades: K-5Distance: 3.2 mi
- 8/10Evans Junior High SchoolGrades: 6-8Distance: 1.8 mi
- 4/10Normal Community High SchoolGrades: 9-12Distance: 5.1 mi
Schools provided by the listing agent
- Elementary: Benjamin Elementary
- Middle: Evans Jr High
- High: Normal Community High School
- District: 5
Source: MRED as distributed by MLS GRID. This data may not be complete. We recommend contacting the local school district to confirm school assignments for this home.


Get pre-qualified for a loan
At Zillow Home Loans, we can pre-qualify you in as little as 5 minutes with no impact to your credit score.An equal housing lender. NMLS #10287.
Sell for more on Zillow
Get a Zillow Showcase℠ listing at no additional cost and you could sell for .
$405,100
2% more
+$8,102
With Zillow Showcase(estimated)
$413,202
- Illinois
- McLean County
- Bloomington
- 61704
- 1314 Cashel Dr
Nearby cities
Nearby zip codes
Other Bloomington Topics
