
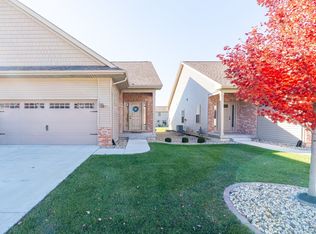
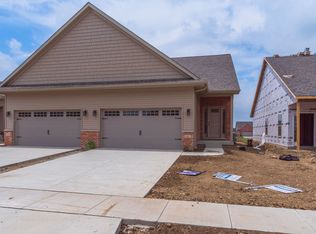
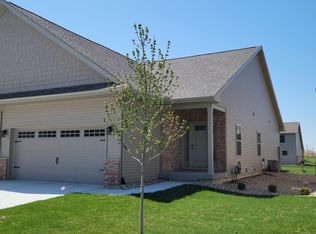
Welcome to Dunraven Subdivision! Pool, Clubhouse with Fitness Room, Family Room with fireplace, snow and lawn care $130 a month. Beautiful open floor plan Ranch. 3 Bedrooms (2 Master Bedrooms) and 3 full baths. Luxury Vinyl Plank Flooring throughout entire home. Beautiful Kitchen with White cabinets, quartz countertops, stainless steel appliances, tiled backsplash and walk in pantry. All appliances stay! Mudroom with built in lockers, large storage space. Master suite with tiled shower, vanity with quartz tops. Family Room with gas fireplace. Full basement with Large Living Room, third Bedroom, and full Bathroom. The basement bedroom is second master with en suite. It also has 2 large closet's. There is also a backup for sump pump for peace of mind. Don't miss out on this beautiful home!
Price change
Price cut: $10K (9/25)
$355,000
1807 Glenbridge Rd, Bloomington, IL 61704
3beds
2,512sqft
Duplex, Single Family Residence
Built in 2022
-- sqft lot
$348,900 Zestimate®
$141/sqft
$130/mo HOA
What's special
Family room with fireplaceLarge storage spaceQuartz countertopsAll appliances stayStainless steel appliancesTiled backsplashVanity with quartz tops
- 55 days
- 689
- 23
Zillow last checked:
Listing updated:
Listed by:
Becky Bauer 309-256-7320,
Coldwell Banker Real Estate Group
Source: MRED as distributed by MLS GRID,MLS#: 12719482
Facts & features
Interior
Bedrooms & bathrooms
- Bedrooms: 3
- Bathrooms: 3
- Full bathrooms: 3
Rooms
- Room types: Family Room
Primary bedroom
- Features: Bathroom (Full)
- Level: Main
- Area: 168 Square Feet
- Dimensions: 14X12
Bedroom 2
- Level: Main
- Area: 120 Square Feet
- Dimensions: 12X10
Bedroom 3
- Level: Basement
- Area: 240 Square Feet
- Dimensions: 12X20
Other
- Level: Basement
- Area: 420 Square Feet
- Dimensions: 14X30
Kitchen
- Level: Main
- Area: 225 Square Feet
- Dimensions: 15X15
Laundry
- Level: Main
- Area: 66 Square Feet
- Dimensions: 11X6
Living room
- Level: Main
- Area: 225 Square Feet
- Dimensions: 15X15
Heating
- Natural Gas
Cooling
- Central Air
Features
- Basement: Finished,Full
Interior area
- Total structure area: 2,512
- Total interior livable area: 2,512 sqft
- Finished area below ground: 896
Property
Parking
- Total spaces: 2
- Parking features: Yes, Attached, Garage
- Attached garage spaces: 2
Accessibility
- Accessibility features: No Disability Access
Lot
- Size: 3,740 Square Feet
- Dimensions: 34x110
Details
- Parcel number: 2218206018
- Special conditions: None
Construction
Type & style
- Home type: MultiFamily
- Property subtype: Duplex, Single Family Residence
Materials
- Vinyl Siding, Brick
Condition
- New construction: No
- Year built: 2022
Utilities & green energy
- Sewer: Public Sewer
- Water: Public
Community & HOA
Community
- Subdivision: Dunraven
HOA
- Has HOA: Yes
- Services included: Clubhouse, Pool, Lawn Care, Snow Removal
- HOA fee: $130 monthly
Location
- Region: Bloomington
Financial & listing details
- Price per square foot: $141/sqft
- Tax assessed value: $260,916
- Annual tax amount: $6,610
- Date on market: 8/3/2026
- Ownership: Fee Simple w/ HO Assn.
Estimated market value
$348,900
$331,000 - $366,000
$2,217/mo
Price history
| Date | Event | Price |
|---|---|---|
| 9/25/2026 | Price change | $355,000-2.7%$141/sqft |
Source:  MRED as distributed by MLS GRID #12719482 Report a problem MRED as distributed by MLS GRID #12719482 Report a problem | ||
| 8/3/2026 | Listed for sale | $365,000+4.3%$145/sqft |
Source: MRED as distributed by MLS GRID #12719482 Report a problem | ||
| 10/21/2025 | Listing removed | $350,000$139/sqft |
Source: MRED as distributed by MLS GRID #12467037 Report a problem | ||
| 9/16/2025 | Listed for sale | $350,000+18.5%$139/sqft |
Source: MRED as distributed by MLS GRID #12467037 Report a problem | ||
| 5/20/2024 | Sold | $295,400+0.1%$118/sqft |
Source: MRED as distributed by MLS GRID #11762113 Report a problem | ||
| 4/25/2024 | Pending sale | $295,000$117/sqft |
Source:  Coldwell Banker Real Estate Group #11762113 Report a problem Coldwell Banker Real Estate Group #11762113 Report a problem | ||
| 4/25/2024 | Contingent | $295,000$117/sqft |
Source: MRED as distributed by MLS GRID #11762113 Report a problem | ||
| 3/1/2024 | Price change | $295,000-1%$117/sqft |
Source: MRED as distributed by MLS GRID #11762113 Report a problem | ||
| 2/1/2024 | Price change | $298,000-0.2%$119/sqft |
Source: MRED as distributed by MLS GRID #11762113 Report a problem | ||
| 12/6/2023 | Price change | $298,500-0.2%$119/sqft |
Source: MRED as distributed by MLS GRID #11762113 Report a problem | ||
| 10/4/2023 | Price change | $299,000-0.3%$119/sqft |
Source: MRED as distributed by MLS GRID #11762113 Report a problem | ||
| 4/18/2023 | Listed for sale | $299,900$119/sqft |
Source: MRED as distributed by MLS GRID #11762113 Report a problem | ||
Public tax history
| Year | Property taxes | Tax assessment |
|---|---|---|
| 2025 | $6,301 -5.5% | $86,972 +5.3% |
| 2024 | $6,668 +0.9% | $82,572 +5.8% |
| 2023 | $6,610 +16229.1% | $78,016 +16934.1% |
| 2022 | $40 +1.3% | $458 +2.5% |
| 2021 | $40 | $447 |
| 2020 | -- | $447 |
| 2019 | -- | $447 |
| 2018 | -- | $447 |
| 2017 | $39 +4.2% | $447 |
| 2016 | $37 +0.3% | $447 |
| 2015 | $37 | $447 |
| 2014 | $37 +1.5% | $447 |
| 2013 | $36 +1.4% | $447 -1.1% |
| 2012 | $36 | $452 -0.7% |
| 2011 | $36 -0.1% | $455 |
| 2010 | $36 +1% | $455 |
| 2009 | $36 +3.1% | $455 +0.9% |
| 2008 | $35 +2.7% | $451 +2.5% |
| 2007 | $34 | $440 +2.6% |
| 2006 | -- | $429 |
Find assessor info on the county website
Monthly payment
Est. payment
Payment breakdown
Explore the cost of this home by adjusting the details. Changes won't be saved.Climate risks
Neighborhood: 61704
Nearby schools
Schools provided by the listing agent
- Elementary: Benjamin Elementary
- Middle: Evans Jr High
- High: Normal Community High School
- District: 5
Source: MRED as distributed by MLS GRID. This data may not be complete. We recommend contacting the local school district to confirm school assignments for this home.
Similar homes
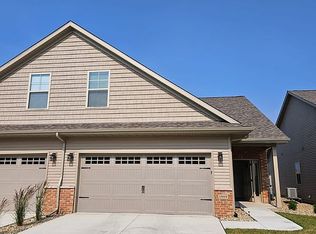
- $355,0003 bd3 ba1.6k sqft1909 Glenbridge Rd, Bloomington, IL 61704For Sale By Owner
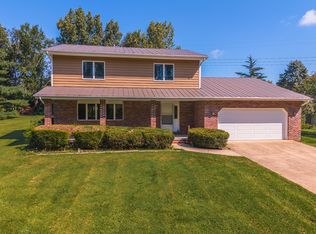
- $289,9002 bd3 ba2.2k sqft1931 Glenbridge Rd, Bloomington, IL 61704Price Change
 MLS ID #12718823, Madonna Epperson, GRI, Coldwell Banker Real Estate Group. MRED as distributed by MLS GRID
 - $360,0004 bd3 ba2.2k sqft1401 Ballyshannon Dr, Bloomington, IL 61704Active
 MLS ID #12726523, Monica Washington, Coldwell Banker Real Estate Group. MRED as distributed by MLS GRID
 - $375,0004 bd3 ba2.1k sqft19780 Lakewood Dr, Bloomington, IL 61705Re-activated
 MLS ID #12745371, Tiffany Nord, GRI, Coldwell Banker Real Estate Group. MRED as distributed by MLS GRID
