Located on one of the largest lots in the highly desirable area of Dunraven. This one story home features an bright, open floor plan with a large family room, dining area, and a large kitchen with white cabinetry, granite countertops, tiled backsplash, stainless steel appliances, and a huge double door pantry. The primary bedroom suite on the main level offers a great walk in closet and a private bath, including a linen closet. A guest bath and laundry complete the first floor. The lower level is partially finished featuring a large family room, a second bedroom with an egress window, a second full bathroom, and tons of storage space. Enjoy the oversized backyard with a patio and a custom pergola. Maintenance free living includes landscaping, irrigation & the use of a club house with exercise room, community room and outdoor pool maintained by the HOA with low HOA fees. This property is in an estate and is being sold "As Is'.
Active
$299,900
1931 Glenbridge Rd, Bloomington, IL 61704
2beds
2,210sqft
Duplex, Single Family Residence
Built in 2017
-- sqft lot
$-- Zestimate®
$136/sqft
$130/mo HOA
What's special
Guest bathLarge kitchenLarge family roomTons of storage spaceHuge double door pantryBright open floor planDining area
- --
- 393
- views
- 36
- saves
Zillow last checked:
Listing updated:
Listed by:
Madonna Epperson, GRI 309-275-1248,
Coldwell Banker Real Estate Group
Source: MRED as distributed by MLS GRID,MLS#: 12718823
Facts & features
Interior
Bedrooms & bathrooms
- Bedrooms: 2
- Bathrooms: 3
- Full bathrooms: 2
- 1/2 bathrooms: 1
Rooms
- Room types: Family Room
Primary bedroom
- Features: Flooring (Carpet), Bathroom (Full, Double Sink, Shower Only)
- Level: Main
- Area: 210 Square Feet
- Dimensions: 14X15
Bedroom 2
- Features: Flooring (Wood Laminate)
- Level: Basement
- Area: 196 Square Feet
- Dimensions: 14X14
Dining room
- Features: Flooring (Wood Laminate)
- Level: Main
- Area: 117 Square Feet
- Dimensions: 13X9
Family room
- Features: Flooring (Wood Laminate)
- Level: Main
- Area: 234 Square Feet
- Dimensions: 13X18
Other
- Features: Flooring (Wood Laminate)
- Level: Basement
- Area: 252 Square Feet
- Dimensions: 14X18
Kitchen
- Features: Flooring (Wood Laminate)
- Level: Main
- Area: 169 Square Feet
- Dimensions: 13X13
Laundry
- Features: Flooring (Wood Laminate)
- Level: Main
- Area: 80 Square Feet
- Dimensions: 8X10
Heating
- Natural Gas
Cooling
- Central Air
Appliances
- Included: Range, Microwave, Dishwasher, Refrigerator, Washer, Dryer, Disposal, Stainless Steel Appliance(s)
- Laundry: Main Level, In Unit
Features
- 1st Floor Bedroom, 1st Floor Full Bath, Walk-In Closet(s), Open Floorplan, Pantry, Quartz Counters
- Flooring: Laminate
- Windows: Drapes
- Basement: Partially Finished,Full
- Number of fireplaces: 1
- Fireplace features: Great Room
Interior area
- Total structure area: 2,210
- Total interior livable area: 2,210 sqft
- Finished area below ground: 556
Property
Parking
- Total spaces: 2
- Parking features: Yes, Garage Owned, Attached, Garage
- Attached garage spaces: 2
Accessibility
- Accessibility features: No Disability Access
Features
- Patio & porch: Patio
Lot
- Size: 5,980 Square Feet
- Dimensions: 52 x 115
Details
- Parcel number: 2218252029
- Special conditions: None
Construction
Type & style
- Home type: MultiFamily
- Property subtype: Duplex, Single Family Residence
Materials
- Vinyl Siding, Brick
- Roof: Asphalt
Condition
- New construction: No
- Year built: 2017
Utilities & green energy
- Sewer: Public Sewer
- Water: Public
Community & HOA
Community
- Subdivision: Dunraven
HOA
- Has HOA: Yes
- Amenities included: Exercise Room, Party Room, Sundeck, Pool, Clubhouse
- Services included: Insurance, Clubhouse, Pool, Lawn Care
- HOA fee: $130 monthly
Location
- Region: Bloomington
Financial & listing details
- Price per square foot: $136/sqft
- Tax assessed value: $278,205
- Annual tax amount: $6,360
- Date on market: 9/16/2026
- Ownership: Fee Simple w/ HO Assn.
Estimated market value
Not available
Estimated sales range
Not available
Not available
Price history
| Date | Event | Price |
|---|---|---|
| 8/10/2017 | Sold | $189,900$86/sqft |
Source:  MRED as distributed by MLS GRID #10208284 Report a problem MRED as distributed by MLS GRID #10208284 Report a problem | ||
Public tax history
| Year | Property taxes | Tax assessment |
|---|---|---|
| 2025 | $6,360 +2.2% | $92,735 +5.3% |
| 2024 | $6,221 +44.1% | $88,044 +8.6% |
| 2023 | $4,316 -12.7% | $81,065 +21.1% |
| 2022 | $4,943 +8.5% | $66,945 +5.2% |
| 2021 | $4,554 | $63,613 +2.7% |
| 2020 | -- | $61,941 |
| 2019 | -- | $61,941 -2.2% |
| 2018 | $4,961 | $63,334 +1723.1% |
| 2017 | $4,961 +1620.1% | $3,474 +648.7% |
| 2016 | $288 +650.7% | $464 |
| 2015 | $38 | $464 |
| 2014 | $38 +1.5% | $464 |
| 2013 | $38 +1.3% | $464 -1.1% |
| 2012 | $37 | $469 -0.8% |
| 2011 | $37 | $473 |
Find assessor info on the county website
Monthly payment
Est. payment
Payment breakdown
Explore the cost of this home by adjusting the details. Changes won't be saved.Climate risks
Neighborhood: 61704
Nearby schools
Schools provided by the listing agent
- Elementary: Benjamin Elementary
- Middle: Evans Jr High
- High: Normal Community High School
- District: 5
Source: MRED as distributed by MLS GRID. This data may not be complete. We recommend contacting the local school district to confirm school assignments for this home.
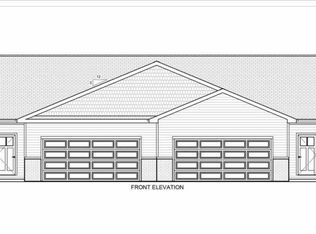
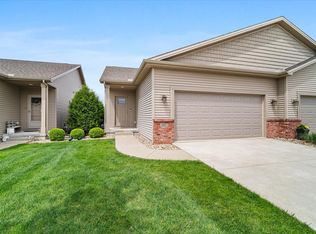
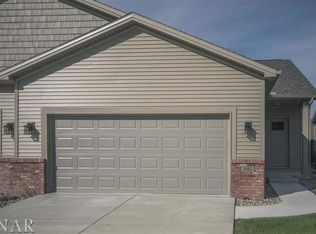
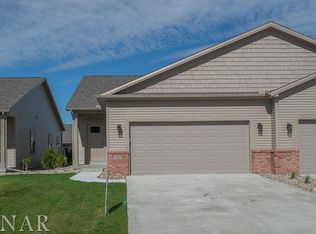
Similar homes
- $315,0003 bd3 ba2.2k sqft20 Independence Sq, Bloomington, IL 61704New
 MLS ID #12759736, Meenu Bhaskar, Keller Williams Revolution. MRED as distributed by MLS GRID
 - $365,0003 bd3 ba2.5k sqft1807 Glenbridge Rd, Bloomington, IL 61704Active
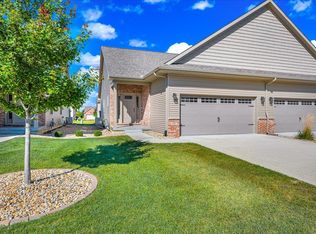 MLS ID #12719482, Becky Bauer, Coldwell Banker Real Estate Group. MRED as distributed by MLS GRID
 - $355,0003 bd3 ba1.6k sqft1909 Glenbridge Rd, Bloomington, IL 61704For Sale By Owner
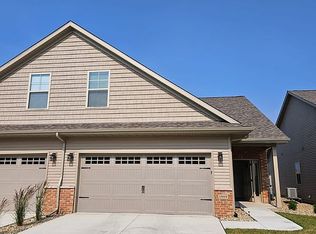
- $299,5002 bd4 ba3k sqft125 Manor Cir, Bloomington, IL 61704Active
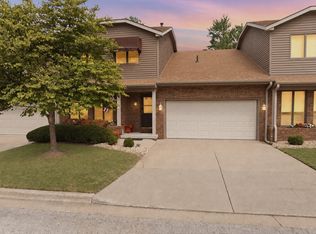 MLS ID #12745657, Kendra Keck, BHHS Central Illinois, REALTORS. MRED as distributed by MLS GRID
 - $179,0003 bd1 ba1.1k sqft101 Margaret St, Bloomington, IL 61704For Sale
 MLS ID #CA1046618, Seth A Goodman, ME Realty. RMLS Alliance as distributed by MLS GRID
