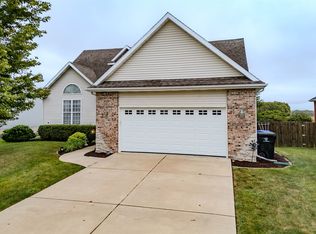
Welcome to 1415 Moss Creek Rd, a beautifully maintained, move-in ready home in the desirable Eagle Creek subdivision! This spacious two-story home offers an open-concept layout with 4 bedrooms, 3.5 bathrooms, and a finished basement that provides plenty of additional living and entertaining space. Step outside to enjoy the large, fully fenced backyard and maintenance-free Trex deck-perfect for relaxing, entertaining, or enjoying time outdoors. Recent updates include a new roof in 2026, new dishwasher in 2024, and HVAC and water system updates in 2021. Conveniently located near schools, parks, shopping, restaurants, and everything Bloomington has to offer. With plenty of space inside and out, this home is ready for its next owners!
Contingent
Price cut: $2K (8/18)
$355,900
1415 Moss Creek Rd, Bloomington, IL 61704
4beds
3,053sqft
Single Family Residence
Built in 1998
7,150 Square Feet Lot
$-- Zestimate®
$117/sqft
$-- HOA
What's special
Finished basementBeautifully maintainedLarge fully fenced backyardOpen-concept layoutMaintenance-free trex deck
- 43 days
- 990
- 28
Likely to sell faster than
Zillow last checked:
Listing updated:
Listed by:
Elizabeth Shreffler 219-405-0251,
RE/MAX Rising
Source: MRED as distributed by MLS GRID,MLS#: 12722885
Facts & features
Interior
Bedrooms & bathrooms
- Bedrooms: 4
- Bathrooms: 4
- Full bathrooms: 3
- 1/2 bathrooms: 1
Rooms
- Room types: Bonus Room
Primary bedroom
- Features: Flooring (Carpet), Window Treatments (Blinds), Bathroom (Full)
- Level: Second
- Area: 224 Square Feet
- Dimensions: 14X16
Bedroom 2
- Features: Flooring (Carpet)
- Level: Second
- Area: 140 Square Feet
- Dimensions: 10X14
Bedroom 3
- Features: Flooring (Carpet), Window Treatments (Blinds)
- Level: Second
- Area: 140 Square Feet
- Dimensions: 10X14
Bedroom 4
- Features: Flooring (Carpet), Window Treatments (Blinds)
- Level: Second
- Area: 110 Square Feet
- Dimensions: 10X11
Bonus room
- Features: Flooring (Carpet)
- Level: Basement
- Area: 110 Square Feet
- Dimensions: 10X11
Dining room
- Features: Flooring (Carpet), Window Treatments (Blinds)
- Level: Main
- Area: 120 Square Feet
- Dimensions: 10X12
Family room
- Features: Flooring (Carpet), Window Treatments (Blinds)
- Level: Main
- Area: 306 Square Feet
- Dimensions: 17X18
Kitchen
- Features: Kitchen (Eating Area-Table Space, Island), Flooring (Ceramic Tile), Window Treatments (Blinds)
- Level: Main
- Area: 252 Square Feet
- Dimensions: 14X18
Laundry
- Features: Flooring (Vinyl)
- Level: Main
- Area: 48 Square Feet
- Dimensions: 6X8
Living room
- Features: Flooring (Carpet), Window Treatments (Blinds)
- Level: Main
- Area: 160 Square Feet
- Dimensions: 10X16
Heating
- Natural Gas
Cooling
- Central Air
Appliances
- Included: Range, Microwave, Dishwasher, Refrigerator
- Laundry: Main Level, Electric Dryer Hookup
Features
- Basement: Finished,Full
- Attic: Pull Down Stair
- Number of fireplaces: 1
- Fireplace features: Gas Starter, Family Room
Interior area
- Total structure area: 3,053
- Total interior livable area: 3,053 sqft
- Finished area below ground: 1,024
Property
Parking
- Total spaces: 2
- Parking features: Concrete, Garage Door Opener, Yes, Garage Owned, Attached, Garage
- Attached garage spaces: 2
- Has uncovered spaces: Yes
Accessibility
- Accessibility features: No Disability Access
Features
- Stories: 2
- Patio & porch: Deck
- Exterior features: Lighting
- Fencing: Partial
Lot
- Size: 7,150 Square Feet
- Dimensions: 65X110
Details
- Parcel number: 1531153003
- Special conditions: None
Construction
Type & style
- Home type: SingleFamily
- Architectural style: Traditional
- Property subtype: Single Family Residence
Materials
- Vinyl Siding, Brick
- Foundation: Block
- Roof: Asphalt
Condition
- New construction: No
- Year built: 1998
Utilities & green energy
- Electric: 150 Amp Service
- Sewer: Public Sewer
- Water: Public
Community & HOA
Community
- Features: Sidewalks, Street Lights, Street Paved
- Subdivision: Eagle Creek
HOA
- Services included: None
Location
- Region: Bloomington
Financial & listing details
- Price per square foot: $117/sqft
- Tax assessed value: $319,827
- Annual tax amount: $7,829
- Date on market: 8/7/2026
- Ownership: Fee Simple
Estimated market value
Not available
Estimated sales range
Not available
Not available
Price history
| Date | Event | Price |
|---|---|---|
| 9/1/2026 | Contingent | $355,900$117/sqft |
Source:  MRED as distributed by MLS GRID #12722885 Report a problem MRED as distributed by MLS GRID #12722885 Report a problem | ||
| 8/18/2026 | Price change | $355,900-0.6%$117/sqft |
Source: MRED as distributed by MLS GRID #12722885 Report a problem | ||
| 8/7/2026 | Listed for sale | $357,900-1.9%$117/sqft |
Source: MRED as distributed by MLS GRID #12722885 Report a problem | ||
| 8/6/2026 | Listing removed | -- |
Source: Owner Report a problem | ||
| 7/31/2026 | Price change | $365,000-1.4%$120/sqft |
Source: Owner Report a problem | ||
| 7/30/2026 | Listed for sale | $370,000+23.3%$121/sqft |
Source: Owner Report a problem | ||
| 9/27/2023 | Sold | $300,000+3.8%$98/sqft |
Source: MRED as distributed by MLS GRID #11864816 Report a problem | ||
| 8/25/2023 | Contingent | $289,000$95/sqft |
Source: MRED as distributed by MLS GRID #11864816 Report a problem | ||
| 8/25/2023 | Listed for sale | $289,000+52.9%$95/sqft |
Source: MRED as distributed by MLS GRID #11864816 Report a problem | ||
| 4/16/2007 | Sold | $189,000+0.3%$62/sqft |
Source: MRED as distributed by MLS GRID #10237377 Report a problem | ||
| 7/25/2005 | Sold | $188,500$62/sqft |
Source: Public Record Report a problem | ||
Public tax history
| Year | Property taxes | Tax assessment |
|---|---|---|
| 2025 | $7,829 +2.4% | $106,609 +5.9% |
| 2024 | $7,644 +7.4% | $100,660 +11.9% |
| 2023 | $7,114 +9.7% | $89,967 +13.3% |
| 2022 | $6,486 +8.8% | $79,404 +9.2% |
| 2021 | $5,962 | $72,689 |
| 2020 | -- | $72,689 |
| 2019 | -- | $72,689 |
| 2018 | $5,771 | $72,689 |
| 2017 | $5,771 +4.2% | $72,689 -2.8% |
| 2016 | $5,536 +2% | $74,783 +4.5% |
| 2015 | $5,430 | $71,577 +2.4% |
| 2014 | $5,430 +7.6% | $69,891 +3% |
| 2013 | $5,045 -2.5% | $67,855 -1.1% |
| 2012 | $5,177 | $68,602 -3.2% |
| 2011 | $5,177 +0.1% | $70,899 |
| 2010 | $5,171 +0.6% | $70,899 |
| 2009 | $5,143 +5.5% | $70,899 +3.6% |
| 2008 | $4,874 +2.5% | $68,447 +2.6% |
| 2007 | $4,753 | $66,745 +2.5% |
| 2006 | -- | $65,101 +2.1% |
| 2005 | -- | $63,762 +7.2% |
| 2002 | -- | $59,488 +4.1% |
| 2001 | -- | $57,134 +3.7% |
| 2000 | -- | $55,096 |
Find assessor info on the county website
Monthly payment
Est. payment
Payment breakdown
Explore the cost of this home by adjusting the details. Changes won't be saved.Climate risks
Neighborhood: 61704
Nearby schools
Schools provided by the listing agent
- Elementary: Northpoint Elementary
- Middle: Kingsley Jr High
- High: Normal Community High School
- District: 5
Source: MRED as distributed by MLS GRID. This data may not be complete. We recommend contacting the local school district to confirm school assignments for this home.
Similar homes
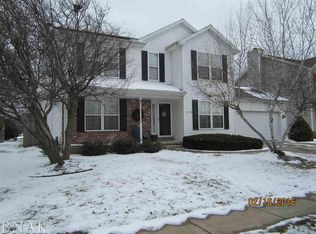
- $360,0004 bd3 ba2.2k sqft1401 Ballyshannon Dr, Bloomington, IL 61704Active
 MLS ID #12726523, Monica Washington, Coldwell Banker Real Estate Group. MRED as distributed by MLS GRID
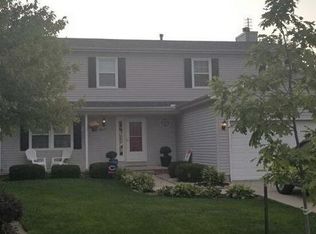
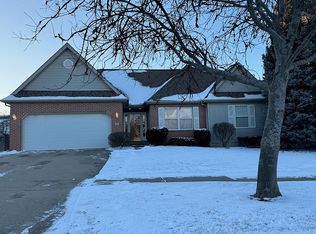
 - $315,0003 bd3 ba2.2k sqft20 Independence Sq, Bloomington, IL 61704New
 MLS ID #12759736, Meenu Bhaskar, Keller Williams Revolution. MRED as distributed by MLS GRID
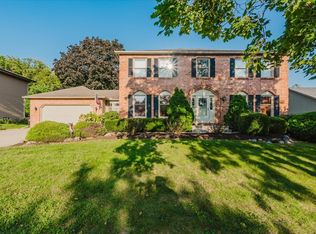
 - $389,9004 bd3 ba4k sqft4 Inverness Dr, Bloomington, IL 61701Active
 MLS ID #12731959, Amber Cook, Keller Williams Revolution. MRED as distributed by MLS GRID
 - $415,0004 bd4 ba3.5k sqft20 Fedor Cir, Bloomington, IL 61704Active
 MLS ID #12171238, Greg Zavitz, Coldwell Banker Real Estate Group. MRED as distributed by MLS GRID
