Skip main navigation
Closed
  • $389,000

    5 Greythorne Cir, Bloomington, IL 61704

    4beds
    3,506sqft
    Single Family Residence
    Built in 1999
    9,272 Square Feet Lot
    $390,500 Zestimate®
    $111/sqft
    $2,885 Estimated rent

    Home value

    $390,500

    $371,000 - $410,000

    $2,885/mo

    Zestimate® history
    Loading
    Loading...

    Owner options

    List your home for rent

    $2,885/mo

    Rent Zestimate®

    Find your next renter with Zillow Rental Manager. Plus, with online applications, you can quickly screen prospective tenants – for free.

    Learn more

    $2,885/mo

    Rent Zestimate®

    Refinance and save

    $2,766/mo

    Est. payment

    Refinancing to a lower rate could help reduce your monthly payments and save thousands over the life of the loan.

    See today's rates

    $2,766/mo

    Est. payment

    Explore your selling options

    Work with a Zillow partner agent

    Leverage their expertise and Zillow's premium Showcase listings to get your home seen by more buyers.

    Get started

    List with your own agent

    Get your home in front of millions of buyers by listing it on Zillow.

    Learn how to do it

    Sell it yourself

    Take full control of how buyers see your home on Zillow by listing For Sale by Owner (FSBO).

    List your home

    What's special

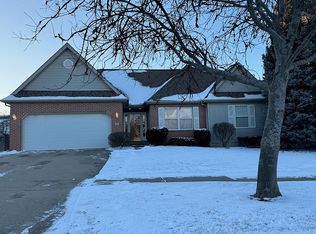

    Welcome home to 5 Greythorne in the desirable Golden Eagle Subdivision! This spacious 4-bedroom, 2-story home offers an inviting floor plan with a dramatic two-story entry filled with natural light from the custom windows surrounding the front door. The separate living and dining rooms create an expansive main level footprint with plenty of space for everyday living and entertaining. The open kitchen and family room overlook the lush backyard and oversized private patio - the perfect setting for summer gatherings and relaxing evenings. The kitchen features abundant cabinetry, crown molding, and a convenient reach-in pantry closet. The cozy family room offers a fireplace and large windows that fill the space with warmth and natural light. Upstairs, the spacious primary suite includes a huge walk-in closet and private bath with double sinks, jetted tub, and separate shower. There are 3 other large bedrooms on the second floor and another full bathroom. The finished basement provides a second family room ideal for entertaining, a game room, workout area, or movie nights. There is also a large unfinished storage space that is ideal for seasonal items..plus a home gym!! Fantastic location close to the Golden Eagle pond, five public parks, and the Constitution Trail! This is a must see home on a well maintained subdivision!!

    Zillow last checked:

    Listing courtesy of:

    Julie Duncan 309-826-9845,

    BHHS Central Illinois, REALTORS

    Bought with:

    Patrick Kniery

    RE/MAX Rising

    Source: MRED as distributed by MLS GRID,MLS#: 12642960MLS Logo

    Facts & features

    Interior

    Bedrooms & bathrooms
    • Bedrooms: 4
    • Bathrooms: 3
    • Full bathrooms: 2
    • 1/2 bathrooms: 1
    Primary bedroom
    • Features: Flooring (Carpet), Window Treatments (All), Bathroom (Full)
    • Level: Second
    • Area: 225 Square Feet
    • Dimensions: 15X15
    Bedroom 2
    • Features: Flooring (Carpet), Window Treatments (All)
    • Level: Second
    • Area: 143 Square Feet
    • Dimensions: 11X13
    Bedroom 3
    • Features: Flooring (Carpet), Window Treatments (All)
    • Level: Second
    • Area: 143 Square Feet
    • Dimensions: 11X13
    Bedroom 4
    • Features: Flooring (Carpet), Window Treatments (All)
    • Level: Second
    • Area: 132 Square Feet
    • Dimensions: 11X12
    Dining room
    • Features: Window Treatments (All)
    • Level: Main
    • Area: 154 Square Feet
    • Dimensions: 11X14
    Family room
    • Features: Window Treatments (All)
    • Level: Main
    • Area: 252 Square Feet
    • Dimensions: 14X18
    Other
    • Features: Flooring (Carpet), Window Treatments (All)
    • Level: Basement
    • Area: 442 Square Feet
    • Dimensions: 17X26
    Kitchen
    • Features: Kitchen (Eating Area-Table Space, Pantry-Closet), Flooring (Ceramic Tile), Window Treatments (All)
    • Level: Main
    • Area: 247 Square Feet
    • Dimensions: 13X19
    Laundry
    • Features: Flooring (Ceramic Tile), Window Treatments (All)
    • Level: Main
    • Area: 72 Square Feet
    • Dimensions: 9X8
    Living room
    • Features: Window Treatments (All)
    • Level: Main
    • Area: 168 Square Feet
    • Dimensions: 12X14
    Heating
    • Forced Air, Natural Gas
    Cooling
    • Central Air
    Appliances
    • Included: Range, Microwave, Dishwasher, Refrigerator, Washer, Dryer
    • Laundry: Main Level, Gas Dryer Hookup, Electric Dryer Hookup
    Features
    • Cathedral Ceiling(s), Walk-In Closet(s)
    • Basement: Partially Finished,Full
    • Number of fireplaces: 1
    • Fireplace features: Gas Log
    Interior area
    • Total structure area: 3,506
    • Total interior livable area: 3,506 sqft
    • Finished area below ground: 518

    Property

    Parking
    • Total spaces: 3
    • Parking features: Garage Door Opener, Yes, Attached, Garage
    • Attached garage spaces: 3
    • Has uncovered spaces: Yes
    Accessibility
    • Accessibility features: No Disability Access
    Features
    • Stories: 2
    • Patio & porch: Patio
    Lot
    • Size: 9,272 sqft
    • Dimensions: 76 X 122
    • Features: Mature Trees
    Details
    • Parcel number: 1531153016
    • Special conditions: None

    Construction

    Type & style
    • Home type: SingleFamily
    • Architectural style: Traditional
    • Property subtype: Single Family Residence
    Materials
    • Vinyl Siding
    • Foundation: Concrete Perimeter
    • Roof: Asphalt
    Condition
    • New construction: No
    • Year built: 1999

    Utilities & green energy

    • Sewer: Public Sewer
    • Water: Public

    Community & neighborhood

    Location
    • Region: Bloomington
    • Subdivision: Golden Eagle

    HOA & financial

    HOA
    • Services included: None

    Other

    Other facts
    • Listing terms: Conventional
    • Ownership: Fee Simple

    Price history

    DateEventPrice
    6/17/2026Sold$389,000+2.6%$111/sqft
    Source: MRED as distributed by MLS GRID #12642960 Report a problem
    5/20/2026Listing removed$379,000$108/sqft
    Source: MRED as distributed by MLS GRID #12642960 Report a problem
    5/18/2026Contingent$379,000$108/sqft
    Source: MRED as distributed by MLS GRID #12642960 Report a problem
    5/14/2026Listed for sale$379,000+51%$108/sqft
    Source: MRED as distributed by MLS GRID #12642960 Report a problem
    6/8/2017Sold$251,000-1.6%$72/sqft
    Source: MRED as distributed by MLS GRID #10194131 Report a problem
    4/1/2017Listed for sale$255,000+2%$73/sqft
    Source: RE/MAX Rising #2171133 Report a problem
    3/28/2016Listing removed$250,000$71/sqft
    Source: RE/MAX Rising #2160515 Report a problem
    2/13/2016Listed for sale$250,000+5.5%$71/sqft
    Source: RE/MAX Rising #2160515 Report a problem
    10/28/2010Sold$237,000-4.4%$68/sqft
    Source: Public Record Report a problem
    8/11/2010Listed for sale$247,900+15.8%$71/sqft
    Source: The Home Zone #2102750 Report a problem
    6/28/2002Sold$214,000-0.1%$61/sqft
    Source: Agent Provided Report a problem
    3/31/2000Sold$214,182$61/sqft
    Source: Agent Provided Report a problem

    Public tax history

    YearProperty taxesTax assessment
    2024$8,600 +5%$112,508 +9.6%
    2023$8,192 +8.1%$102,690 +11.9%
    2022$7,576 +8.7%$91,738 +9.2%
    2021$6,972 $83,982
    2020-- $83,982
    2019-- $83,982 -2%
    2018$6,896 $85,696
    2017$6,896 +4.2%$85,696 +1.6%
    2016$6,616 +4.7%$84,347 +2.4%
    2015$6,320 $82,330 +0.8%
    2014$6,320 +5.7%$81,668 +3%
    2013$5,978 -3.6%$79,290 -1.1%
    2012$6,199 $80,164 -4.2%
    2011$6,199 -1.7%$83,708 -1.7%
    2010$6,304 +0.6%$85,115
    2009$6,269 +3.3%$85,115 +1.5%
    2008$6,069 +2.7%$83,877 +2.6%
    2007$5,911 $81,791 -0.2%
    2006-- $81,976 +2.1%
    2005-- $80,290 +7.2%
    2002-- $74,912 +4.1%
    2001-- $71,948

    Find assessor info on the county website

    Neighborhood: 61704

    Nearby schools

    GreatSchools rating
    Schools provided by the listing agent
    • Elementary: Northpoint Elementary
    • Middle: Kingsley Jr High
    • High: Normal Community High School
    • District: 5

    Source: MRED as distributed by MLS GRID. This data may not be complete. We recommend contacting the local school district to confirm school assignments for this home.

    Get pre-qualified for a loan
    At Zillow Home Loans, we can pre-qualify you in as little as 5 minutes with no impact to your credit score.

    An equal housing lender. NMLS #10287.

    Sell for more on Zillow
    Get a Zillow Showcase℠ listing at no additional cost and you could sell for .
    $390,500
    2% more
    +$7,810
    With Zillow Showcase(estimated)
    $398,310