California-inspired architecture meets effortless luxury. Designed with a gallery-like aesthetic, this extraordinary ranch invites you to experience a home where every space feels intentional. The home has been renovated w/ thought & precision in every detail while utilizing only top notch materials throughout. Once you walk through the custom front door imported from Germany, you will instantly be impressed by the interior beauty, complimented by the beautifully placed exterior landscaping, only enhancing views from every angle. The entryway features floor to ceiling windows & Turkish limestone, leading to the two gallery style hallways. The vaulted great room & dining area is truly stunning, highlighted by a wall of windows, an oxidized metal fireplace w/ built-in uplighting, deck access & beautiful built-ins. A stunning chef's kitchen features Wolf & Subzero appliances, custom wood & white lacquer cabinetry, quartz countertops, under cabinet lighting, tiled backsplash & a walk-in pantry with frosted glass doors, plus deck access including a plumbed gas line for your grill, custom metal railing & flush mounted uplighting. As you walk into the primary owner's suite, you will feel as though you are entering a five star resort, complete with a spa-like bathroom, large walk-in closet featuring California Closets, the perfect way to start or end your day! Venture to the daylight walkout bsmt to find your perfect relaxation spot! Fabulous garage too! Many additional features!
Under contract
$735,000
9705 N Cherrybark Ct, Peoria, IL 61615
5beds
4,126sqft
Single Family Residence, Residential
Built in 1988
1.02 Acres Lot
$697,300 Zestimate®
$178/sqft
$21/mo HOA
What's special
Floor to ceiling windowsBeautifully placed exterior landscapingSpa-like bathroomCalifornia-inspired architectureBeautiful built-insWall of windowsWolf and subzero appliances
- 4 days |
- 1,208 |
- 82 |
Likely to sell faster than
Zillow last checked:
Listing updated:
Listed by:
Rhonda K Milburn Mobile:309-854-1622,
Keller Williams Premier Realty
Source: RMLS Alliance as distributed by MLS GRID,MLS#: PA1269257 Originating MLS: Peoria Area Association of Realtors
Originating MLS: Peoria Area Association of Realtors
Facts & features
Interior
Bedrooms & bathrooms
- Bedrooms: 5
- Bathrooms: 4
- Full bathrooms: 3
- 1/2 bathrooms: 1
Bedroom 1
- Level: Main
- Dimensions: 20ft 2in x 13ft 0in
Bedroom 2
- Level: Main
- Dimensions: 15ft 2in x 11ft 0in
Bedroom 3
- Level: Main
- Dimensions: 14ft 9in x 10ft 5in
Bedroom 4
- Level: Basement
- Dimensions: 18ft 4in x 13ft 0in
Bedroom 5
- Level: Basement
- Dimensions: 16ft 3in x 14ft 8in
Other
- Level: Main
- Dimensions: 16ft 6in x 10ft 0in
Other
- Area: 1481
Additional room
- Description: Primary Bath
- Level: Main
- Dimensions: 16ft 6in x 11ft 5in
Additional room 2
- Description: Primary Walk-in Closet
- Level: Main
- Dimensions: 16ft 9in x 9ft 5in
Family room
- Level: Basement
- Dimensions: 29ft 6in x 19ft 7in
Great room
- Level: Main
- Dimensions: 33ft 3in x 20ft 2in
Kitchen
- Level: Main
- Dimensions: 18ft 1in x 14ft 0in
Laundry
- Level: Main
- Dimensions: 5ft 0in x 3ft 0in
Main level
- Area: 2645
Heating
- Forced Air
Cooling
- Zoned, Central Air
Appliances
- Included: Dishwasher, Disposal, Dryer, Range Hood, Microwave, Other, Range, Refrigerator, Washer, Water Softener Owned, Gas Water Heater
Features
- Central Vacuum, High Speed Internet, Solid Surface Counter
- Windows: Skylight(s), Blinds
- Basement: Crawl Space,Daylight,Egress Window(s),Finished,Partial
- Attic: Storage
- Number of fireplaces: 2
- Fireplace features: Family Room, Gas Starter, Gas Log, Great Room
Interior area
- Total structure area: 2,645
- Total interior livable area: 4,126 sqft
Property
Parking
- Total spaces: 3
- Parking features: Attached, Paved
- Attached garage spaces: 3
- Details: Number Of Garage Remotes: 2
Features
- Patio & porch: Deck, Patio, Porch
Lot
- Size: 1.02 Acres
- Dimensions: 51 x 193 x 147 x 137 x 65 x 235
- Features: Cul-De-Sac, Level, Ravine, Sloped, Wooded
Details
- Additional structures: Shed(s)
- Parcel number: 0933152007
Construction
Type & style
- Home type: SingleFamily
- Architectural style: Ranch
- Property subtype: Single Family Residence, Residential
Materials
- Frame, Brick, Stucco
- Foundation: Block, Concrete Perimeter
- Roof: Shingle
Condition
- New construction: No
- Year built: 1988
Utilities & green energy
- Sewer: Septic Tank
- Water: Public
- Utilities for property: Cable Available
Green energy
- Energy efficient items: Appliances, High Efficiency Heating, Water Heater
Community & HOA
Community
- Security: Security System
- Subdivision: Thousand Oaks
HOA
- Has HOA: Yes
- Services included: Landscaping, Security
- HOA fee: $250 annually
Location
- Region: Peoria
Financial & listing details
- Price per square foot: $178/sqft
- Tax assessed value: $468,750
- Annual tax amount: $14,813
- Date on market: 8/13/2026
- Cumulative days on market: 1 day
- Road surface type: Paved
Estimated market value
$697,300
$662,000 - $732,000
$2,480/mo
Price history
| Date | Event | Price |
|---|---|---|
| 8/16/2026 | Contingent | $735,000$178/sqft |
Source:  RMLS Alliance as distributed by MLS GRID #PA1269257 Report a problem RMLS Alliance as distributed by MLS GRID #PA1269257 Report a problem | ||
| 8/13/2026 | Listed for sale | $735,000+63.3%$178/sqft |
Source: RMLS Alliance as distributed by MLS GRID #PA1269257 Report a problem | ||
| 1/30/2002 | Sold | $450,000$109/sqft |
Source: Public Record Report a problem | ||
Public tax history
| Year | Property taxes | Tax assessment |
|---|---|---|
| 2024 | $13,590 +5.2% | $156,250 +9% |
| 2023 | $12,923 +5.5% | $143,350 +7.7% |
| 2022 | $12,254 +2.1% | $133,040 +5% |
| 2021 | $12,000 +0.3% | $126,710 +1% |
| 2020 | $11,969 -1.5% | $125,450 -2% |
| 2019 | $12,155 -0.5% | $128,010 -2.6% |
| 2018 | $12,212 -9.8% | $131,390 -10.2% |
| 2017 | $13,532 +0.8% | $146,370 |
| 2016 | $13,431 +2.2% | $146,370 +2% |
| 2015 | $13,144 +5.1% | $143,500 +1.2% |
| 2014 | $12,504 -0.1% | $141,830 -1.2% |
| 2013 | $12,511 -2.4% | $143,550 -4.8% |
| 2011 | $12,817 | $150,850 -7.9% |
| 2010 | -- | $163,810 +0.4% |
| 2009 | $13,759 +6% | $163,160 +2% |
| 2008 | $12,985 +2.4% | $159,960 +2% |
| 2007 | $12,686 +3.6% | $156,770 +3.2% |
| 2006 | $12,248 +5% | $151,920 +2.4% |
| 2005 | $11,668 +27.4% | $148,320 +25.6% |
| 1998 | $9,158 | $118,070 |
Find assessor info on the county website
Monthly payment
Est. payment
Payment breakdown
Explore the cost of this home by adjusting the details. Changes won't be saved.Climate risks
Neighborhood: 61615
Nearby schools
GreatSchools rating
- 6/10Kellar Primary SchoolGrades: K-4Distance: 2.8 mi
- 5/10Charles A Lindbergh Middle SchoolGrades: 5-8Distance: 2.9 mi
- 5/10Richwoods High SchoolGrades: 9-12Distance: 3.1 mi
Schools provided by the listing agent
- High: Richwoods
Source: RMLS Alliance as distributed by MLS GRID. This data may not be complete. We recommend contacting the local school district to confirm school assignments for this home.
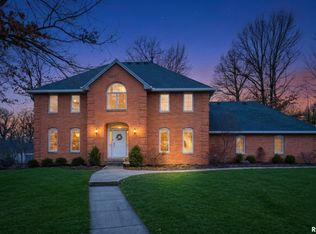
- $580,0004 bd4 ba3.9k sqft9711 N Cherrybark Ct, Peoria, IL 61615Sold
- $581,6004 bd3 ba3.5k sqft614 W Ravinwoods Rd, Peoria, IL 61615Off Market
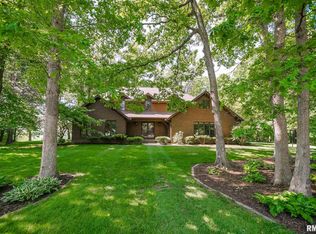
- $444,0004 bd4 ba4.5k sqft9701 N Cherrybark Ct, Peoria, IL 61615Sold
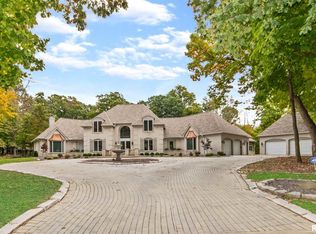
- $938,4005 bd8 ba6.9k sqft9800 N Townsend Dr, Peoria, IL 61615Off Market
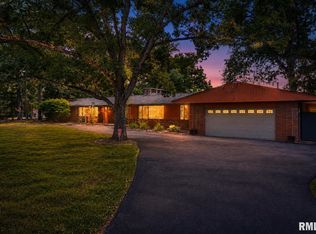
- $678,7003 bd4 ba3.3k sqft9801 N Townsend Dr, Peoria, IL 61615Off Market
- $636,3005 bd6 ba4.4k sqft9712 N Cherrybark Ct, Peoria, IL 61615Off Market
- $539,9994 bd5 ba5.4k sqft609 W Ravinwoods Rd, Peoria, IL 61615Sold
- $476,3004 bd3 ba3.4k sqft618 W Ravinwoods Rd, Peoria, IL 61615Off Market
A local agent can set up tours, give advice and negotiate with sellers.
A local lender can help you make sure your offer is ready when you are.
Similar homes
- $569,0003 bd3 ba2.5k sqft204 W Detweiller Dr, Peoria, IL 61615For Sale
 MLS ID #PA1269256, Ryan Blackorby, Jim Maloof Realty, Inc.. RMLS Alliance as distributed by MLS GRID
 - $579,9006 bd4 ba4k sqft10539 N Sleepy Hollow Rd, Peoria, IL 61615For Sale
 MLS ID #PA1268797, Melissa R Stevenson, Keller Williams Revolution. RMLS Alliance as distributed by MLS GRID
 - $399,9005 bd4 ba3.7k sqft7514 N Galena Rd, Peoria, IL 61615For Sale
 MLS ID #PA1269222, Kristine Kniep, RE/MAX Traders Unlimited. RMLS Alliance as distributed by MLS GRID
 - $599,9004 bd5 ba4.8k sqft9825 N Route 91, Peoria, IL 61615For Sale
 MLS ID #PA1269144, Adam J Merrick, Adam Merrick Real Estate. RMLS Alliance as distributed by MLS GRID
 - $529,9003 bd4 ba4.3k sqft319 W Ravinwoods Rd, Peoria, IL 61615For SaleMLS ID #PA1265721, Kavan Shay, Jim Maloof Realty, Inc.. RMLS Alliance as distributed by MLS GRID
- $499,9006 bd4 ba3.5k sqft4110 W Annbriar Dr, Peoria, IL 61615For SaleMLS ID #PA1269277, Adam J Merrick, Adam Merrick Real Estate. RMLS Alliance as distributed by MLS GRID
- $699,9005 bd5 ba5.1k sqft4928 N Deermeadow Dr, Peoria, IL 61615For SaleMLS ID #PA1269075, Amy L Weaver, Coldwell Banker Real Estate Group. RMLS Alliance as distributed by MLS GRID
- $589,0005 bd3 ba3.8k sqft309 W Eagle Nest Rd, Dunlap, IL 61525For SaleMLS ID #PA1269098, Kim Washburn, Keller Williams Premier Realty. RMLS Alliance as distributed by MLS GRID
- $470,0004 bd4 ba3.5k sqft1315 W Wexford Pl, Peoria, IL 61615For Sale By Owner
- $650,0005 bd5 ba4.5k sqft11020 N Ruby Ct, Dunlap, IL 61525For SaleMLS ID #PA1268584, Sara Skolaski, eXp Realty. RMLS Alliance as distributed by MLS GRID
- $990,0006 bd5 ba4.3k sqft2929 Windpointe Dr, Peoria, IL 61614For SaleMLS ID #PA1268275, Amber Neal, Jim Maloof Realty, Inc.. RMLS Alliance as distributed by MLS GRID
- $895,0004 bd4 ba4.6k sqft501 E High Point Rd, Peoria, IL 61614For SaleMLS ID #PA1262121, Mark D Ferrill, RE/MAX Traders Unlimited. RMLS Alliance as distributed by MLS GRID
- $409,0005 bd4 ba3.3k sqft610 Bayside Cir, Metamora, IL 61548For SaleMLS ID #PA1269250, Whitney Blunier, eXp Realty. RMLS Alliance as distributed by MLS GRID
- $895,0004 bd6 ba5.2k sqft4119 N Grandview Dr, Peoria, IL 61614For SaleMLS ID #PA1262175, Mark R Monge, Jim Maloof Realty, Inc.. RMLS Alliance as distributed by MLS GRID
- $599,9006 bd5 ba4.3k sqft3519 W Oak Creek Ct, Dunlap, IL 61525For SaleMLS ID #PA1268120, Mark A Rosenberg, Oakwood Real Estate. RMLS Alliance as distributed by MLS GRID
- $429,9006 bd4 ba4.6k sqft1434 W Tiffany Dr, Peoria, IL 61614For SaleMLS ID #PA1267198, Amanda Yemm, Gallery Homes Real Estate. RMLS Alliance as distributed by MLS GRID
- $624,9005 bd4 ba3k sqft521 Fantasy Ln, Chillicothe, IL 61523For SaleMLS ID #PA1268973, Iman Monla, Jim Maloof Realty, Inc.. RMLS Alliance as distributed by MLS GRID
- $675,0005 bd3 ba3.8k sqft5014 N Prospect Rd, Peoria Heights, IL 61616For SaleMLS ID #PA1266916, Linda P Kepple, Keller Williams Premier Realty. RMLS Alliance as distributed by MLS GRID
- $749,9004 bd3 ba3.7k sqft3600 Broadway St, Pekin, IL 61554For SaleMLS ID #PA1267128, Mary Ann Ladendorf, RE/MAX Traders Unlimited. RMLS Alliance as distributed by MLS GRID
- $370,0005 bd4 ba3.2k sqft520 W Hickory Grove Ct, Dunlap, IL 61525For SaleMLS ID #PA1267465, Jaleah Carter, Keller Williams Premier Realty. RMLS Alliance as distributed by MLS GRID
