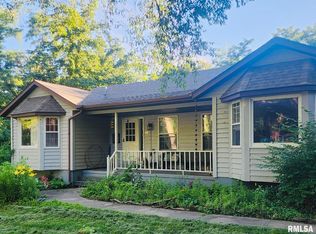
Sprawling across a wooded cul-de-sac lot where mature trees sway & wildlife makes regular cameo appearances, this 4BR/3.5BA ranch invites you to slow down and settle in. Peaceful doesn't begin to describe the setting, yet quick interstate access keeps the rest of the world comfortably within reach. The main floor family room impresses with a soaring cathedral ceiling, a skylight that pours in daylight and a gas log fireplace begging for cozy evenings. Slide open the door to a composite deck, ideal for morning coffee among the treetops. The oak kitchen shines with newer granite counters and a tile backsplash, and yes, all appliances stay, washer and dryer included. Formal living and dining rooms flaunt gleaming hardwood floors, while the primary suite spoils you with its own cathedral ceiling, walk-in closet, private bath and a slider to a smaller deck. Now for the showstopper below: the finished walkout lower level delivers a massive rec room complete with fireplace, pool table & portable bar, plus a slider opening to an incredible four-seasons sunroom added in 2018. A den, exercise room, full bathroom & 4th bedroom round out this remarkably versatile space. Thoughtful updates include numerous Pella windows on the main floor 2014, a well in 1990, Lennox heating & cooling 2008, and Gutter Helmets that retire your ladder for good. A 2.5 stall attached garage completes the package. Available for immediate possession, this tranquil retreat is ready when you are.
Under contract
$379,900
7117 N Dogwood Ln, Brimfield, IL 61517
4beds
3,964sqft
Single Family Residence, Residential
Built in 1979
0.88 Acres Lot
$-- Zestimate®
$96/sqft
$-- HOA
What's special
- 31 days
- 1,484
- 103
Zillow last checked:
Listing updated:
Listed by:
Michelle Largent Mobile:309-208-7446,
RE/MAX Traders Unlimited
Source: RMLS Alliance as distributed by MLS GRID,MLS#: PA1268749 Originating MLS: Peoria Area Association of Realtors
Originating MLS: Peoria Area Association of Realtors
Facts & features
Interior
Bedrooms & bathrooms
- Bedrooms: 4
- Bathrooms: 4
- Full bathrooms: 3
- 1/2 bathrooms: 1
Bedroom 1
- Level: Main
- Dimensions: 15ft 1in x 13ft 1in
Bedroom 2
- Level: Main
- Dimensions: 11ft 5in x 11ft 5in
Bedroom 3
- Level: Main
- Dimensions: 11ft 5in x 11ft 5in
Bedroom 4
- Level: Lower
- Dimensions: 16ft 7in x 12ft 11in
Other
- Level: Main
- Dimensions: 12ft 1in x 11ft 8in
Other
- Level: Basement
- Dimensions: 16ft 6in x 11ft 11in
Other
- Area: 1884
Additional room
- Description: Sunroom
- Level: Basement
- Dimensions: 16ft 9in x 13ft 4in
Additional room 2
- Description: Exercise Room
- Level: Basement
- Dimensions: 22ft 9in x 10ft 1in
Family room
- Level: Main
- Dimensions: 17ft 4in x 16ft 11in
Kitchen
- Level: Main
- Dimensions: 17ft 2in x 10ft 3in
Laundry
- Level: Main
- Dimensions: 7ft 7in x 6ft 7in
Living room
- Level: Main
- Dimensions: 14ft 4in x 12ft 1in
Main level
- Area: 2080
Recreation room
- Level: Basement
- Dimensions: 31ft 5in x 22ft 3in
Heating
- Electric, Forced Air
Cooling
- Central Air
Appliances
- Included: Dishwasher, Dryer, Range Hood, Range, Refrigerator, Trash Compactor, Washer, Water Softener Owned, Electric Water Heater
Features
- Solid Surface Counter
- Windows: Replacement Windows, Skylight(s), Window Treatments
- Basement: Finished,Full
- Number of fireplaces: 2
- Fireplace features: Gas Log, Family Room, Recreation Room, Electric
Interior area
- Total structure area: 2,080
- Total interior livable area: 3,964 sqft
Video & virtual tour
Property
Parking
- Total spaces: 2.5
- Parking features: Attached
- Attached garage spaces: 2.5
- Details: Number Of Garage Remotes: 2
Features
- Patio & porch: Deck, Patio
- Waterfront features: Creek
Lot
- Size: 0.88 Acres
- Features: Cul-De-Sac, Level, Ravine, Wooded
Details
- Parcel number: 1211404009
- Zoning description: R1
Construction
Type & style
- Home type: SingleFamily
- Architectural style: Ranch
- Property subtype: Single Family Residence, Residential
Materials
- Frame, Brick, Stucco
- Foundation: Concrete Perimeter
- Roof: Shingle
Condition
- New construction: No
- Year built: 1979
Utilities & green energy
- Sewer: Septic Tank
- Water: Private
- Utilities for property: Cable Available
Community & HOA
Community
- Subdivision: Hickory Spring
Location
- Region: Brimfield
Financial & listing details
- Price per square foot: $96/sqft
- Tax assessed value: $324,270
- Annual tax amount: $8,537
- Date on market: 7/28/2026
- Cumulative days on market: 15 days
- Road surface type: Paved
Estimated market value
Not available
Estimated sales range
Not available
Not available
Price history
| Date | Event | Price |
|---|---|---|
| 8/29/2026 | Contingent | $379,900$96/sqft |
Source:  RMLS Alliance as distributed by MLS GRID #PA1268749 Report a problem RMLS Alliance as distributed by MLS GRID #PA1268749 Report a problem | ||
| 8/14/2026 | Listed for sale | $379,900$96/sqft |
Source: RMLS Alliance as distributed by MLS GRID #PA1268749 Report a problem | ||
| 8/4/2026 | Contingent | $379,900$96/sqft |
Source: RMLS Alliance as distributed by MLS GRID #PA1268749 Report a problem | ||
| 8/3/2026 | Listed for sale | $379,900$96/sqft |
Source: RMLS Alliance as distributed by MLS GRID #PA1268749 Report a problem | ||
Public tax history
| Year | Property taxes | Tax assessment |
|---|---|---|
| 2024 | $7,895 +8.8% | $108,090 +9% |
| 2023 | $7,258 +6.5% | $99,160 +6.6% |
| 2022 | $6,816 +9.8% | $93,040 +10.3% |
| 2021 | $6,206 -0.3% | $84,320 -3.9% |
| 2020 | $6,225 -0.3% | $87,700 |
| 2019 | $6,244 -0.1% | $87,700 +6.2% |
| 2018 | $6,249 -2.3% | $82,550 -1.7% |
| 2017 | $6,394 +1% | $83,960 +1% |
| 2016 | $6,330 +3.6% | $83,130 +1% |
| 2015 | $6,112 +1.2% | $82,310 -0.4% |
| 2014 | $6,037 +1.6% | $82,680 +2.5% |
| 2013 | $5,939 +2.5% | $80,670 -1.1% |
| 2011 | $5,792 -4.2% | $81,570 -4.3% |
| 2010 | $6,046 +2.9% | $85,220 +2% |
| 2009 | $5,874 +5.7% | $83,550 +7% |
| 2008 | $5,558 +18.3% | $78,080 +14% |
| 2007 | $4,697 +3.1% | $68,500 +3.9% |
| 2006 | $4,556 +2.3% | $65,950 +2.6% |
| 2005 | $4,455 +27.2% | $64,270 +24.8% |
| 1998 | $3,501 | $51,490 |
Find assessor info on the county website
Monthly payment
Est. payment
Payment breakdown
Explore the cost of this home by adjusting the details. Changes won't be saved.Climate risks
Neighborhood: 61517
Nearby schools
Schools provided by the listing agent
- Elementary: Elmwood
- High: Elmwood
Source: RMLS Alliance as distributed by MLS GRID. This data may not be complete. We recommend contacting the local school district to confirm school assignments for this home.

Similar homes
- $314,9004 bd3 ba3.2k sqft131 E Morningside Dr, Peoria, IL 61614For Sale

 MLS ID #PA1269644, Stephen Schauble, The Royal Realty Company Illin. RMLS Alliance as distributed by MLS GRID
 - $425,0003 bd5 ba4.6k sqft7807 W Rosewood Ct, Edwards, IL 61528For Sale
 MLS ID #PA1267680, Wendy S Kolbus, RE/MAX Traders Unlimited. RMLS Alliance as distributed by MLS GRID
 - $399,9005 bd4 ba3.7k sqft7514 N Galena Rd, Peoria, IL 61615For Sale
 MLS ID #PA1269222, Kristine Kniep, RE/MAX Traders Unlimited. RMLS Alliance as distributed by MLS GRID
 - $370,0005 bd4 ba3.2k sqft520 W Hickory Grove Ct, Dunlap, IL 61525For Sale
 MLS ID #PA1267465, Jaleah Carter, Keller Williams Premier Realty. RMLS Alliance as distributed by MLS GRID
 - $369,5003 bd2 ba2.5k sqft2745 State Route 91 Rte, Princeville, IL 61559For SaleMLS ID #PA1268681, Rhonda K Milburn, Keller Williams Premier Realty. RMLS Alliance as distributed by MLS GRID
- $405,0003 bd3 ba2.6k sqft16221 W Sommerfield Rd, Trivoli, IL 61569For SaleMLS ID #PA1268799, Renee J Lewis, Jim Maloof Realty, Inc.. RMLS Alliance as distributed by MLS GRID
- $329,9004 bd4 ba4.1k sqft504 Wedgewood Ter, Metamora, IL 61548For SaleMLS ID #PA1267795, Ryan Kempf, Jim Maloof Realty, Inc.. RMLS Alliance as distributed by MLS GRID
- $399,9004 bd3 ba2.6k sqft1603 W Grandridge Dr, Dunlap, IL 61525For SaleMLS ID #PA1268934, Tamara Krupps, RE/MAX Traders Unlimited. RMLS Alliance as distributed by MLS GRID
- $399,0006 bd5 ba4.1k sqft1536 W Moss Ave, Peoria, IL 61606For SaleMLS ID #PA1266940, Bernadette O Brien, Keller Williams Premier Realty. RMLS Alliance as distributed by MLS GRID
- $549,9004 bd5 ba4.8k sqft9825 N Route 91, Peoria, IL 61615For SaleMLS ID #PA1269144, Adam J Merrick, Adam Merrick Real Estate. RMLS Alliance as distributed by MLS GRID
- $398,0004 bd4 ba2.9k sqft610 S Breckenridge Dr, Dunlap, IL 61525For SaleMLS ID #PA1268277, Venky Basam, Keller Williams Premier Realty. RMLS Alliance as distributed by MLS GRID
- $399,0003 bd2 ba2.2k sqft14105 N River Beach Dr, Chillicothe, IL 61523For SaleMLS ID #PA1268670, Debra Redington, Jim Maloof Realty, Inc.. RMLS Alliance as distributed by MLS GRID
- $195,0003 bd2 ba2.1k sqft133 W Clay St, Brimfield, IL 61517For SaleMLS ID #PA1269353, Sandy Walker, Jim Maloof Realty, Inc.. RMLS Alliance as distributed by MLS GRID
- $359,9004 bd3 ba2.8k sqft3900 N Harmon Ave, Peoria, IL 61614For SaleMLS ID #PA1268443, Wendy S Kolbus, RE/MAX Traders Unlimited. RMLS Alliance as distributed by MLS GRID
- $439,9004 bd3 ba3.6k sqft708 Bayside Cir, Metamora, IL 61548For SaleMLS ID #PA1269264, Scott Vreeland, Signature Heights Realty, LLC. RMLS Alliance as distributed by MLS GRID
- $459,9004 bd4 ba3.2k sqft628 E Lakeshore Dr, Edelstein, IL 61526For SaleMLS ID #PA1268647, Marilyn R Kohn, RE/MAX Traders Unlimited. RMLS Alliance as distributed by MLS GRID
- $342,5003 bd3 ba3.3k sqft4612 W Lynnhurst Dr, Peoria, IL 61615For SaleMLS ID #PA1267300, Micheline Maloof, Jim Maloof Realty, Inc.. RMLS Alliance as distributed by MLS GRID
- $449,0005 bd4 ba3.9k sqft1318 Amanda Dr, Metamora, IL 61548For SaleMLS ID #PA1267259, Julie A Bowald, Jim Maloof Realty, Inc.. RMLS Alliance as distributed by MLS GRID
- $299,0003 bd4 ba2.8k sqft6729 N Mount Hawley Rd, Peoria, IL 61614For SaleMLS ID #PA1267808, Conor Wowra, Gallery Homes Real Estate. RMLS Alliance as distributed by MLS GRID
